
2938 Cook AvenueBillings, MT 59102
Mortgage Calculator
Monthly Payment (Est.)
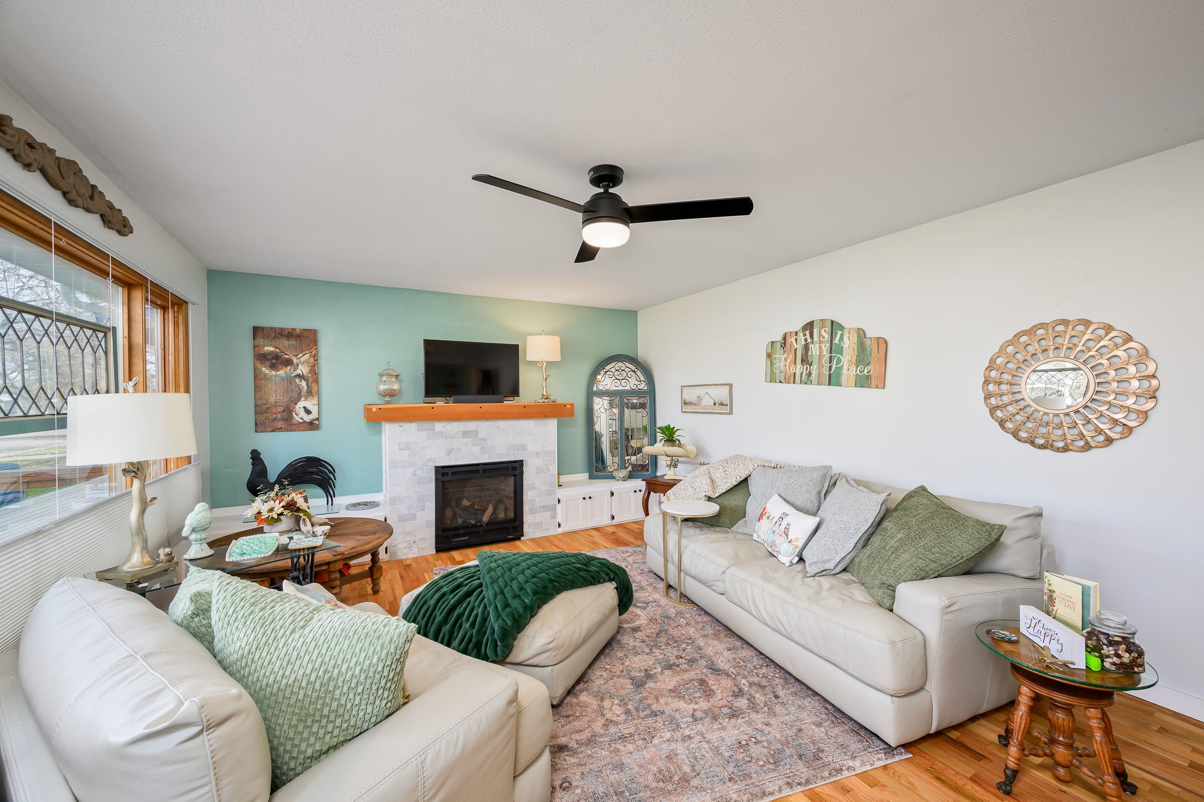
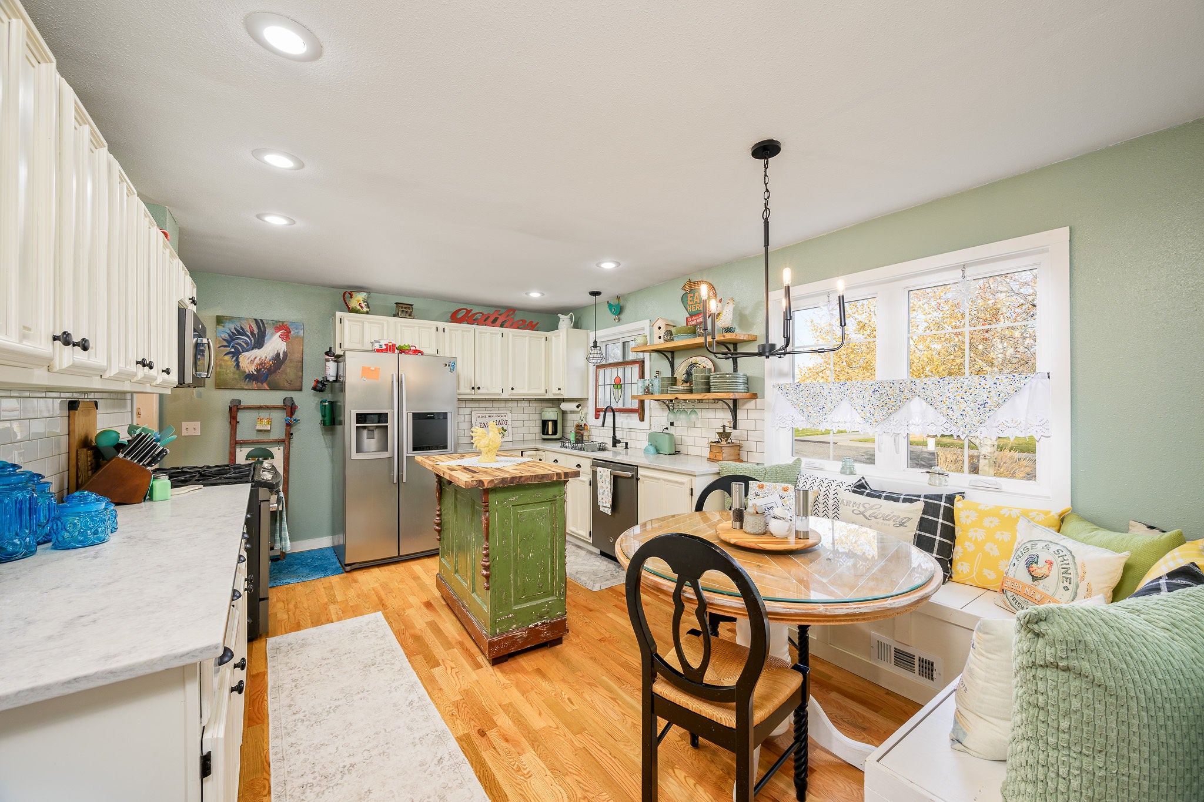
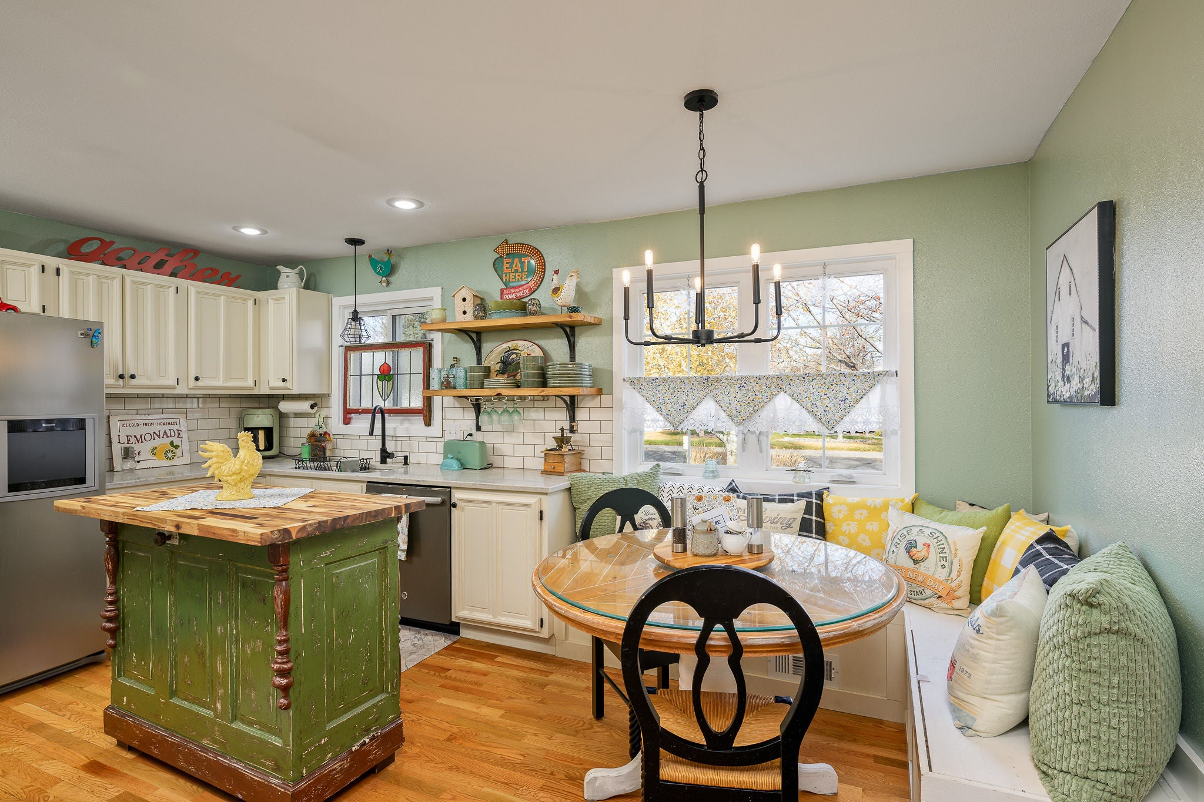
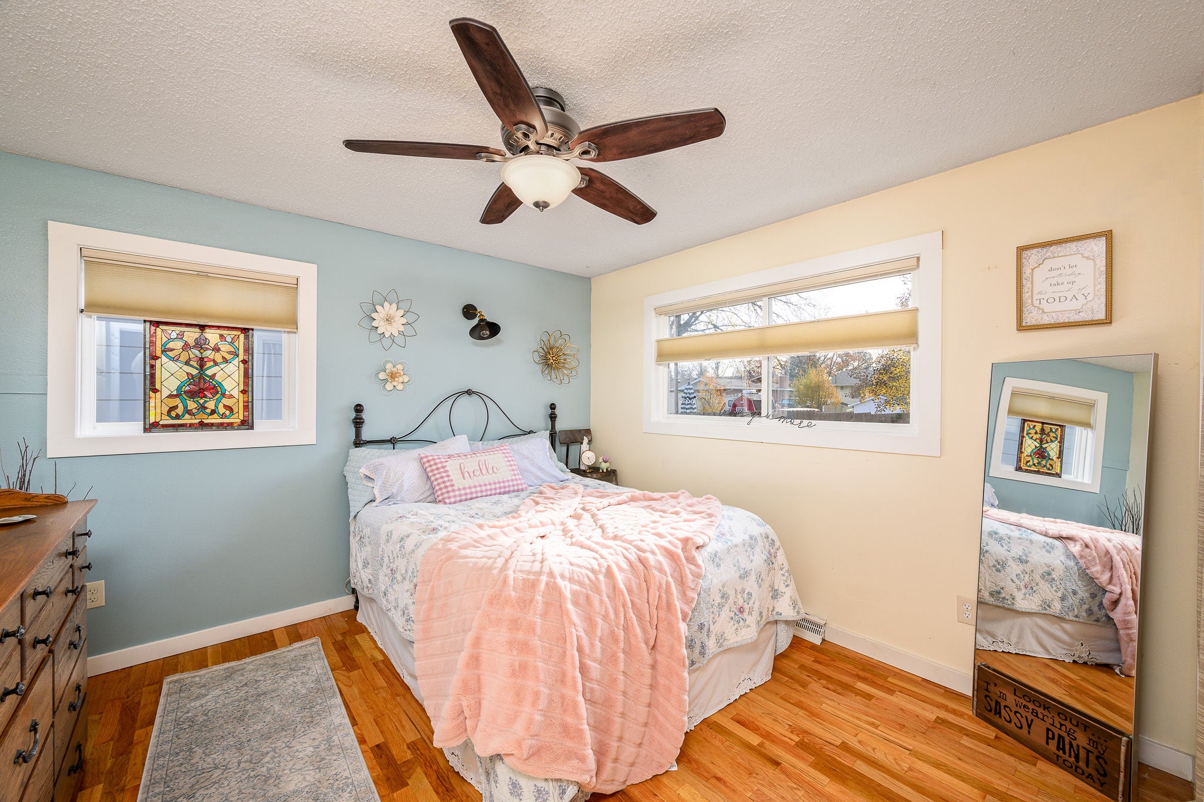
Enter an interest rate to see your estimated monthly payment.Welcome to this charming West End home offering 4 bedrooms, 2 bathrooms, and nearly 2,000 square feet of living space. Previously used as a nonconforming up/down duplex, this home offers a flexible layout with plenty of possibilities. The main level features original hardwood floors, a cozy living room with a gas fireplace, and a kitchen with marble countertops, and a built-in corner breakfast nook. Two bedrooms and a full bathroom with a tiled shower complete the main level. The finished basement provides additional living space, two bedrooms, and a second bathroom. Outside, enjoy a spacious front deck, covered back patio, and a fenced, landscaped yard with well water for lawn irrigation, underground sprinklers, and hot tub hookups. Additional highlights include new siding, a retractable screen door, alley access, and an oversized attached two-car garage with room for a truck or trailer and an additional vehicle. Conveniently located in an established West End neighborhood, this home offers a great combination of character, functionality, and outdoor living space. Info deemed reliable but not guaranteed. Buyer/buyer agent to verify.
| 9 hours ago | Listing first seen on site | |
| 9 hours ago | Listing updated with changes from the MLS |

Listing information is provided by Participants of the Montana Regional MLS. IDX information is provided exclusively for personal, non-commercial use, and may not be used for any purpose other than to identify prospective properties consumers may be interested in purchasing. Information is deemed reliable but not guaranteed. Copyright 2026, Montana Regional MLS.
Last checked: 2026-11-17 06:56 PM UTC
Did you know? You can invite friends and family to your search. They can join your search, rate and discuss listings with you.