
712 6th Avenue EPolson, MT 59860
Mortgage Calculator
Monthly Payment (Est.)
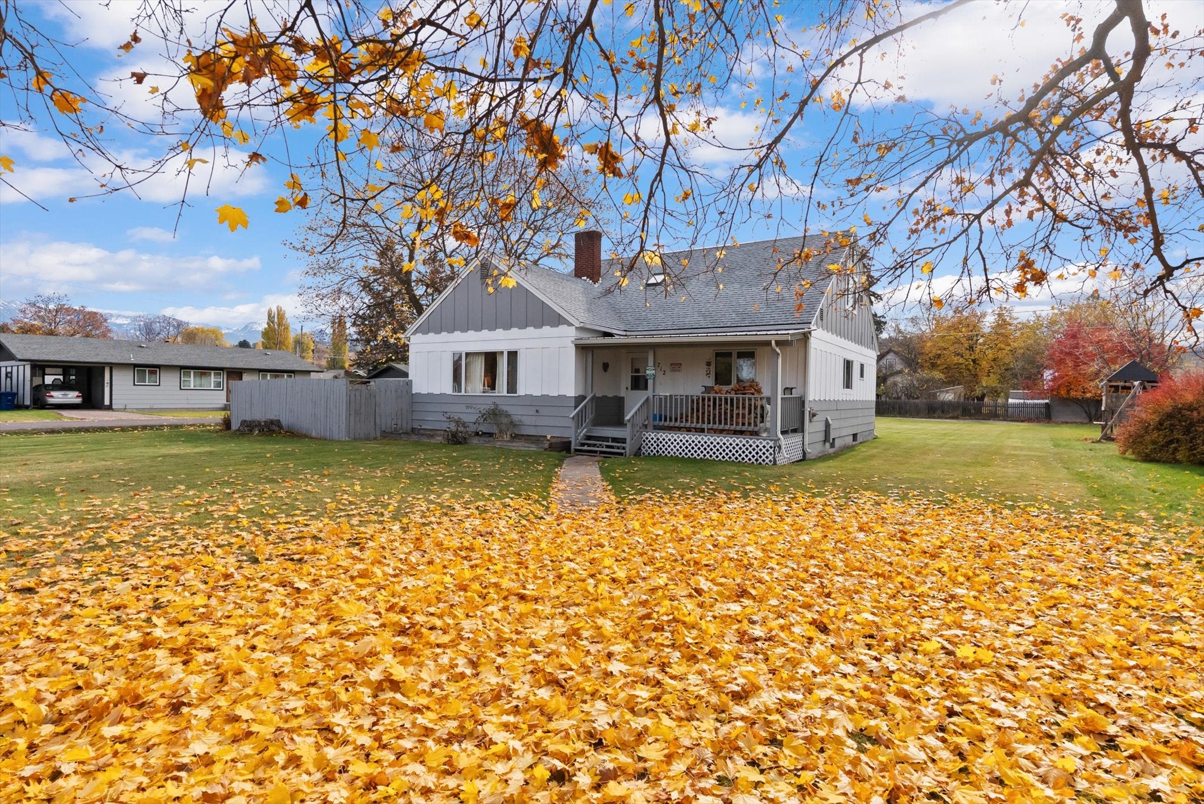
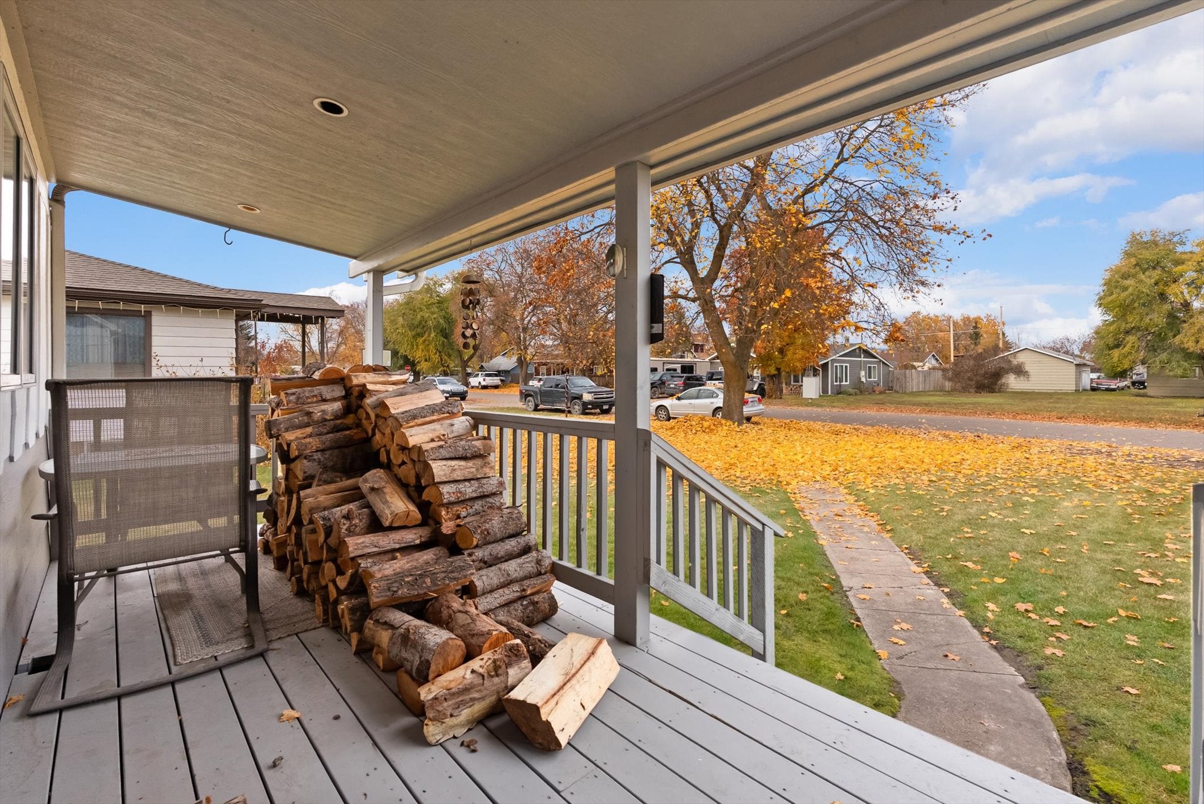
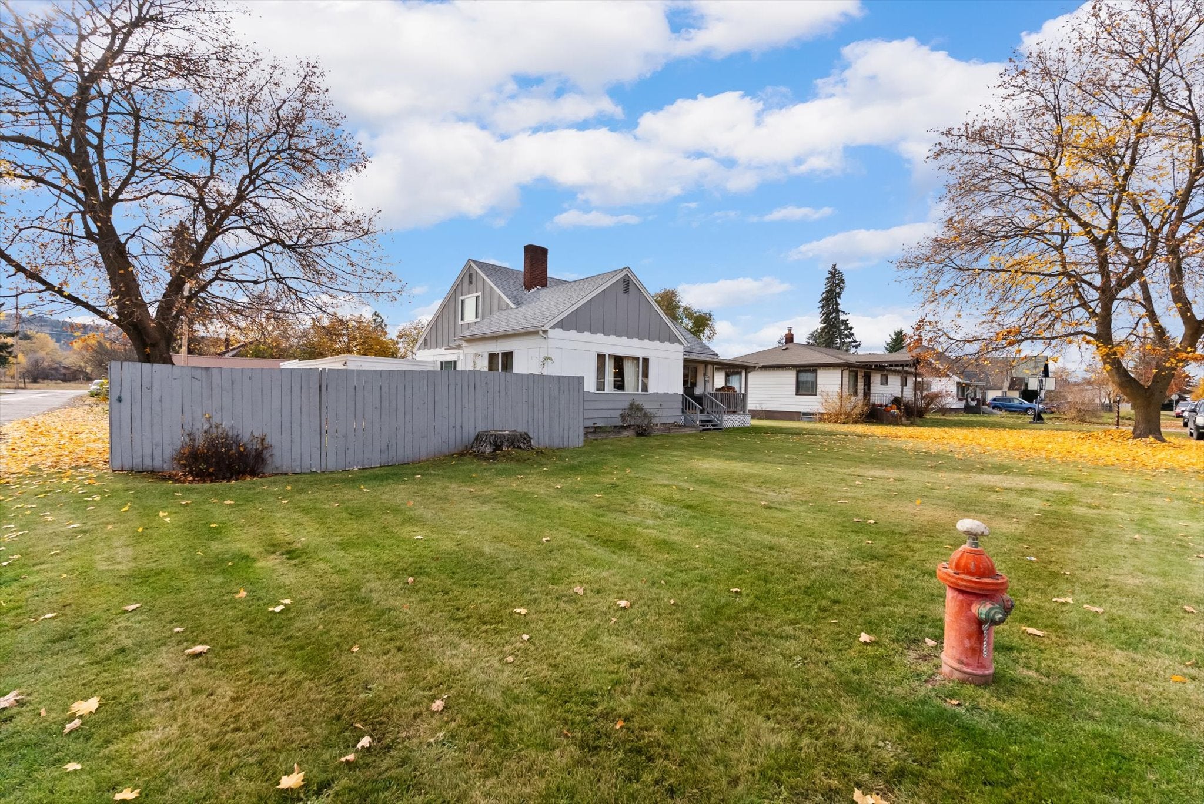
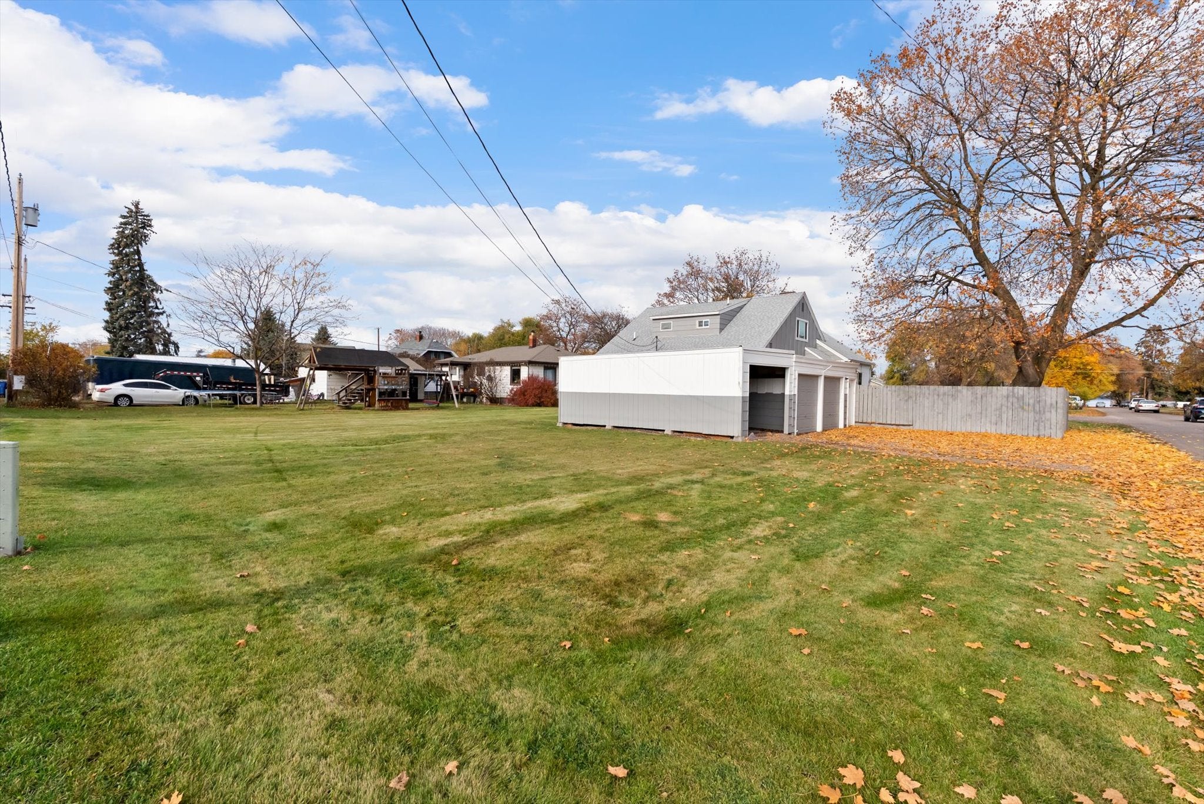
Enter an interest rate to see your estimated monthly payment.Welcome to 712 6th Avenue East! This 4-bedroom, 4-bathroom home offers over 3,000 sq. ft. of living space on a generous corner lot, giving you room to spread out and make it your own. The main level features a living area with a cozy wood stove, spacious kitchen with plenty of cabinet space, primary ensuite, and laundry room. Upstairs, you'll find two additional bedrooms and a full bathroom. Head downstairs to discover a second complete living space featuring its own kitchen, living area, bedroom, and bathroom. With two separate living areas, each offering its own entrance and kitchen, the possibilities are endless! Whether you need space for extended guests, multi-generational living, or simply extra room to spread out, this home offers flexibility that's hard to find. Enjoy cozy evenings by the wood fireplace, morning coffee on the covered front porch, and plenty of room for vehicles, hobbies, and storage with the attached 2-car garage and additional carport. This home is just a short walk to downtown Polson and beautiful Flathead Lake!
| 10 hours ago | Listing first seen on site | |
| 10 hours ago | Listing updated with changes from the MLS |

Listing information is provided by Participants of the Montana Regional MLS. IDX information is provided exclusively for personal, non-commercial use, and may not be used for any purpose other than to identify prospective properties consumers may be interested in purchasing. Information is deemed reliable but not guaranteed. Copyright 2026, Montana Regional MLS.
Last checked: 2026-11-09 08:04 PM UTC
Did you know? You can invite friends and family to your search. They can join your search, rate and discuss listings with you.