
12575 Buffalo DriveMissoula, MT 59808
Mortgage Calculator
Monthly Payment (Est.)
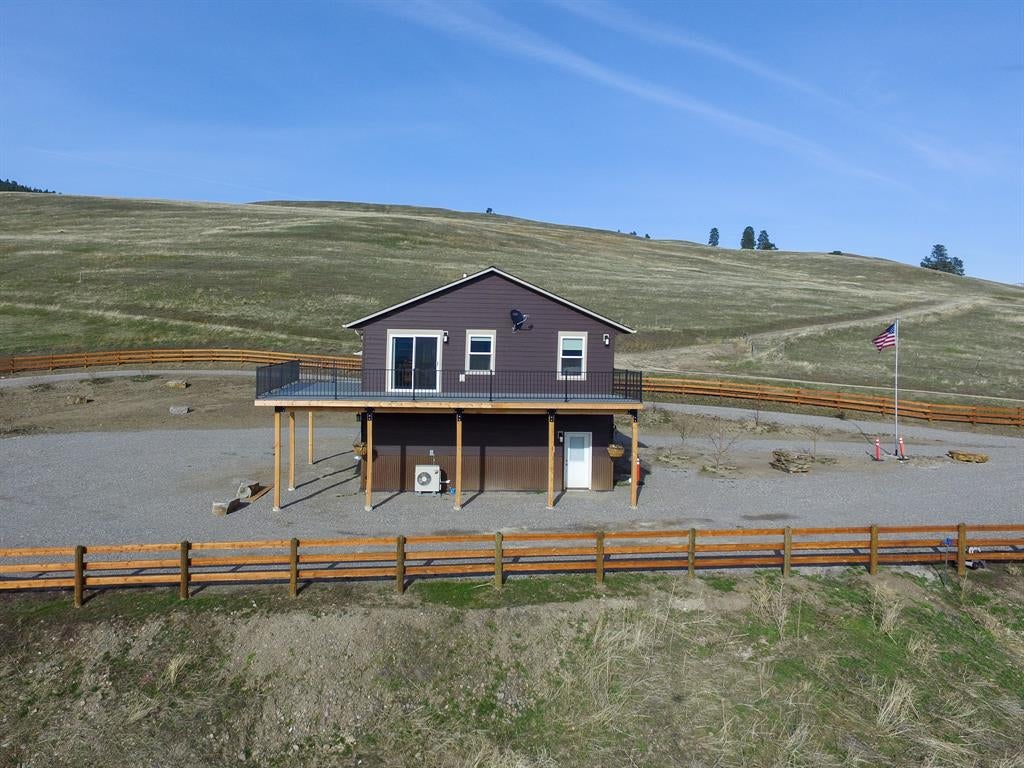
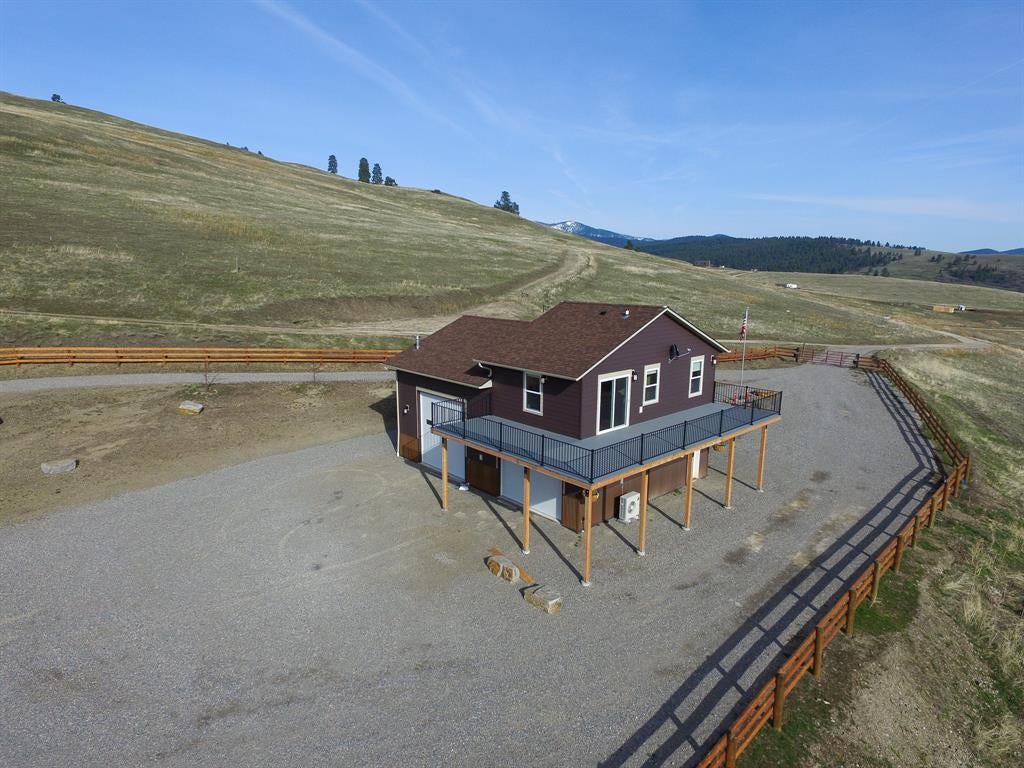
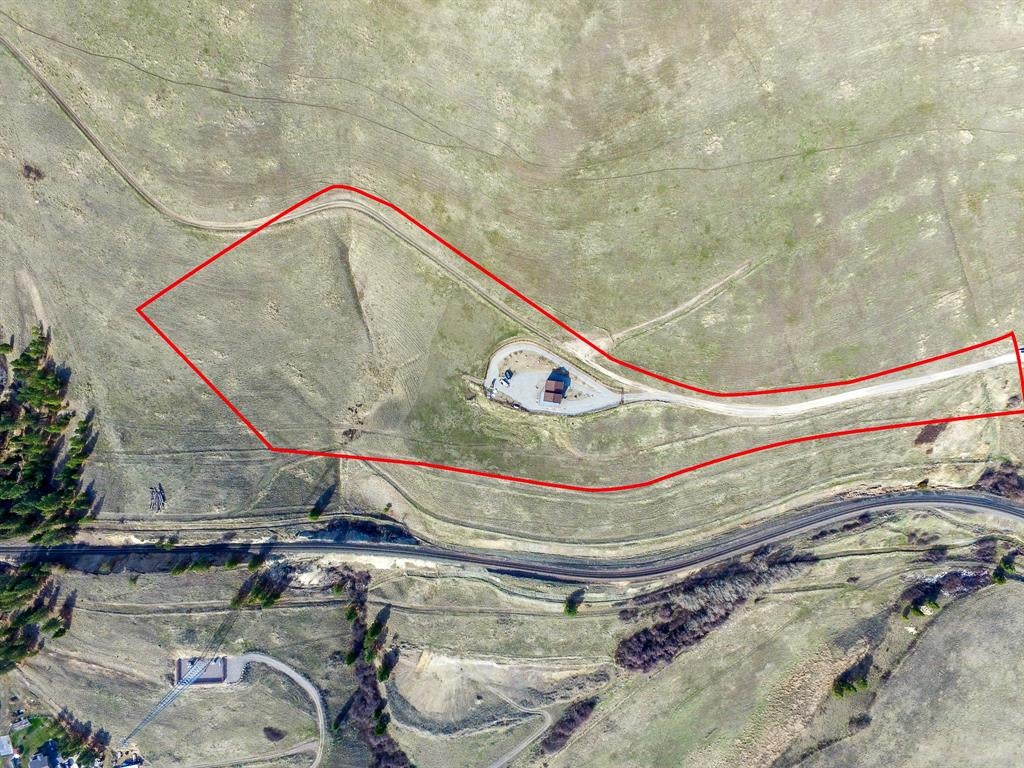
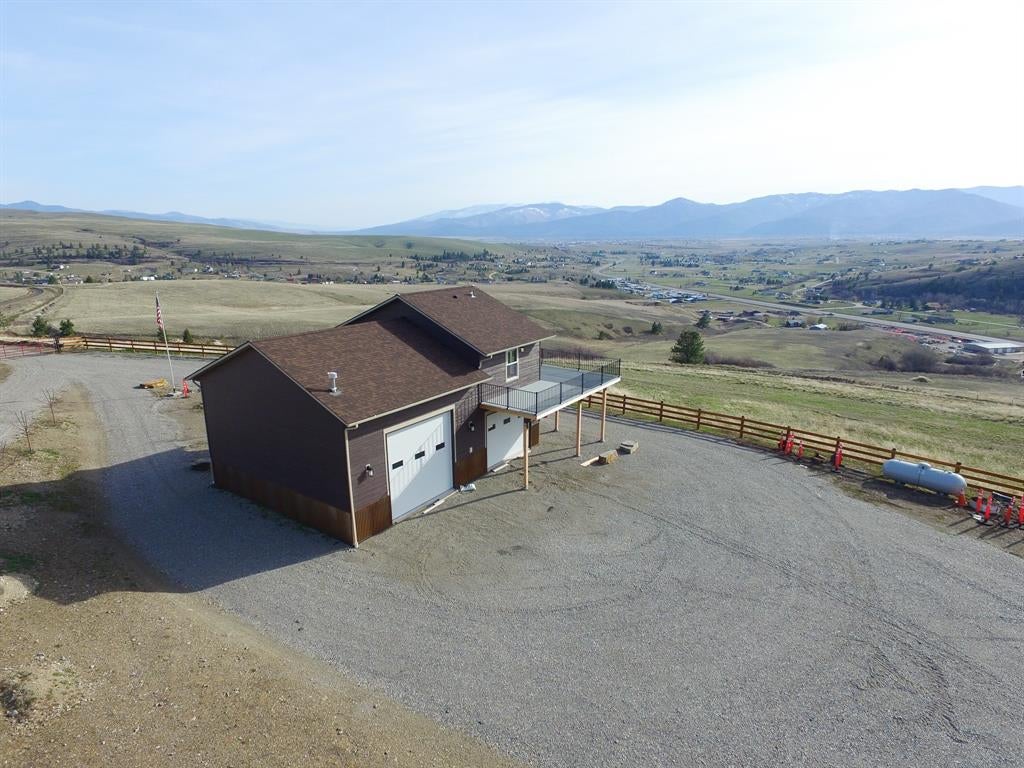
Enter an interest rate to see your estimated monthly payment.This unique property offers a blend of workshop and residential living on a vast 10-acre plot. The shop/house design is ideal for those who value both space for their hobbies and a comfortable living area. Large Main Floor Shop: Ample room for vehicles, equipment, and toys with 2 large overhead insulated doors. The shop area includes a heated shower, laundry room, dry storage area, and a designated office space. Efficient Heating: The main level is equipped with an efficient propane gas heater, well-insulated to maintain comfort and designed with future expansion in mind. The 10 acres of mostly usable land provide plenty of space for additional potential building sites, yard pets, and outdoor activities. Showings of this one-of-a-kind property are by appointment for pre-qualified buyers only. This unique property offers a blend of workshop and residential living on a vast 10-acre plot. The shop/house design is ideal for those who value both space for their hobbies and a comfortable living area. RESIDENTIAL PROPERTY TAX INCREASE NOTICE: Property tax bills for 2024 and prior years may not reflect the future tax burdens on non-owner-occupied residential properties such as second homes, vacation homes, and short-term rentals. Recent legislation passed by the Montana Legislature (House Bill 231 and Senate Bill 542) raised the tax burdens on such properties and will take full effect in tax year 2026 and reflected in tax bills sent out in the fall of 2026. Features include: Large Main Floor Shop: Ample room for vehicles, equipment, and toys with 2 large overhead insulated doors. The shop area includes a heated shower, laundry room, dry storage area, and a designated office space. Efficient Heating: The main level is equipped with an efficient propane gas heater, well-insulated to maintain comfort and designed with future expansion in mind. Living Area: Accessed by a wide staircase, the upper level features an efficient kitchen, living, and dining area that opens up to a spacious exterior living area with Trex-style decking and metal railing, offering panoramic views of the valley. Master Bedroom: Offers ample space, including a generous walk-in closet. Land: The 10 acres of mostly usable land provide plenty of space for additional potential building sites, yard pets, and outdoor activities. Showings of this one-of-a-kind property are by appointment for pre-qualified buyers only.
| 12 hours ago | Listing first seen on site | |
| 12 hours ago | Listing updated with changes from the MLS |

Listing information is provided by Participants of the Montana Regional MLS. IDX information is provided exclusively for personal, non-commercial use, and may not be used for any purpose other than to identify prospective properties consumers may be interested in purchasing. Information is deemed reliable but not guaranteed. Copyright 2026, Montana Regional MLS.
Last checked: 2026-11-09 08:04 PM UTC
Did you know? You can invite friends and family to your search. They can join your search, rate and discuss listings with you.