Save
Ask
Tour
Hide
Share
$479,000
New Listing

244 Brady Street
Helena, MT 59601

For Sale|Single Family Residence|Active
4
Beds
2
Total Baths
2
Full Baths
2,288
SqFt
$209
/SqFt
1983
Built
Subdivision:
Sunhaven 6th Addition
County:
Lewis and Clark
244 Brady Street244 Brady Street244 Brady Street244 Brady Street
Save
Ask
Tour
Hide
Share

Mortgage Calculator

Monthly Payment (Est.)

Enter an interest rate to see your estimated monthly payment.
Calculator powered by Showcase IDX, a Constellation1 Company. Copyright ©2026 Information is deemed reliable but not guaranteed.

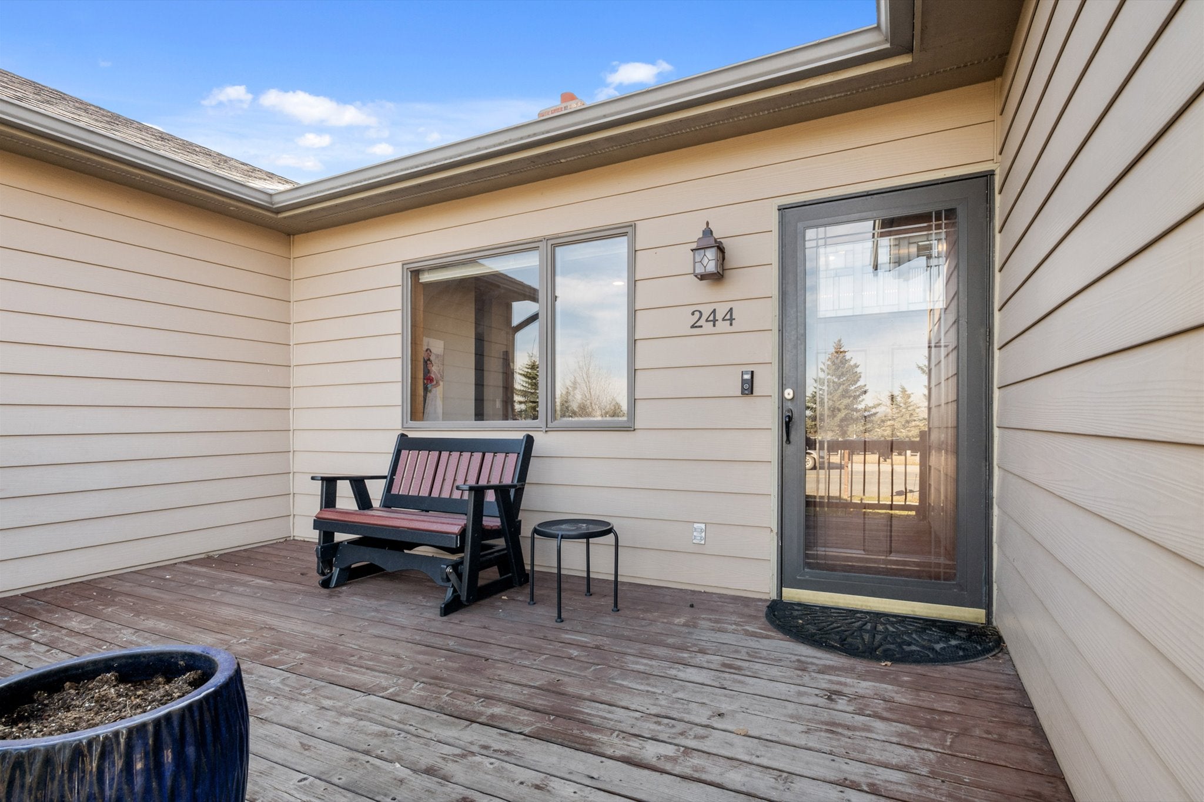
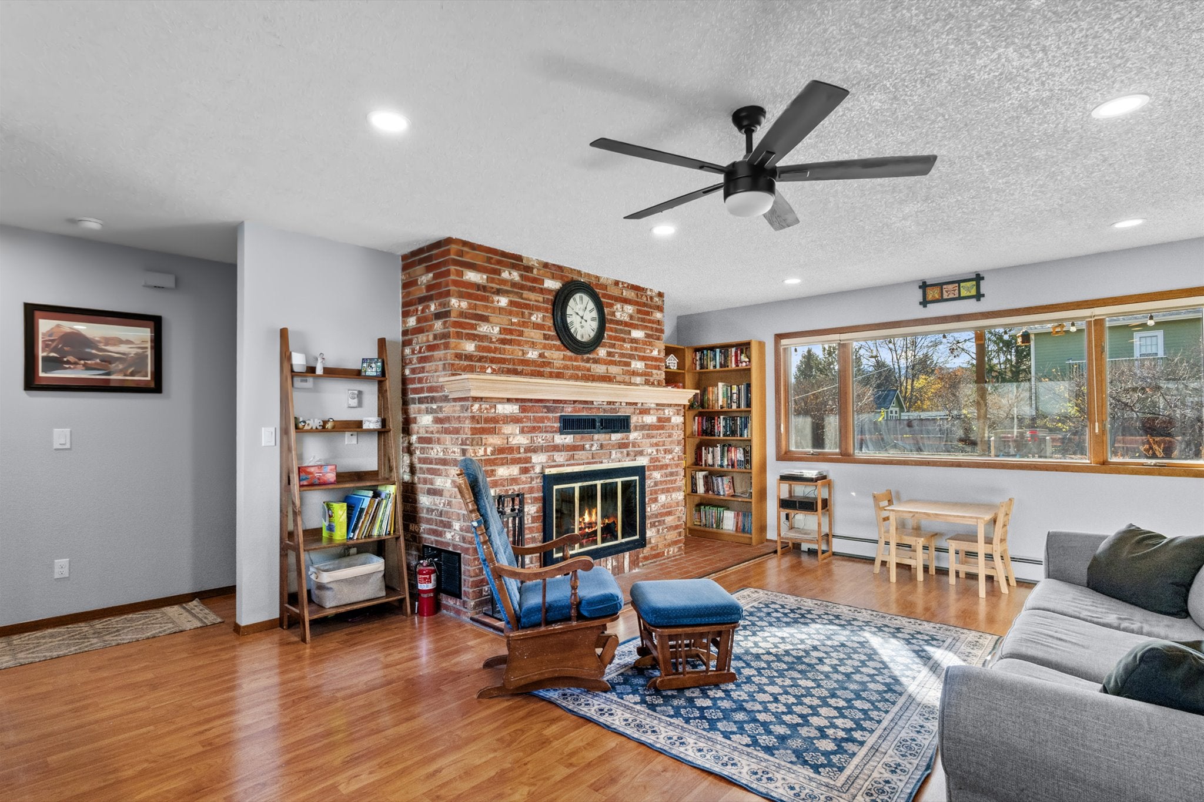
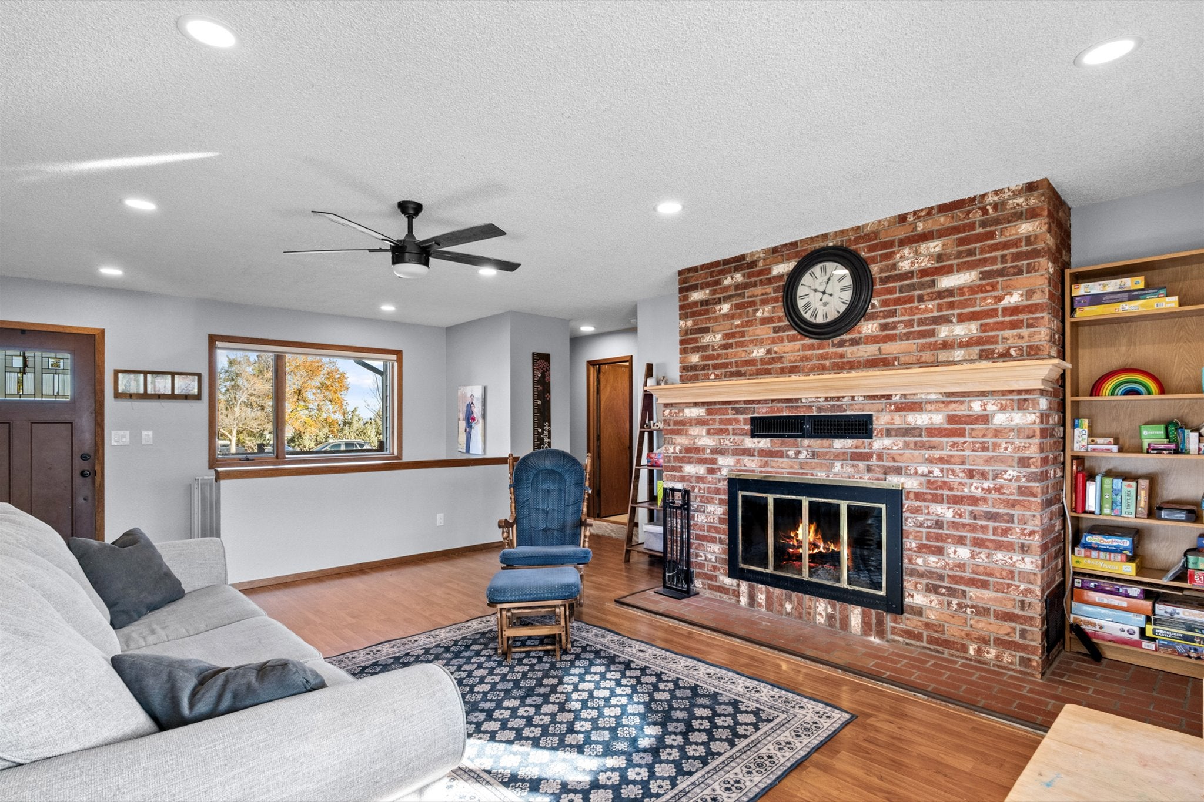
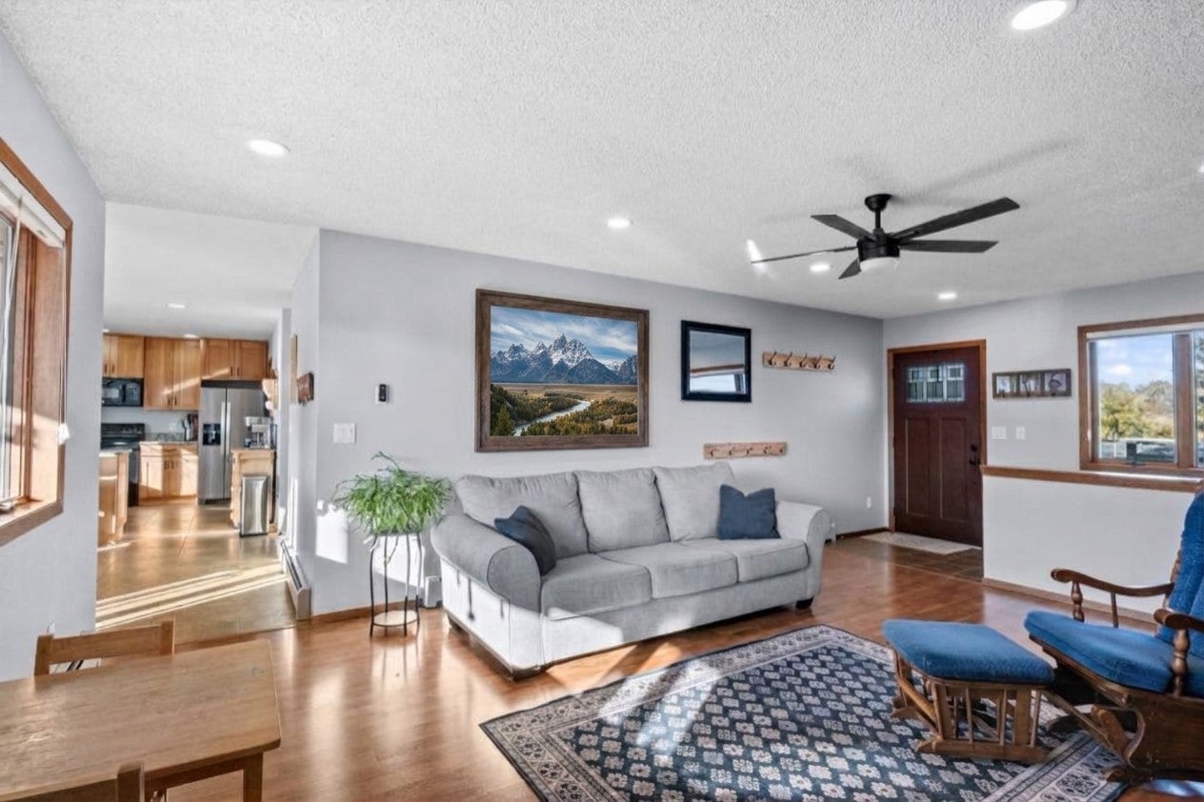
Welcome to 244 Brady Street, located near Capital High School. This wonderful home offers a blend of modern finishes, functional living spaces, and plenty of room to enjoy both indoors and out! The newly remodeled kitchen features warm wooden cabinetry with soft-close hinges, granite countertops, and a spacious island with barstool seating. A generously sized laundry room also doubles as a walk-in pantry, providing plenty of additional storage. Just off the attached two-car garage, you'll find a convenient mudroom complete with built-in seating and coat hooks to keep everything organized. Double doors lead from the dining area to the back deck, overlooking a large backyard with mature landscaping. Enjoy summer evenings on the paved patio, perfect for grilling and outdoor gatherings. The primary bedroom offers the luxury of two walk-in closets, while the main-level bathroom features a double-sink vanity and an oversized storage closet. Downstairs, the finished basement expands your living space with a second living room, two additional bedrooms (1 is non-conforming), and a second bathroom. This home offers comfort, convenience, and room to make it your own!

Save
Ask
Tour
Hide
Share
Listing Snapshot
Price 
$479,000
Days On Site 
0 Days
Bedrooms 
4
Inside Area (SqFt) 
2,288 sqft
Total Baths 
2
Full Baths 
2
Partial Baths 
N/A
Lot Size 
0.229 Acres
Year Built 
1983
MLS Number 
30080771
Status 
Active
Property Tax 
$3,372.12
HOA/Condo/Coop Fees 
N/A
Sq Ft Source 
Public Records
Friends & Family
Recent Activity
13 hours agoListing first seen on site
13 hours agoListing updated with changes from the MLS
General Features
Acres 
0.229
Attached Garage 
Yes
Garage 
Yes
Garage Spaces 
2
Levels 
One
Parking 
Attached
Property Sub Type 
Single Family Residence
Sewer 
Public Sewer
Special Circumstances 
Standard
SqFt Below 
928
SqFt Total 
2288
Style 
Ranch
Utilities 
Electricity Connected
Water Source 
Public
Zoning 
See Remarks
Interior Features
Appliances 
DishwasherMicrowaveRangeRefrigerator
Basement 
FinishedConcrete
Fireplace 
Yes
Fireplaces 
1
Heating 
Natural GasHot WaterRadiant
Laundry Features 
Washer Hookup
Save
Ask
Tour
Hide
Share
Exterior Features
Fencing 
Back YardWood
Lot Features 
LevelBack YardFront YardLandscaped
Other Structures 
Shed(s)
Patio And Porch 
CoveredDeckFront PorchPatioPorch
Road Frontage 
City Street
Roof 
Asphalt
View 
Mountain(s)
Waterview 
Mountain(s)
Community Features
Community Features 
CurbsPlaygroundParkSidewalks
School District 
District No. 1
Financing Terms Available 
CashConventionalFHAVA Loan
Roads 
Asphalt
Schools
School District
District No. 1
Elementary School
Unknown
Middle School
Unknown
High School
Unknown
Listing courtesy of Keller Williams Capital Realty


Listing information is provided by Participants of the Montana Regional MLS. IDX information is provided exclusively for personal, non-commercial use, and may not be used for any purpose other than to identify prospective properties consumers may be interested in purchasing. Information is deemed reliable but not guaranteed. Copyright 2026, Montana Regional MLS.
Last checked: 2026-11-11 11:19 PM UTC

Neighborhood & Commute
Source: Walkscore
Disclosure: Community information and market data powered by Constellation Data Labs. Information is deemed reliable but not guaranteed.
Save
Ask
Tour
Hide
Share