Save
Ask
Tour
Hide
Share
$415,000
New Listing

1711 Waukesha Avenue
Helena, MT 59601

For Sale|Single Family Residence|Active
3
Beds
2
Total Baths
2
Full Baths
1,940
SqFt
$214
/SqFt
1977
Built
County:
Lewis and Clark
1711 Waukesha Avenue1711 Waukesha Avenue1711 Waukesha Avenue1711 Waukesha Avenue
Save
Ask
Tour
Hide
Share

Mortgage Calculator

Monthly Payment (Est.)

Enter an interest rate to see your estimated monthly payment.
Calculator powered by Showcase IDX, a Constellation1 Company. Copyright ©2026 Information is deemed reliable but not guaranteed.

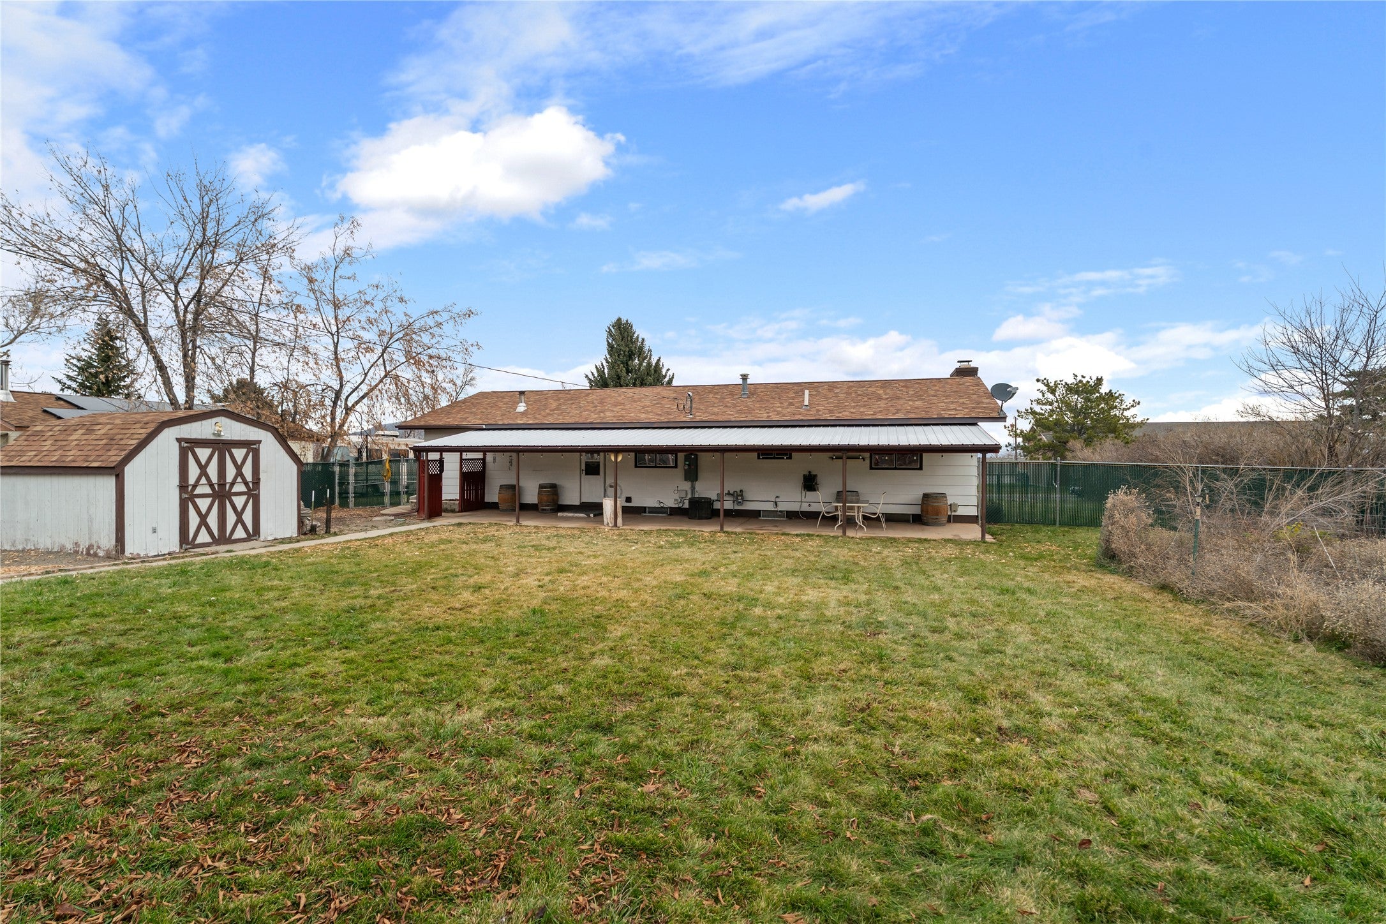
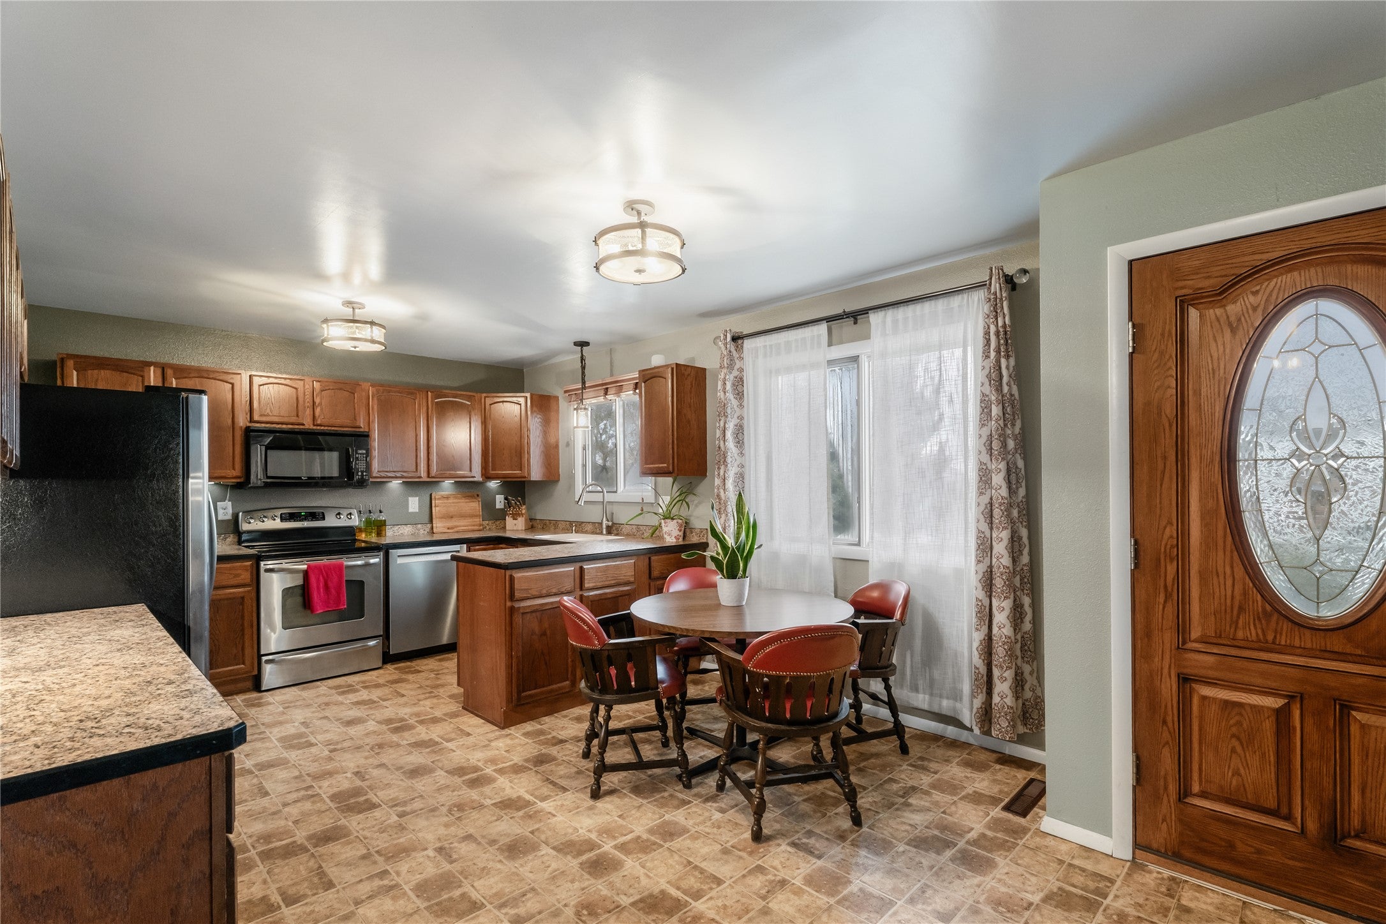
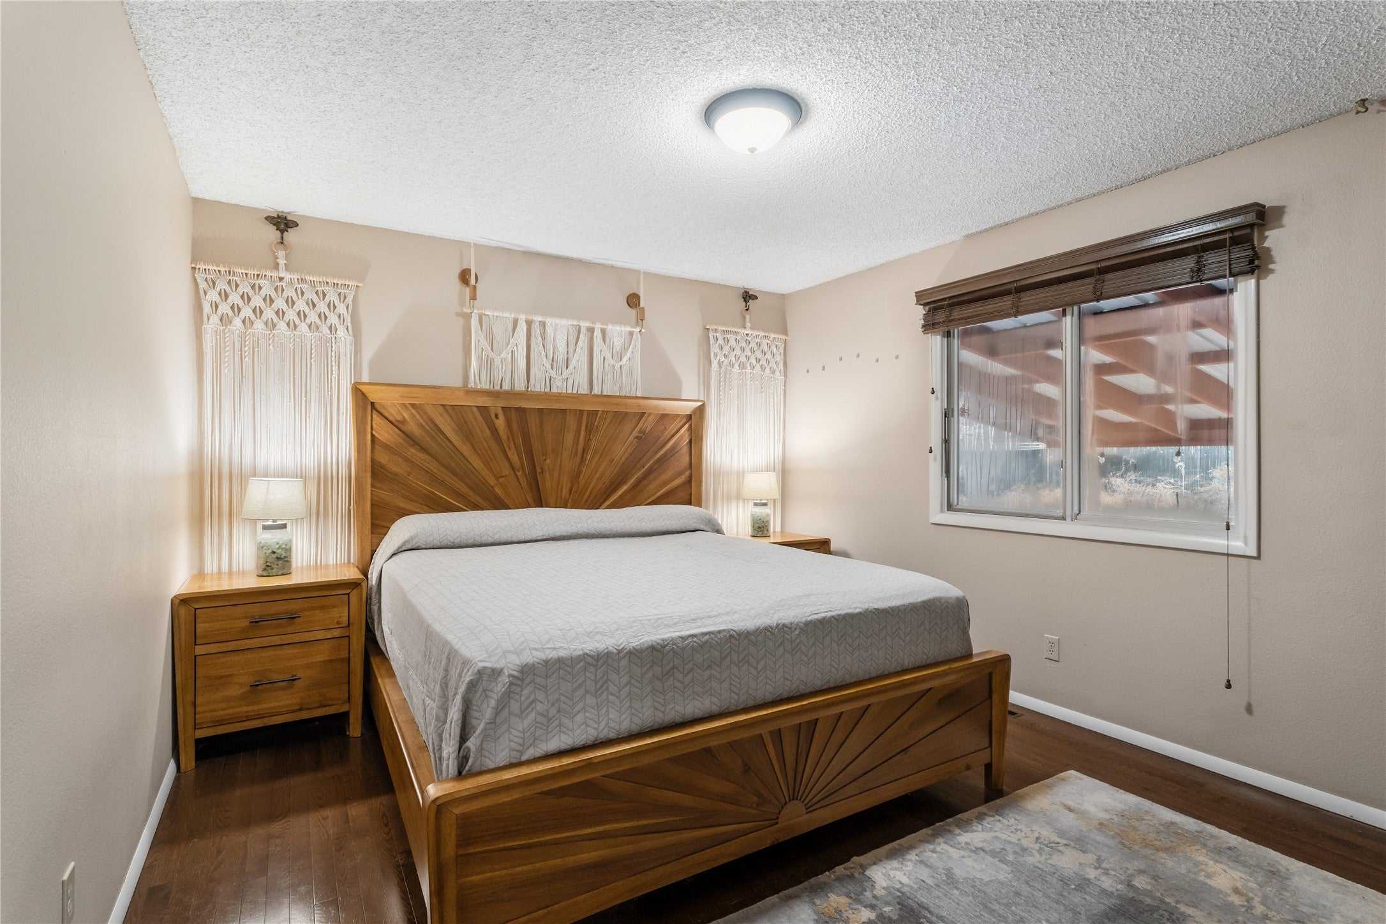
Come on in…I’m a solid West Helena home with 3 bedrooms, 2 bathrooms, and 1,940 square feet ready to make your own. My fireplaces add cozy focal points, and my finished basement gives you a large family room, an additional bedroom, a 3/4 bath, and extra storage. I’ve had some important updates, too: a new furnace in October 2025, new electrical service and panel in October 2022, plus a new dishwasher and living room carpet in September 2026. I’m happy to offer central air, an insulated two-car garage, underground sprinklers, raised garden beds, and alley access with room for RV parking. Out back, enjoy a fenced yard, covered patio, and views of Mount Helena. I’m conveniently located between C.R. Anderson Middle School and Capital High School, with Waukesha Park’s playground, open space, picnic tables, and community gardens nearby. I’d love to show you around, schedule a tour and come see if we’re a good match!

Save
Ask
Tour
Hide
Share
Listing Snapshot
Price 
$415,000
Days On Site 
0 Days
Bedrooms 
3
Inside Area (SqFt) 
1,940 sqft
Total Baths 
2
Full Baths 
2
Partial Baths 
N/A
Lot Size 
0.287 Acres
Year Built 
1977
MLS Number 
30080576
Status 
Active
Property Tax 
$3,610.68
HOA/Condo/Coop Fees 
N/A
Sq Ft Source 
Public Records
Friends & Family
Recent Activity
11 hours agoListing first seen on site
11 hours agoListing updated with changes from the MLS
General Features
Acres 
0.287
Attached Garage 
Yes
Garage 
Yes
Garage Spaces 
2
Levels 
One
Parking 
GarageGarage Door OpenerRV Access/ParkingAttached
Property Sub Type 
Single Family Residence
Sewer 
Public Sewer
Special Circumstances 
Standard
SqFt Below 
800
SqFt Total 
1940
Style 
Ranch
Utilities 
Natural Gas AvailableElectricity ConnectedNatural Gas Connected
Water Source 
Public
Zoning 
See Remarks
Interior Features
Appliances 
DishwasherMicrowaveRangeRefrigerator
Basement 
Partially FinishedConcrete
Cooling 
Central Air
Fireplace 
Yes
Fireplaces 
1
Heating 
Natural GasBaseboardElectricForced AirWood Stove
Laundry Features 
Washer Hookup
Save
Ask
Tour
Hide
Share
Exterior Features
Construction Details 
Wood SidingMasonite
Exterior 
GardenStorage
Fencing 
Back YardChain Link
Lot Features 
LevelBack YardFront YardGardenLandscapedViews
Other Structures 
Shed(s)
Patio And Porch 
CoveredPatio
Road Frontage 
City Street
Roof 
Asphalt
View 
Mountain(s)
Waterview 
Mountain(s)
Community Features
Community Features 
CurbsPark
School District 
District No. 1
Financing Terms Available 
CashConventionalFHAVA Loan
Roads 
Asphalt
Schools
School District
District No. 1
Elementary School
Unknown
Middle School
Unknown
High School
Unknown
Listing courtesy of Berkshire Hathaway HomeServices - Helena


Listing information is provided by Participants of the Montana Regional MLS. IDX information is provided exclusively for personal, non-commercial use, and may not be used for any purpose other than to identify prospective properties consumers may be interested in purchasing. Information is deemed reliable but not guaranteed. Copyright 2026, Montana Regional MLS.
Last checked: 2026-11-19 08:52 PM UTC

Neighborhood & Commute
Source: Walkscore
Disclosure: Community information and market data powered by Constellation Data Labs. Information is deemed reliable but not guaranteed.
Save
Ask
Tour
Hide
Share