
751 5th AvenueKalispell, MT 59901
Mortgage Calculator
Monthly Payment (Est.)
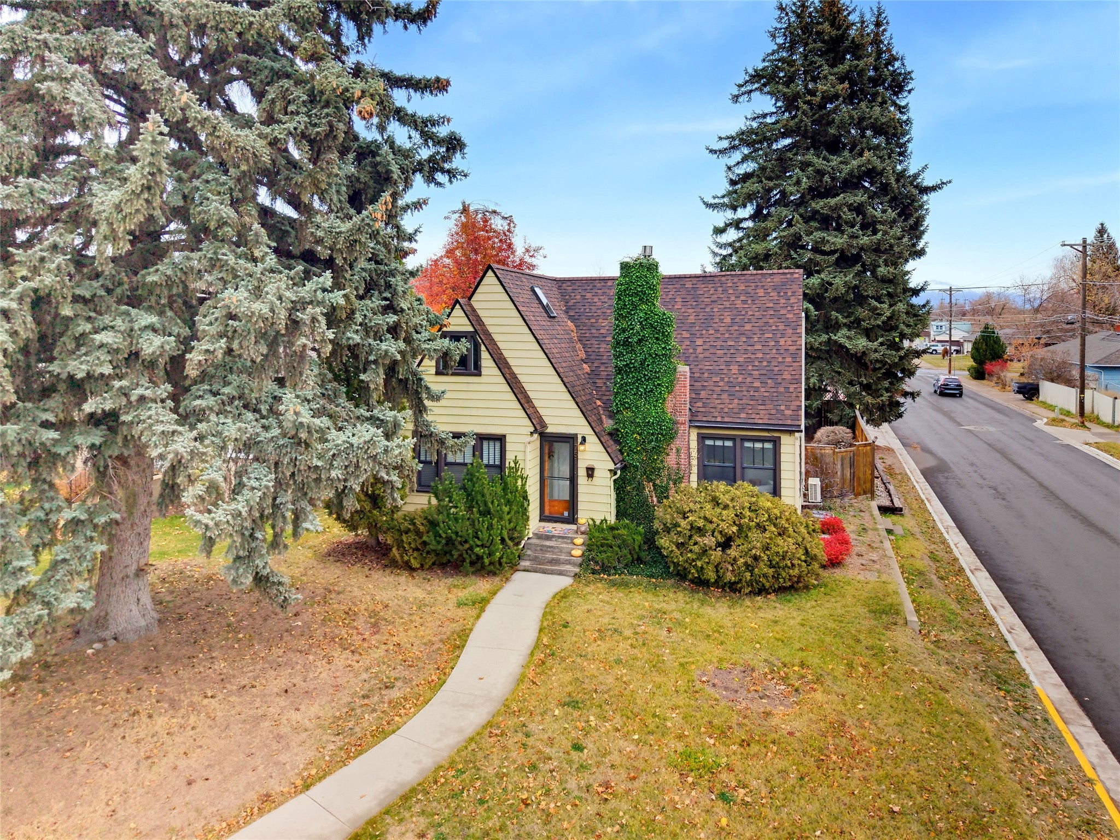
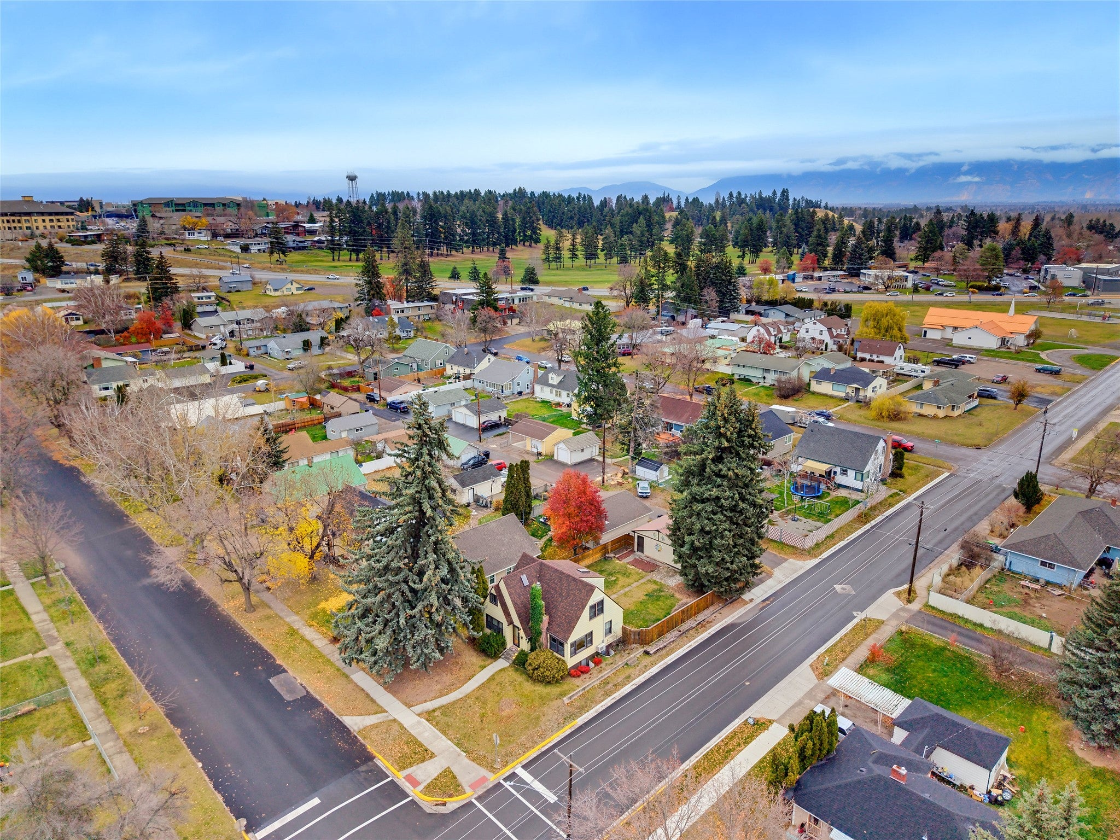
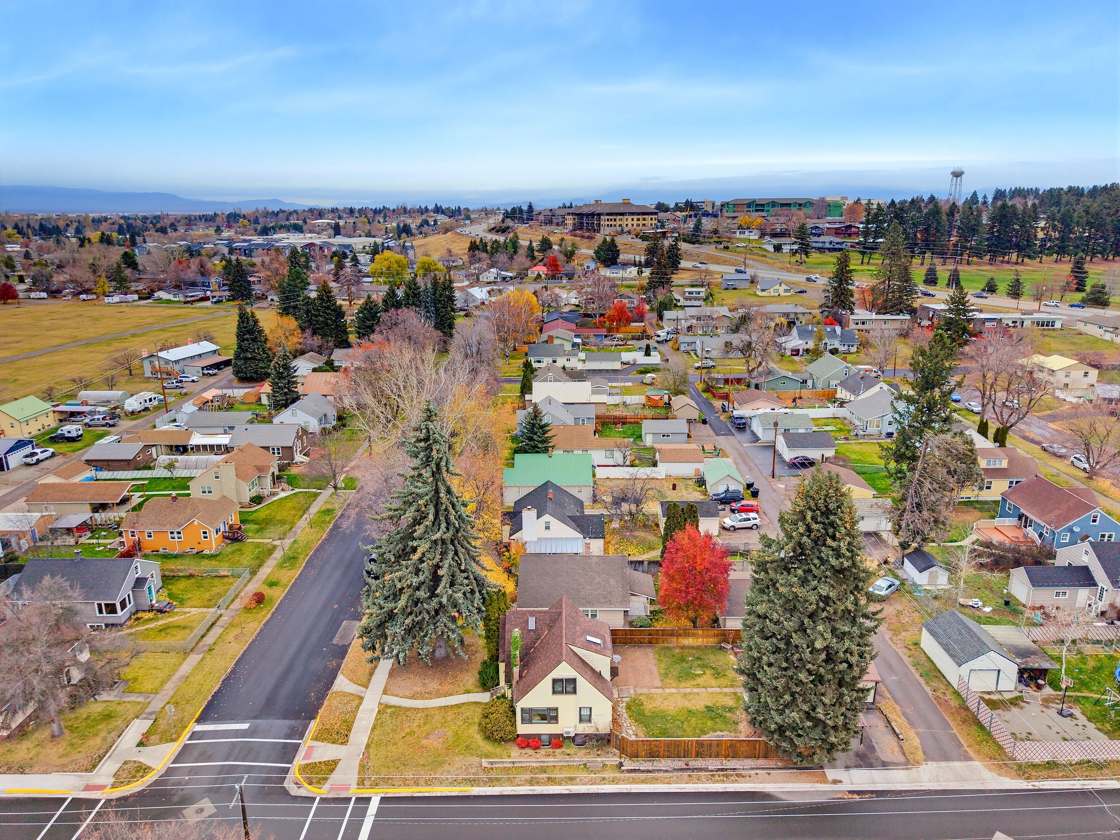
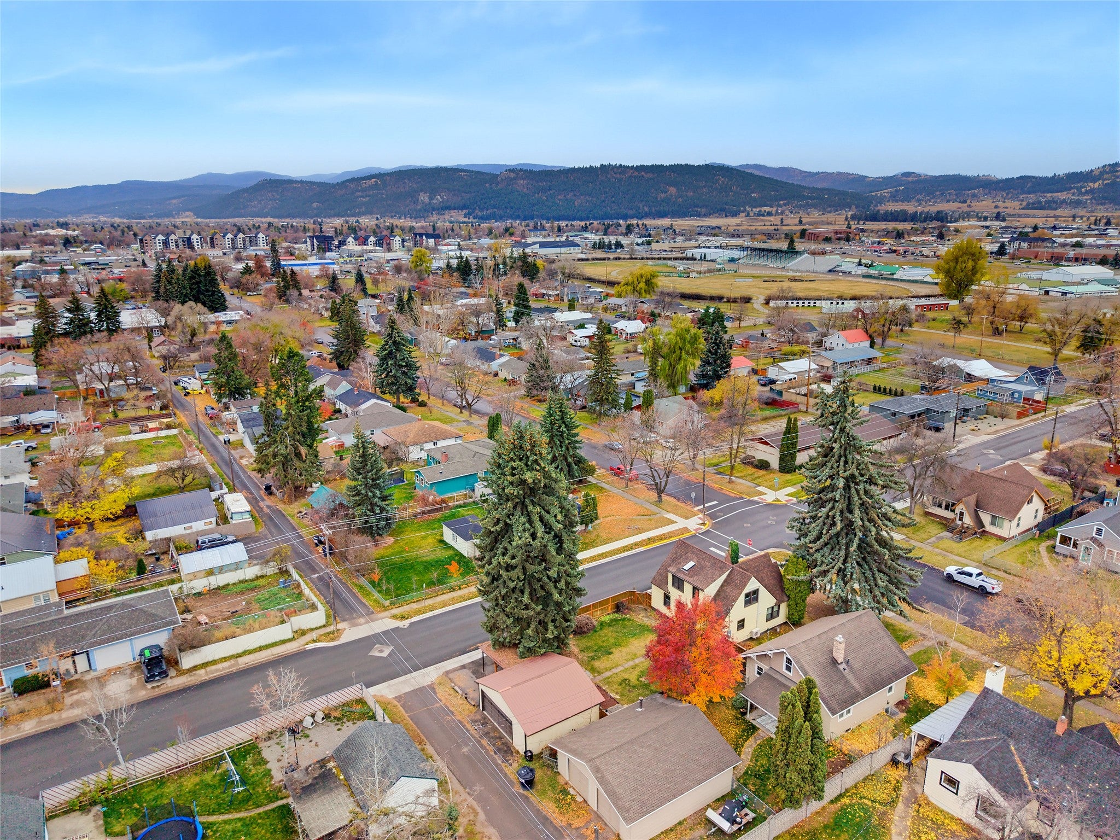
Enter an interest rate to see your estimated monthly payment.Welcome to 751 5th Ave WN, a 1946 Tudor-style residence overflowing with quirky character and classic charm, situated on a corner lot in Kalispell, MT. This well-maintained 4-bedroom, 3-bathroom home offers solid bones, timeless architectural details, and incredible potential for anyone looking to add a little extra TLC and make it truly their own. Inside, you will find a distinctive floor plan full of personality. The primary suite features a unique, open-concept bathroom layout for an eclectic touch. The second upstairs bedroom also has plenty of personality, with a skylight, multiple built-ins for storage, a desk, and a loft. Key mechanical updates provide modern comfort and efficiency, including a heating and cooling setup with three energy-efficient mini-split units and a home water softener with an advanced water purification system. Outside, enjoy the versatility of a detached two-car garage paired with an additional carport, offering plenty of space for parking, storage, or hobby projects. Located just minutes from local parks and downtown amenities, this character-filled Montana property is ready for its next owner to cherish and refresh. Don’t miss your opportunity to bring your vision to this one-of-a-kind home!
| 12 hours ago | Listing first seen on site | |
| 12 hours ago | Listing updated with changes from the MLS |

Listing information is provided by Participants of the Montana Regional MLS. IDX information is provided exclusively for personal, non-commercial use, and may not be used for any purpose other than to identify prospective properties consumers may be interested in purchasing. Information is deemed reliable but not guaranteed. Copyright 2026, Montana Regional MLS.
Last checked: 2026-11-11 11:19 PM UTC
Did you know? You can invite friends and family to your search. They can join your search, rate and discuss listings with you.