
109 W 8th StreetWhitefish, MT 59937
Mortgage Calculator
Monthly Payment (Est.)
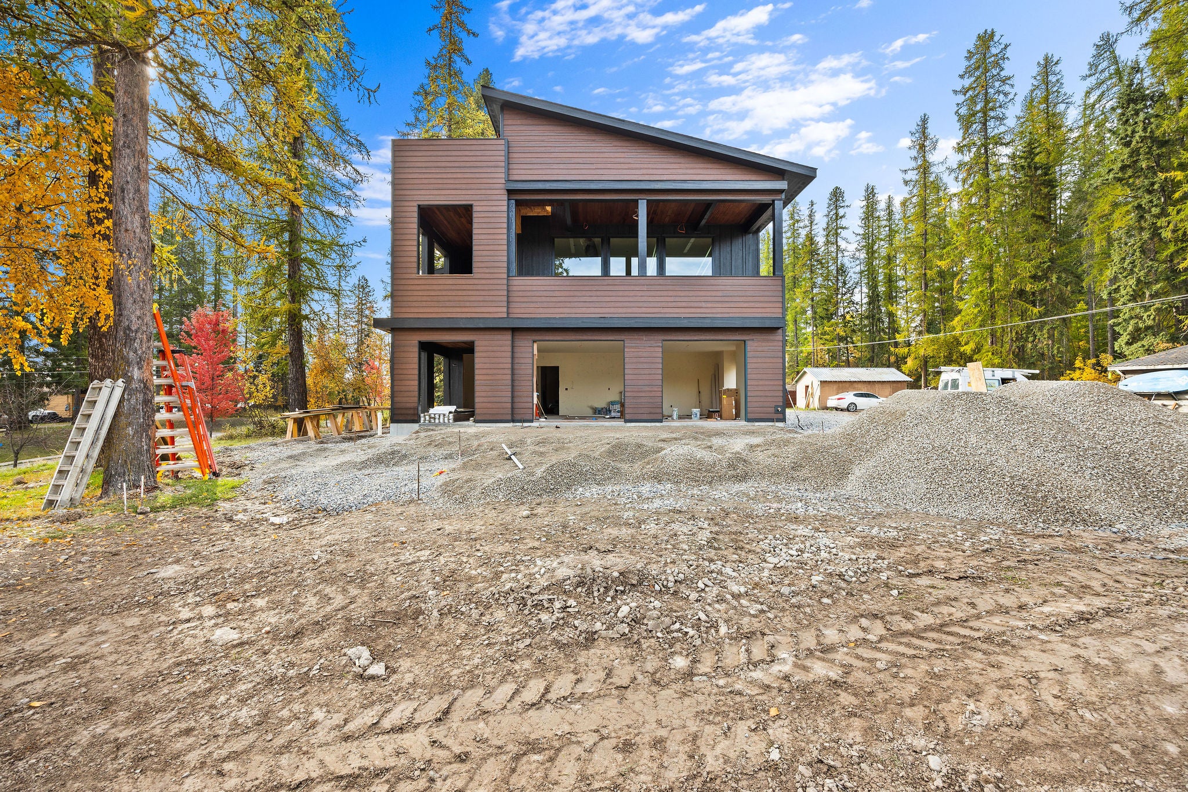
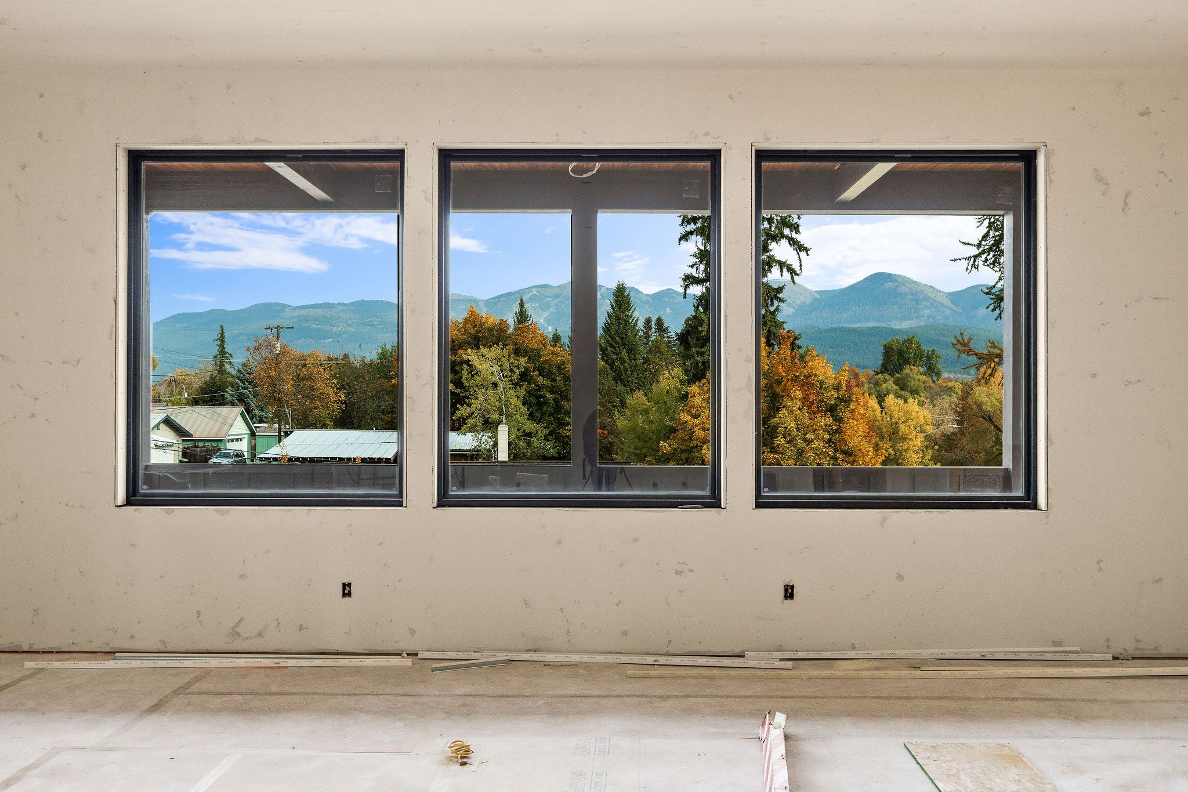
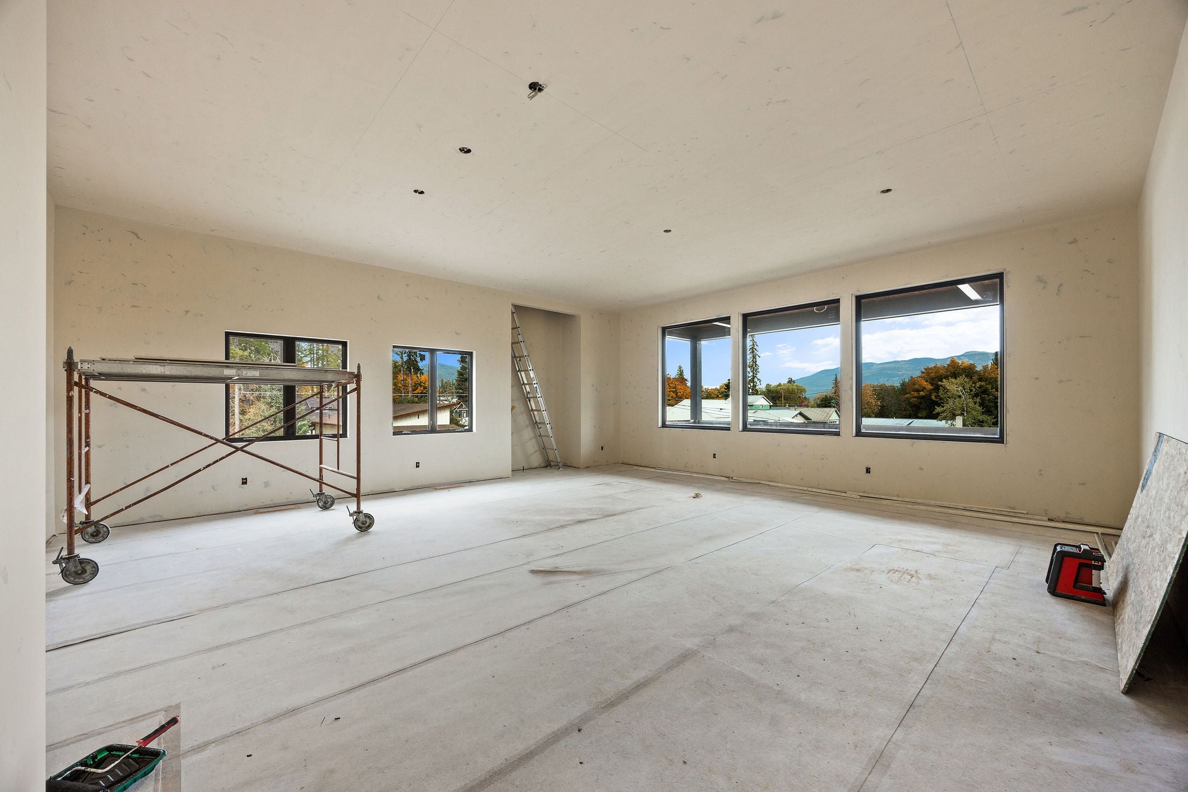
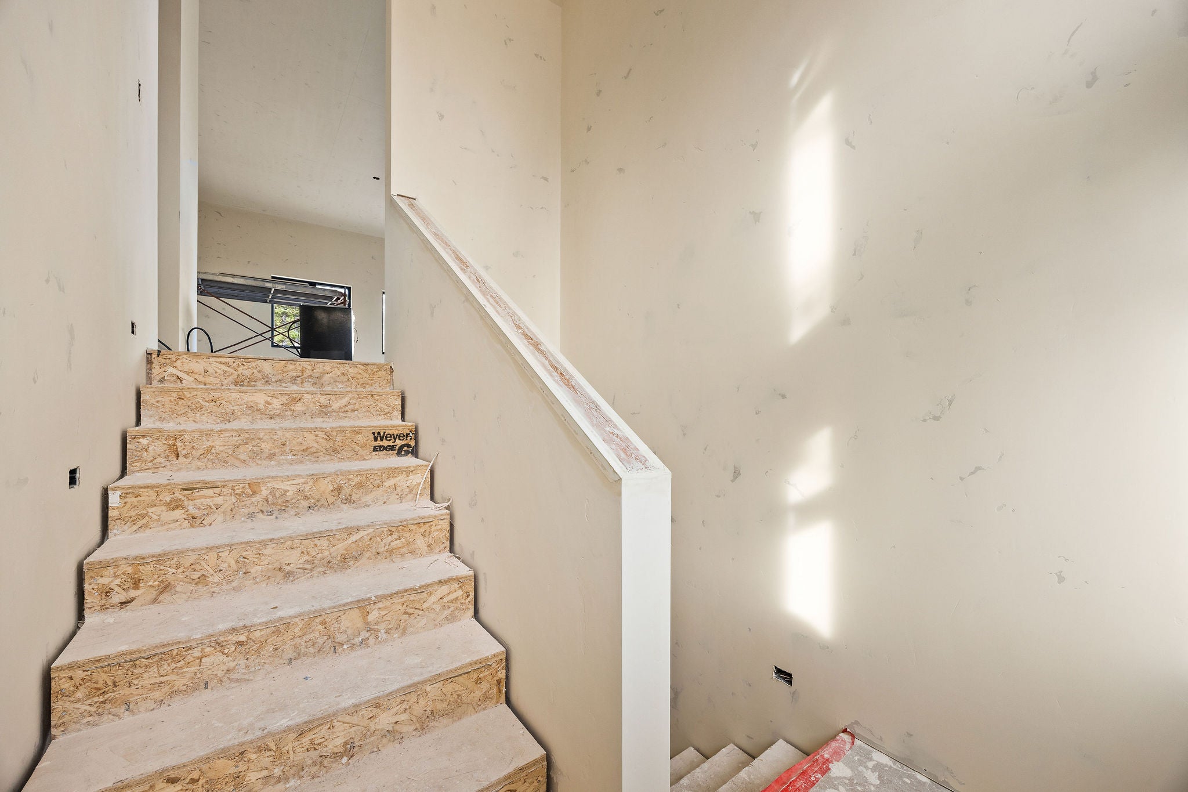
Enter an interest rate to see your estimated monthly payment.Mountain Modern Design in Downtown Whitefish! New construction | 6 Bedrooms | 3.5 Bathrooms | Just under 4000 Sq. Ft. of living space | Generous outdoor patio space on a large lot. Set for completion at the end of the year, this brand-new mountain modern residence represents contemporary alpine living. Perfectly positioned just blocks from downtown Whitefish, the Whitefish River, Whitefish Lake and local shops, this expansive home combines warm architectural design with everyday convenience. Interior features include, open-concept living, designed for effortless entertaining and comfortable family living, featuring high ceilings, abundant natural light, and premium white oak flooring paired with heated concrete floors throughout. In the kitchen you will find an entertainer’s dream anchored by an impressive 11-foot island, complemented by integrated wood-paneled refrigeration, dual dishwashers, 6 burner stove with double oven as well as a secondary kitchenette on the main floor. The primary suite boasts dual walk-in closets, large bathroom and the ultimate convenience of a dedicated in-closet washer and dryer. The versatile spaces in this home are thoughtfully laid out with six bedrooms, two inviting dens, and two striking fireplaces to warm the home on cool Montana evenings. Dual access with convenient front and rear staircases provide seamless flow to the second level. Take in the views with expansive patios that boast over 1,200 square feet of heated and fan-cooled outdoor living along with a fully equipped outdoor kitchen designed for year-round entertaining. The additional rooftop deck opens an elevated vantage point showcasing sweeping, unobstructed views of Big Mountain and the river below. Whether you're hitting the slopes, strolling downtown or taking advantage of lake life, this home represents the ultimate Whitefish lifestyle. Check out the documents for a full list of features.
| 20 hours ago | Listing first seen on site | |
| 20 hours ago | Listing updated with changes from the MLS® |

Listing information is provided by Participants of the Montana Regional MLS. IDX information is provided exclusively for personal, non-commercial use, and may not be used for any purpose other than to identify prospective properties consumers may be interested in purchasing. Information is deemed reliable but not guaranteed. Copyright 2026, Montana Regional MLS.
Last checked: 2026-10-16 10:52 PM UTC