
5240 Lower Martin LaneFlorence, MT 59833
Mortgage Calculator
Monthly Payment (Est.)
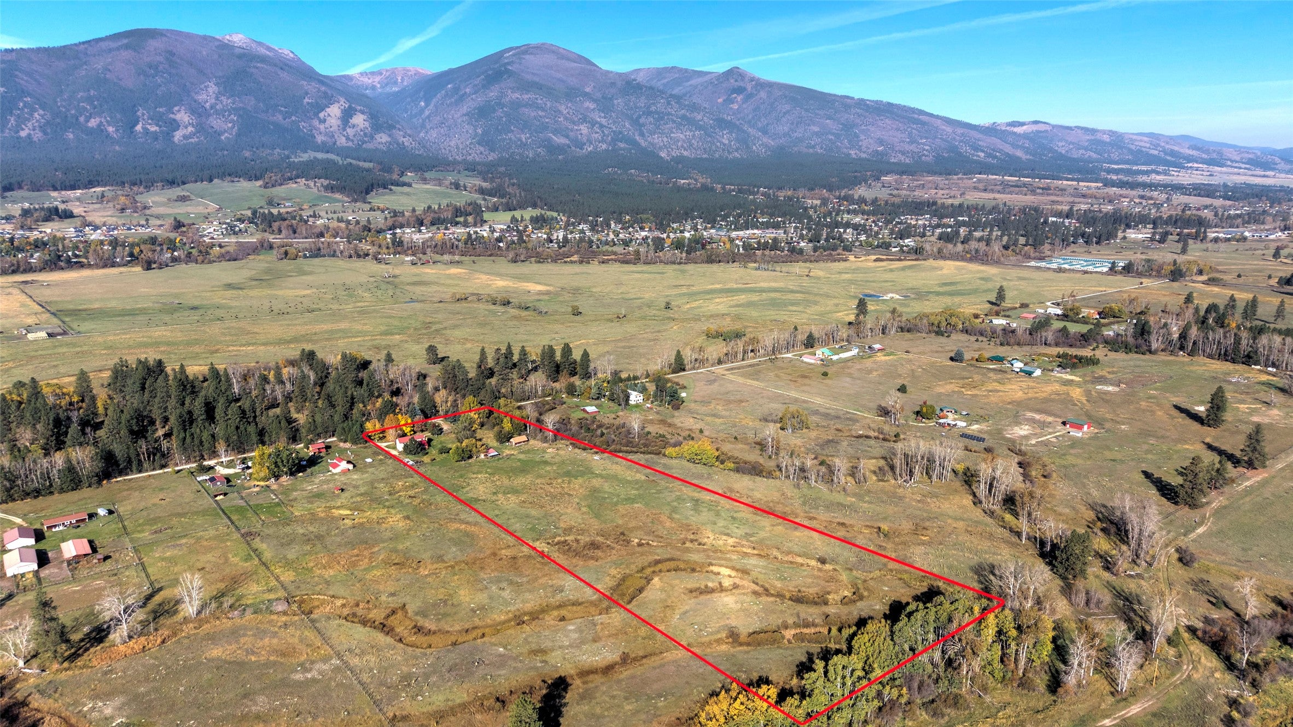
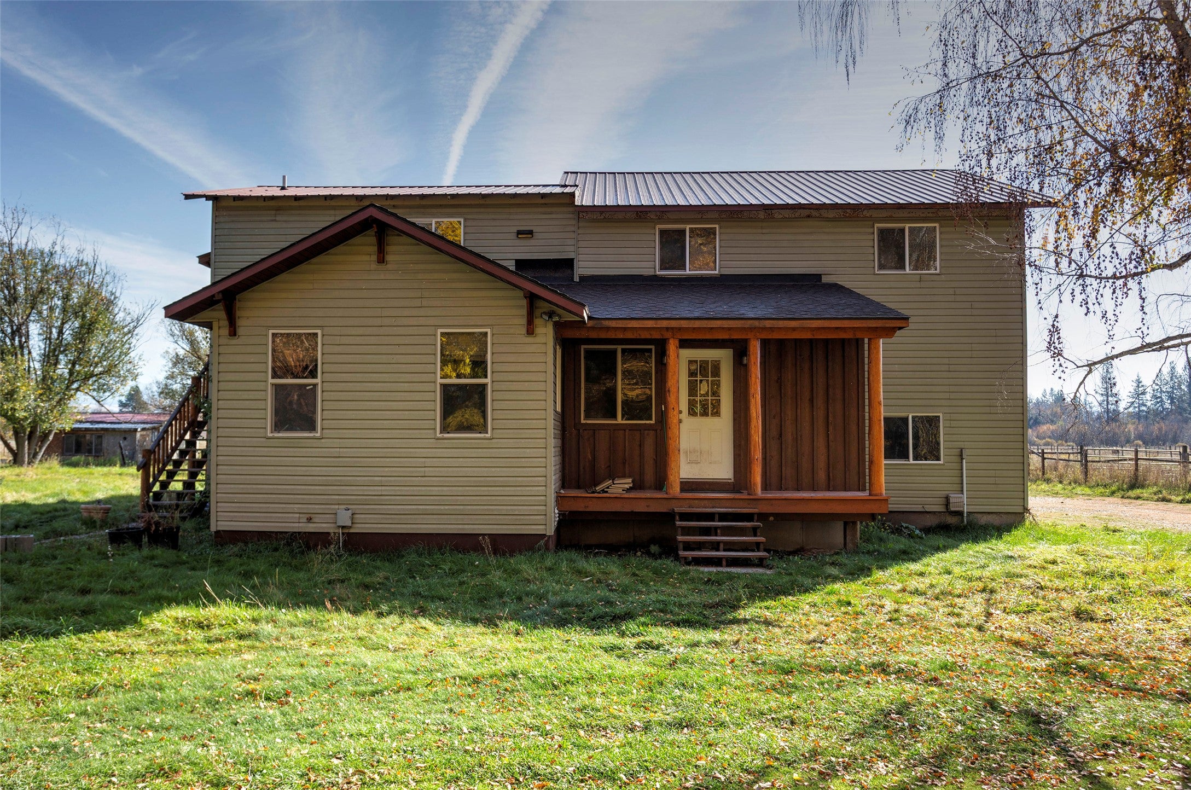
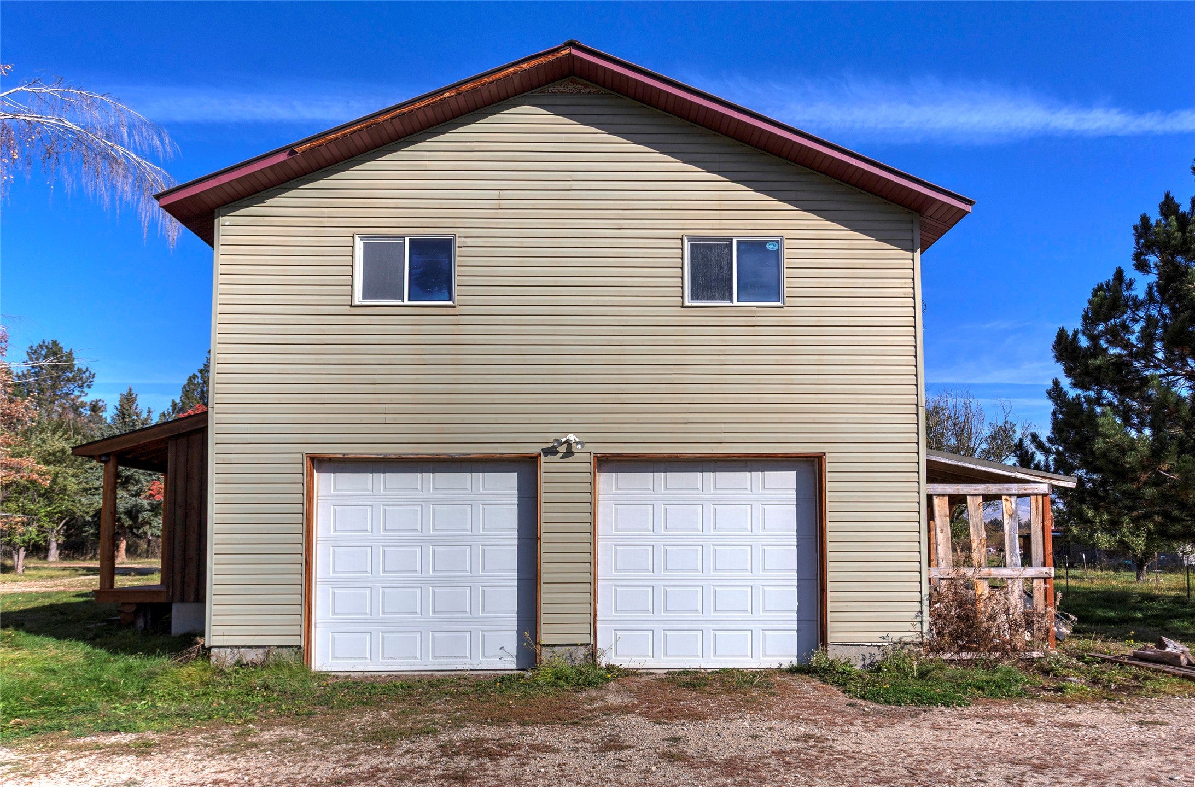
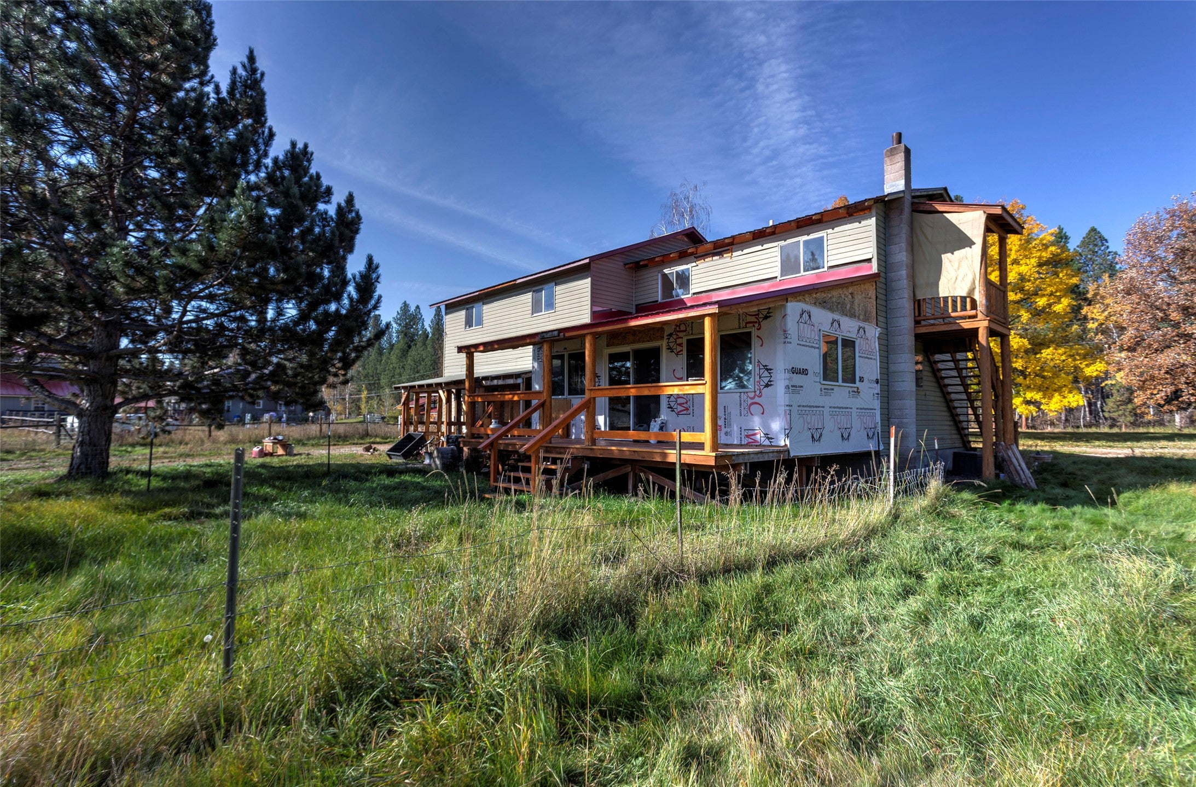
Enter an interest rate to see your estimated monthly payment.Set on 10.09 acres with mountain views in Florence, 5240 Lower Martin Lane offers space for animals, gardening, and enjoying the Bitterroot Valley. The main home’s remodel is partially completed, with work remaining to be done. The main floor layout includes a remodeled kitchen, laundry, family room, bedroom, and three-quarter bathroom. Upstairs are two additional bedrooms, another family room, and a full bathroom. An added bonus upstairs is a fully finished one-bedroom apartment! With its own kitchen, bathroom, separate exterior entrance, and a concealed doorway connecting to the main home, this space offers flexibility. Live in the apartment while completing the remaining work—or explore its rental income potential. A double attached garage, covered porch, tack shed, enclosed barn, garden/greenhouse area, and hay storage round out the property. Approximately a 20-minute drive from Missoula, the location provides access to shopping, dining, entertainment, Community Medical Center, and St. Patrick Hospital. Sold as-is, with a pre-listing inspection report available for review. Schedule your showing and ask about renovation financing options!
| 15 hours ago | Listing first seen on site | |
| 15 hours ago | Listing updated with changes from the MLS® |

Listing information is provided by Participants of the Montana Regional MLS. IDX information is provided exclusively for personal, non-commercial use, and may not be used for any purpose other than to identify prospective properties consumers may be interested in purchasing. Information is deemed reliable but not guaranteed. Copyright 2026, Montana Regional MLS.
Last checked: 2026-10-14 11:01 PM UTC
Did you know? You can invite friends and family to your search. They can join your search, rate and discuss listings with you.