Save
Ask
Tour
Hide
Share
$440,000
New Listing

2836 Stacia Avenue
Helena, MT 59601

For Sale|Single Family Residence|Active
3
Beds
3
Total Baths
2
Full Baths
1
Partial Bath
1,674
SqFt
$263
/SqFt
2013
Built
Subdivision:
Craftsman Village in Mountain View Meadows
County:
Lewis and Clark
2836 Stacia Avenue2836 Stacia Avenue2836 Stacia Avenue2836 Stacia Avenue
Save
Ask
Tour
Hide
Share

Mortgage Calculator

Monthly Payment (Est.)

Enter an interest rate to see your estimated monthly payment.
Calculator powered by Showcase IDX, a Constellation1 Company. Copyright ©2026 Information is deemed reliable but not guaranteed.

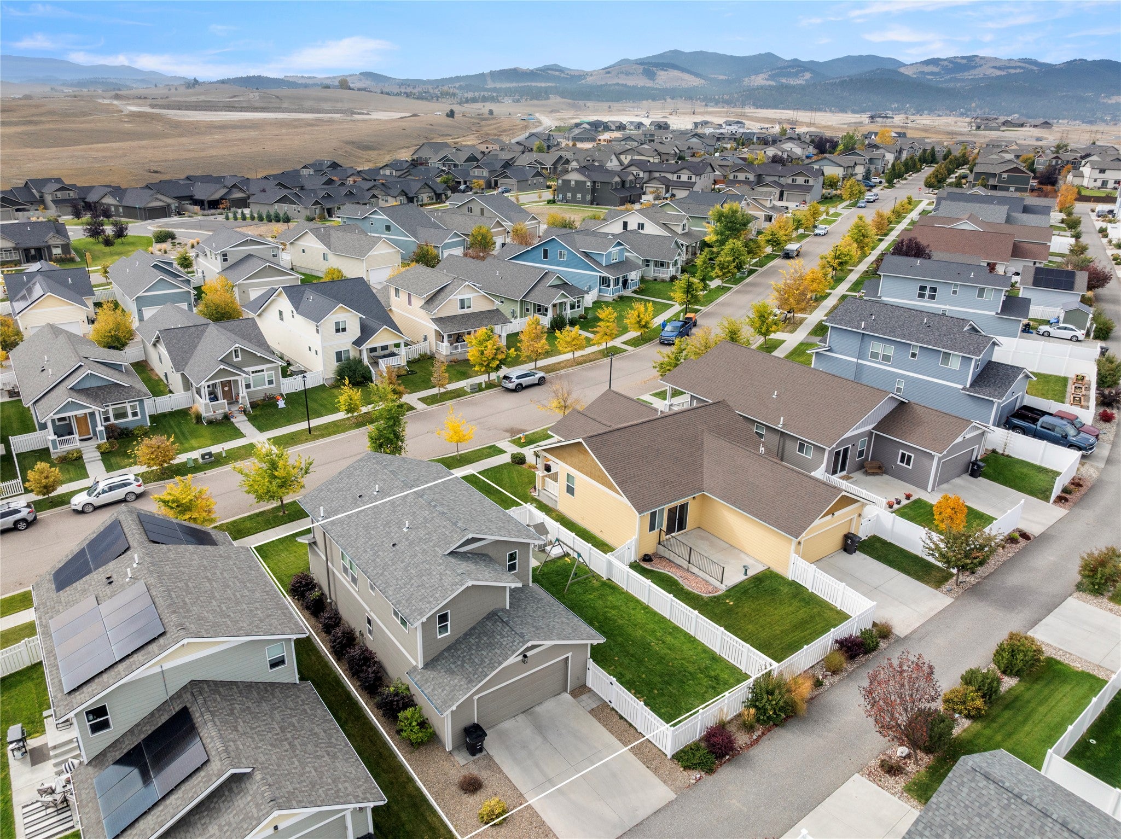
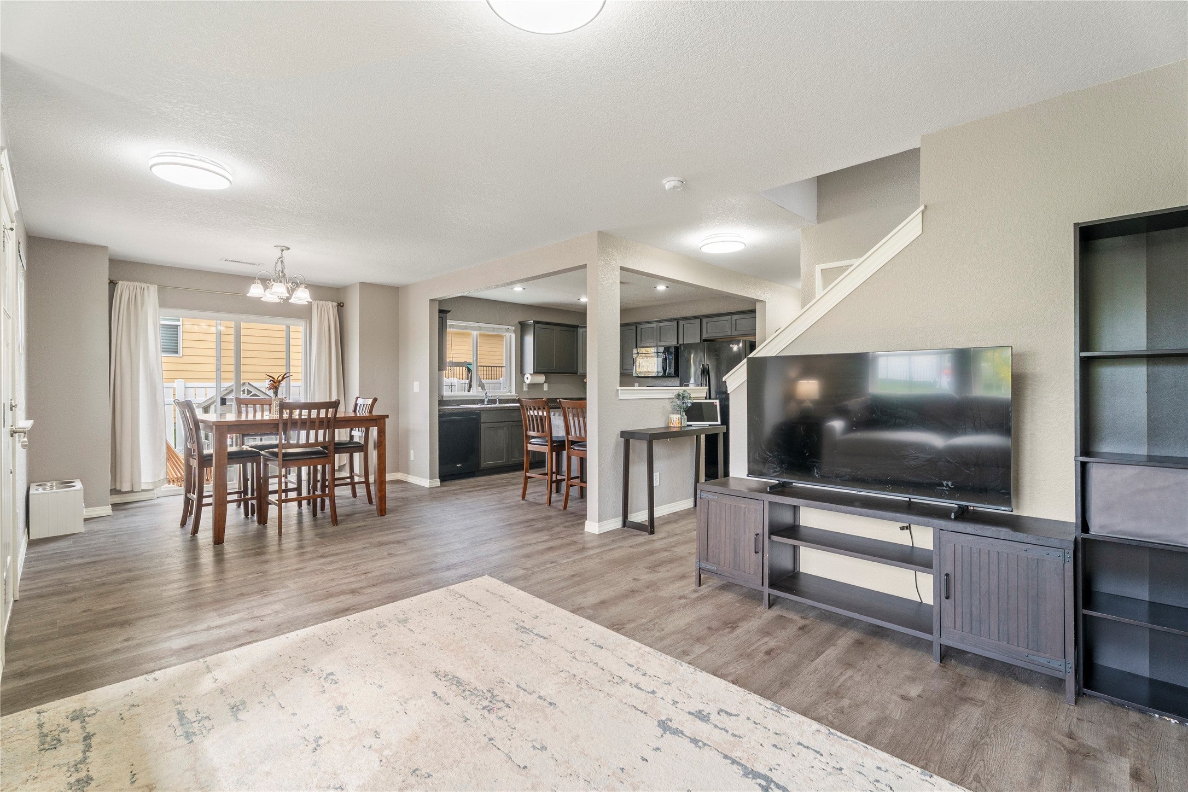
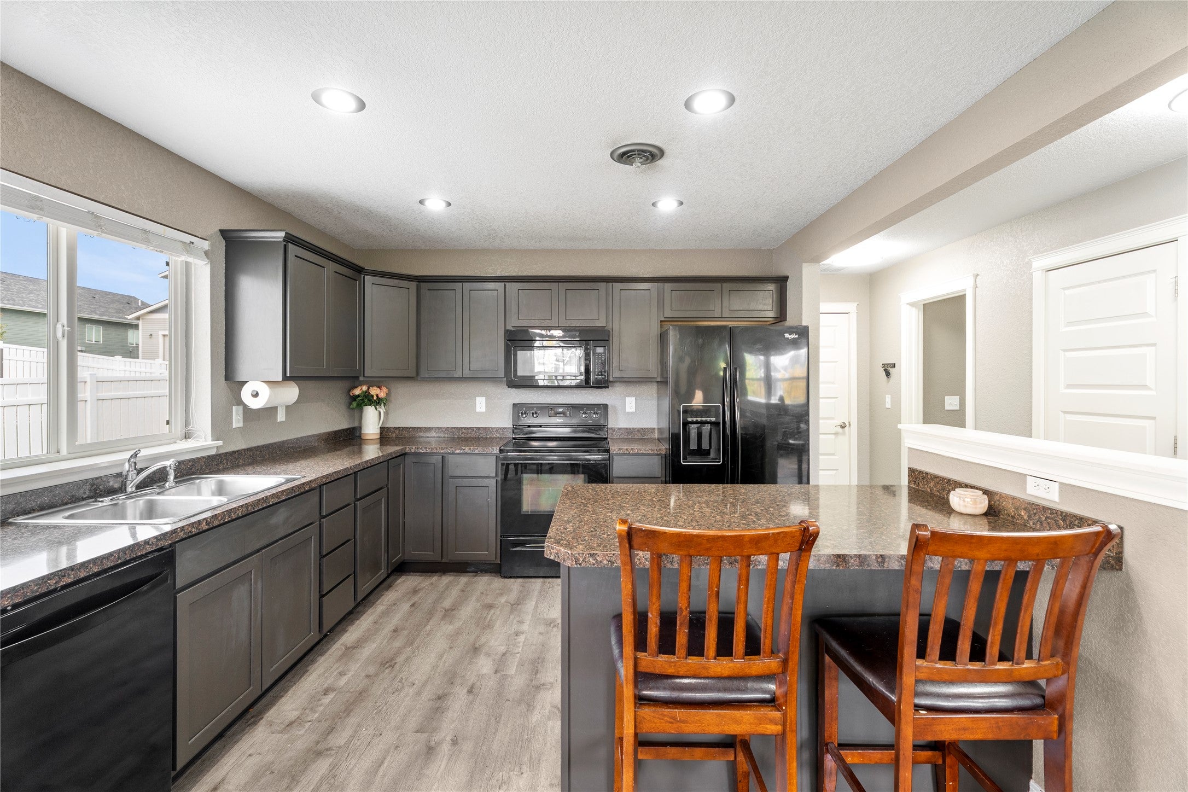
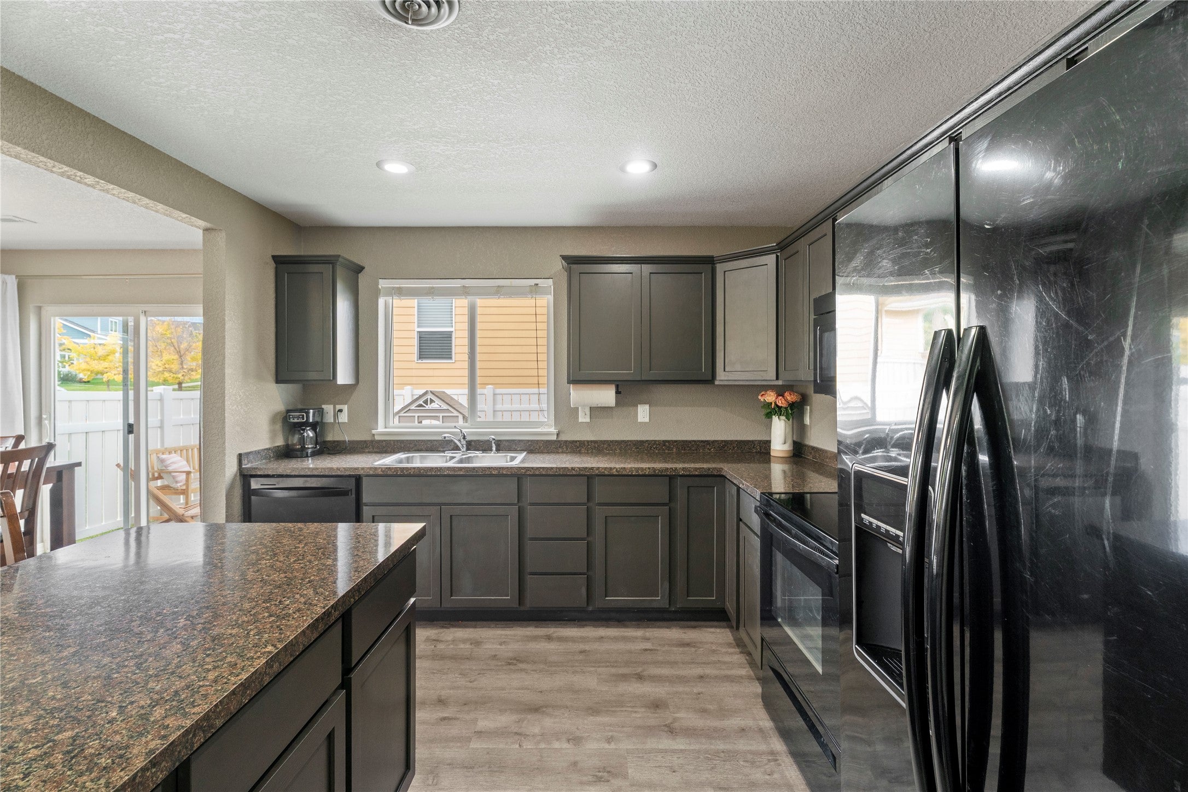
Now showing 2836 Stacia Avenue in Mountain View Meadows. This well maintained, 3 bedroom, 2.5 bath home offers 1,674 square feet of comfortable living space, with a bright, open layout suited to everyday living and entertaining. The functional kitchen, convenient guest half bath, primary suite, and attached two-car garage add everyday ease. Outside, enjoy a spacious patio and fenced yard. Mountain View Meadows has emerged as a vibrant neighborhood in Helena, providing residents with the convenience of city water and sewer while also offering thoughtfully designed community amenities. These amenities include walking trails, a playground, basketball court, tennis court, volleyball court, covered pavilion, and dog park - all this while being just minutes from downtown Helena. This home is move in ready and waiting to welcome you!

Save
Ask
Tour
Hide
Share
Listing Snapshot
Price 
$440,000
Days On Site 
0 Days
Bedrooms 
3
Inside Area (SqFt) 
1,674 sqft
Total Baths 
3
Full Baths 
2
Partial Baths 
1
Lot Size 
0.11 Acres
Year Built 
2013
MLS® Number 
30079397
Status 
Active
Property Tax 
$3,173.46
HOA/Condo/Coop Fees 
$16.5 monthly
Sq Ft Source 
Public Records
Friends & Family
Recent Activity
7 hours agoListing first seen on site
13 hours agoListing updated with changes from the MLS®
General Features
Acres 
0.11
Attached Garage 
Yes
Garage 
Yes
Garage Spaces 
2
Levels 
Two
Parking 
Attached
Property Sub Type 
Single Family Residence
Sewer 
Public Sewer
Special Circumstances 
Standard
SqFt Total 
1674
Style 
Craftsman
Utilities 
Natural Gas AvailableElectricity ConnectedNatural Gas Connected
Water Source 
Public
Zoning 
See Remarks
Interior Features
Appliances 
DishwasherMicrowaveRangeRefrigerator
Basement 
Crawl SpaceConcrete
Cooling 
Central Air
Heating 
Natural GasForced Air
Interior 
Open Floorplan
Laundry Features 
Washer Hookup
Save
Ask
Tour
Hide
Share
Exterior Features
Construction Details 
Masonite
Fencing 
Back YardVinyl
Lot Features 
LevelBack YardFront YardLandscaped
Patio And Porch 
CoveredFront PorchPatio
Road Frontage 
AlleyCity Street
Roof 
Asphalt
View 
Mountain(s)
Waterview 
Mountain(s)
Community Features
Association Amenities 
Basketball CourtDog ParkPicnic AreaPlaygroundPark
Association Fee 
$198.0
Association Fee Frequency 
Annually
Community Features 
CurbsPlaygroundParkSidewalks
School District 
District No. 9
Financing Terms Available 
CashConventionalFHAVA Loan
Roads 
Asphalt
Schools
School District
District No. 9
Elementary School
Unknown
Middle School
Unknown
High School
Unknown
Listing courtesy of Berkshire Hathaway HomeServices - Helena


Listing information is provided by Participants of the Montana Regional MLS. IDX information is provided exclusively for personal, non-commercial use, and may not be used for any purpose other than to identify prospective properties consumers may be interested in purchasing. Information is deemed reliable but not guaranteed. Copyright 2026, Montana Regional MLS.
Last checked: 2026-10-08 10:02 PM UTC

Neighborhood & Commute
Source: Walkscore
Disclosure: Community information and market data powered by Constellation Data Labs. Information is deemed reliable but not guaranteed.
Save
Ask
Tour
Hide
Share