
Save
Ask
Tour
Hide
$355,000
New Listing
513 13th Street SGreat Falls, MT 59405
For Sale|Single Family Residence|Active
3
Beds
2
Total Baths
2
Full Baths
1,976
SqFt
$180
/SqFt
1918
Built
County:
Cascade
Save
Ask
Tour
Hide
Mortgage Calculator
Monthly Payment (Est.)
Enter an interest rate to see your estimated monthly payment.Calculator powered by Showcase IDX, a Constellation1 Company. Copyright ©2026 Information is deemed reliable but not guaranteed.
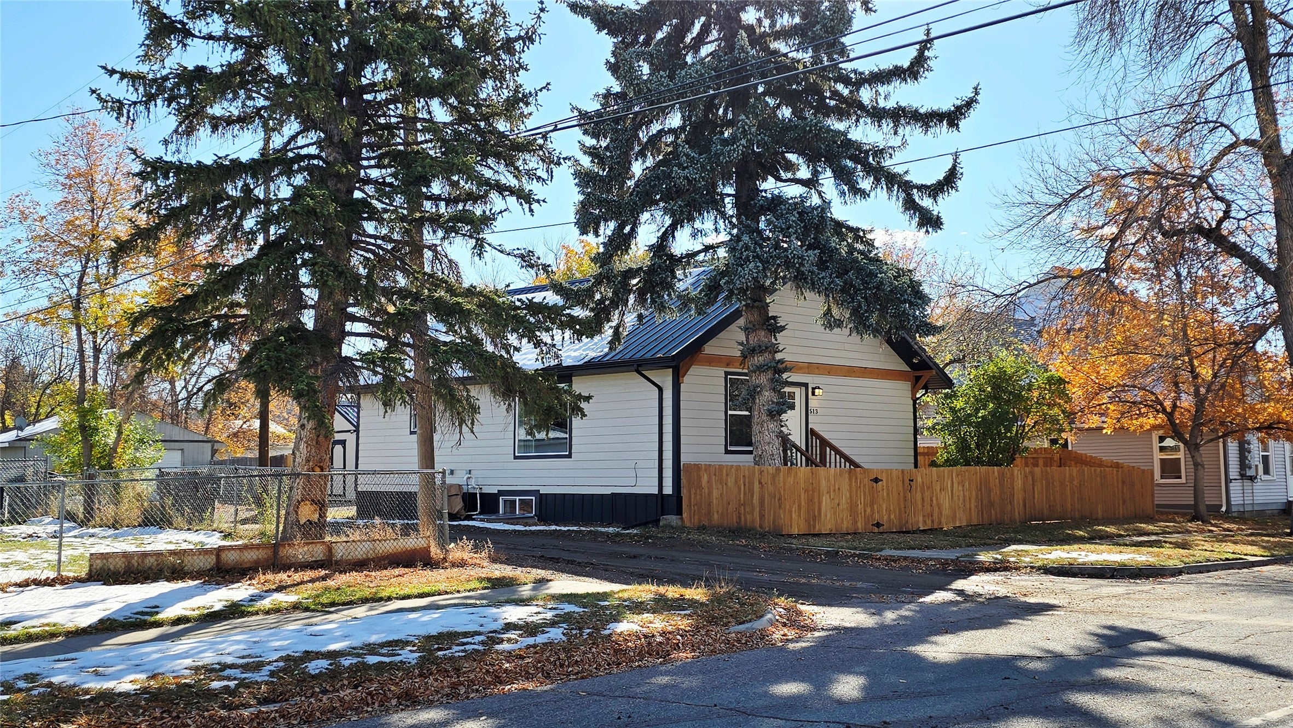
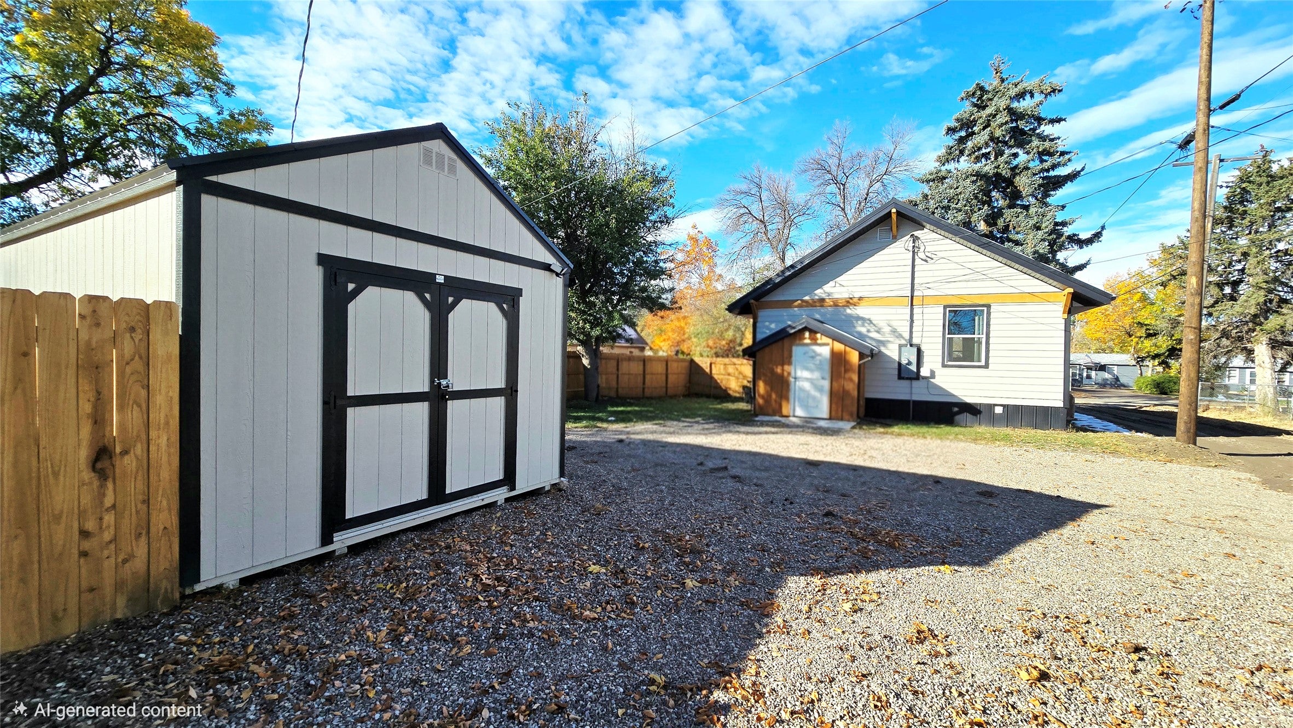
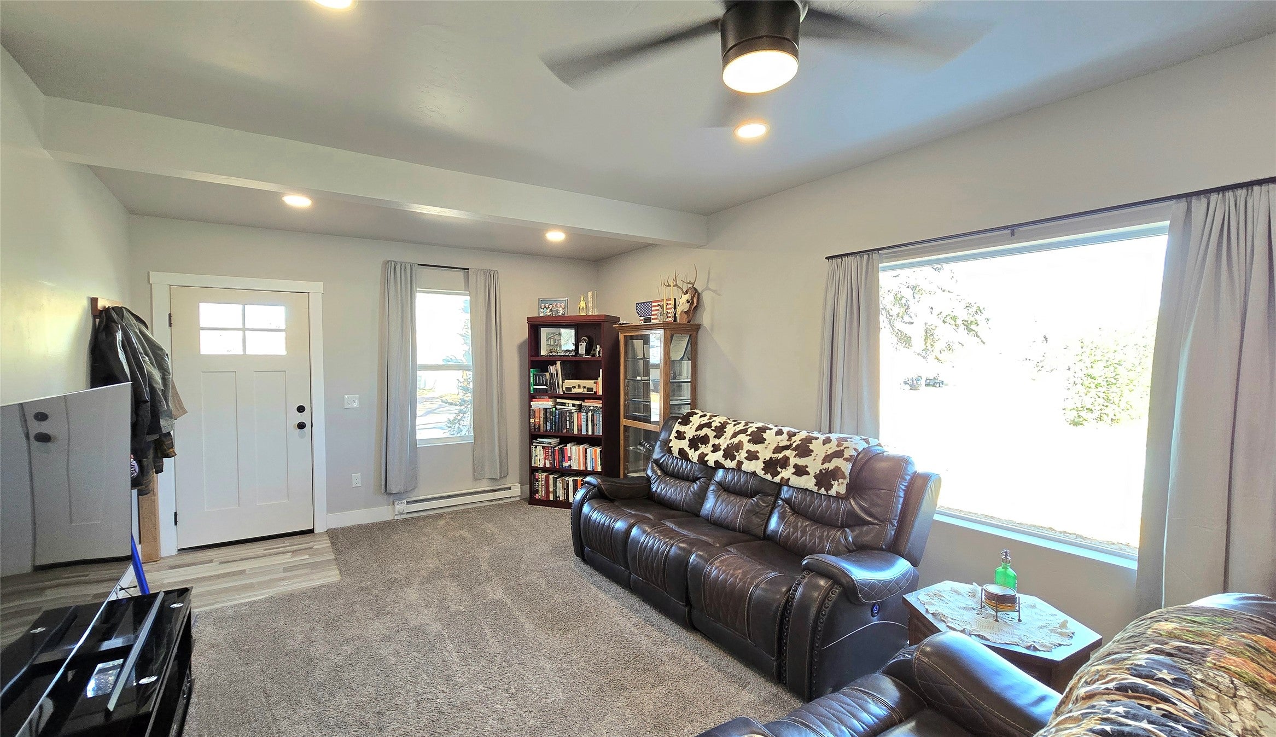
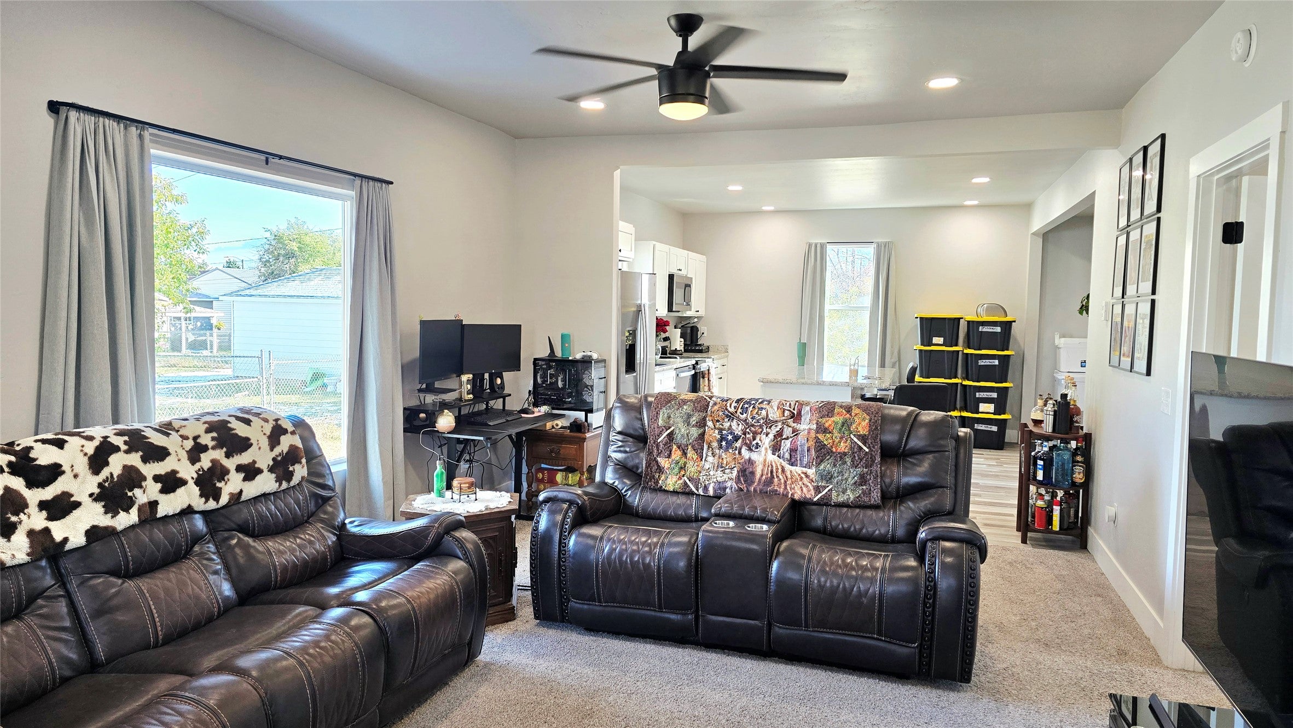
The most darling, completely remodeled home on a fenced, corner lot. This 3 bedroom, 2 bath home has an open floor plan with large windows and oodles of natural light. The kitchen has white cabinets with a nicely sized island that includes seating. You'll like the walk-in closet for the primary bedroom that has access to the full bath. Plus the laundry is right there on the main floor as well. The Seller has installed a nice cedar fence. There is off-street parking (with fresh gravel) near the back door and next to the large 12' x 16' storage shed. This home has a great set-up to have a roommate and still have some privacy. It's super hard to find this much "new" in this price range - come check it out!
Save
Ask
Tour
Hide
Listing Snapshot
Price
$355,000
Days On Site
0 Days
Bedrooms
3
Inside Area (SqFt)
1,976 sqft
Total Baths
2
Full Baths
2
Partial Baths
N/A
Lot Size
0.115 Acres
Year Built
1918
MLS® Number
30079380
Status
Active
Property Tax
$1,877.74
HOA/Condo/Coop Fees
N/A
Sq Ft Source
Public Records
Friends & Family
Recent Activity
| 14 hours ago | Listing first seen on site | |
| 14 hours ago | Listing updated with changes from the MLS® |
General Features
Acres
0.115
Land Lease
No
Levels
One
Parking
Additional ParkingAlley Access
Property Condition
Updated/Remodeled
Property Sub Type
Single Family Residence
Security
Carbon Monoxide Detector(s)Smoke Detector(s)
Sewer
Public Sewer
Special Circumstances
Standard
SqFt Below
900
SqFt Total
1976
Style
Bungalow
Utilities
Natural Gas AvailableCable AvailableElectricity ConnectedNatural Gas Connected
Water Source
Public
Zoning
Residential
Interior Features
Appliances
DishwasherMicrowaveRangeRefrigerator
Basement
FinishedConcrete
Cooling
Central Air
Heating
Natural GasForced Air
Interior
Open FloorplanWalk-In Closet(s)High Speed Internet
Laundry Features
Washer Hookup
Family Room
Level - BasementDescription - more storage spots!
Save
Ask
Tour
Hide
Exterior Features
Construction Details
See Remarks
Exterior
Rain GuttersStorage
Fencing
PerimeterPartialWood
Lot Features
Level
Other Structures
Shed(s)
Road Frontage
AlleyCity Street
Roof
Metal
Community Features
Community Features
Street LightsSidewalks
Financing Terms Available
CashConventionalFHAVA Loan
Roads
Asphalt
Listing courtesy of Dascoulias Realty Group

Listing information is provided by Participants of the Montana Regional MLS. IDX information is provided exclusively for personal, non-commercial use, and may not be used for any purpose other than to identify prospective properties consumers may be interested in purchasing. Information is deemed reliable but not guaranteed. Copyright 2026, Montana Regional MLS.
Last checked: 2026-10-15 11:21 PM UTC
Listing information is provided by Participants of the Montana Regional MLS. IDX information is provided exclusively for personal, non-commercial use, and may not be used for any purpose other than to identify prospective properties consumers may be interested in purchasing. Information is deemed reliable but not guaranteed. Copyright 2026, Montana Regional MLS.
Last checked: 2026-10-15 11:21 PM UTC
Neighborhood & Commute
Source: Walkscore
Disclosure: Community information and market data powered by Constellation Data Labs. Information is deemed reliable but not guaranteed.
Save
Ask
Tour
Hide
Did you know? You can invite friends and family to your search. They can join your search, rate and discuss listings with you.