
2765 Wylie Drive 66East Helena, MT 59635
Mortgage Calculator
Monthly Payment (Est.)
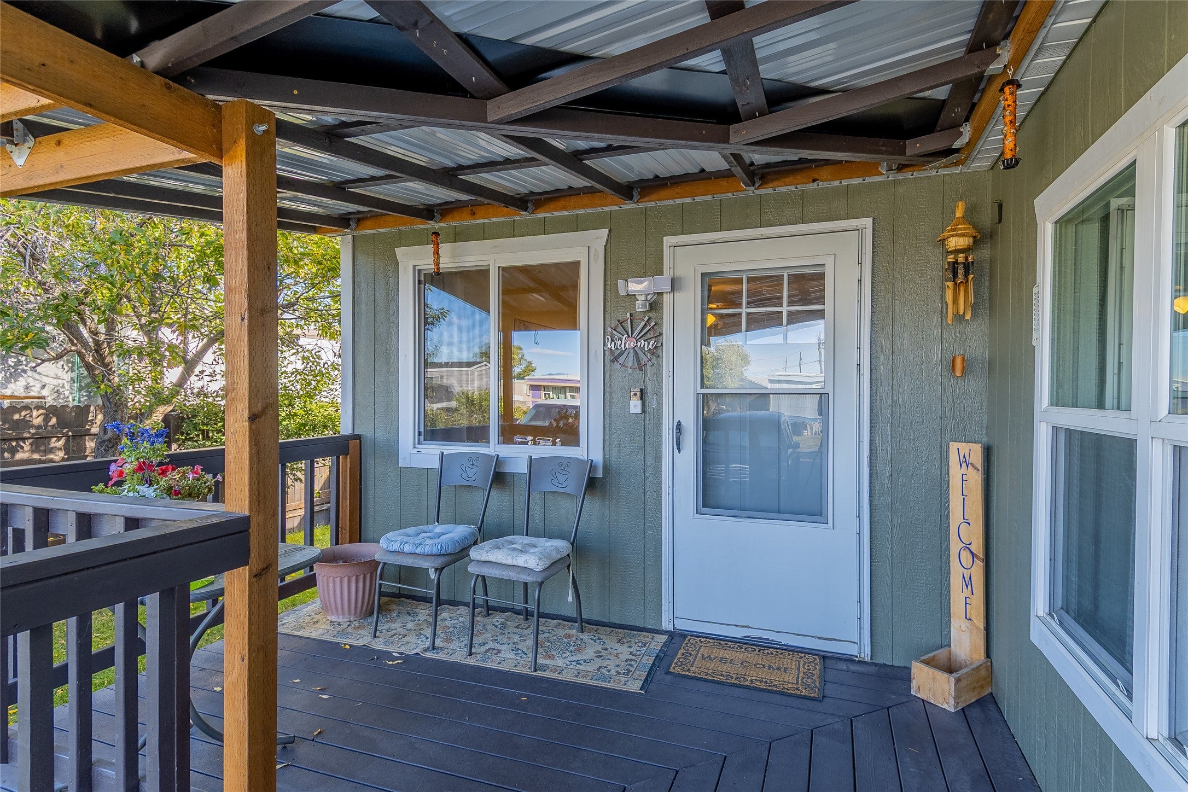
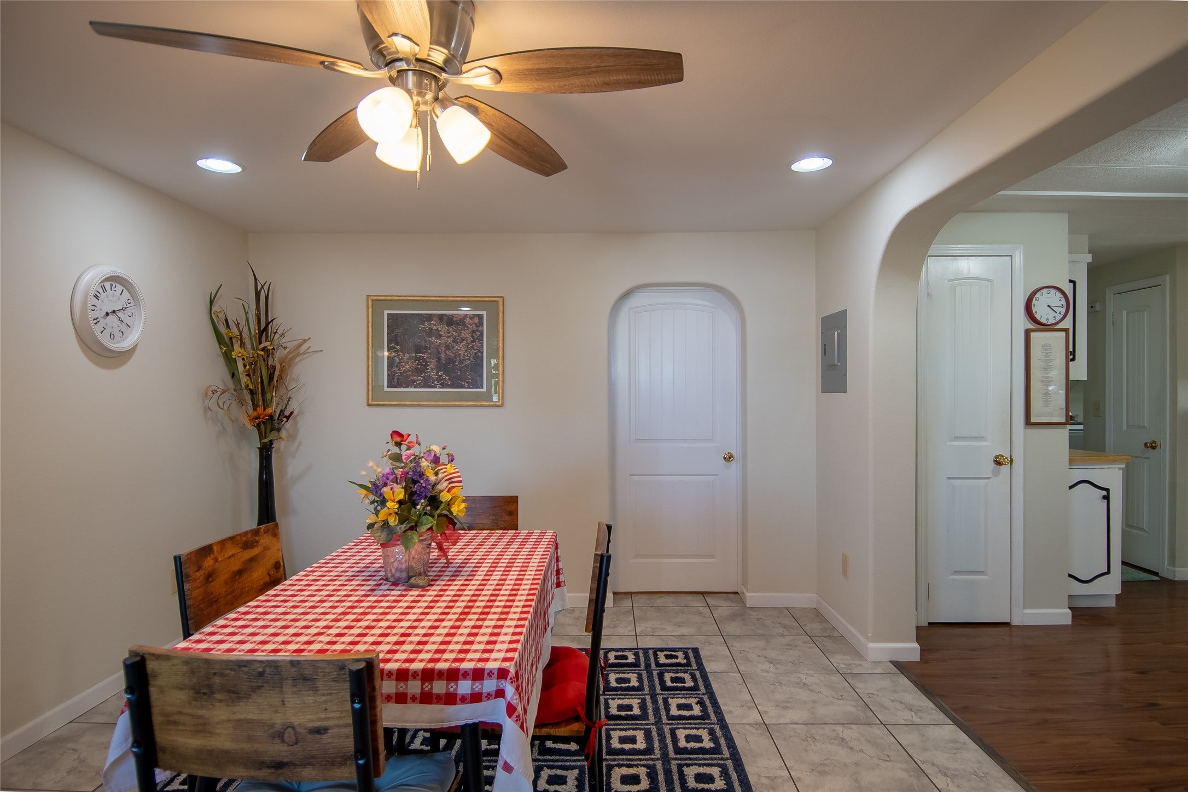
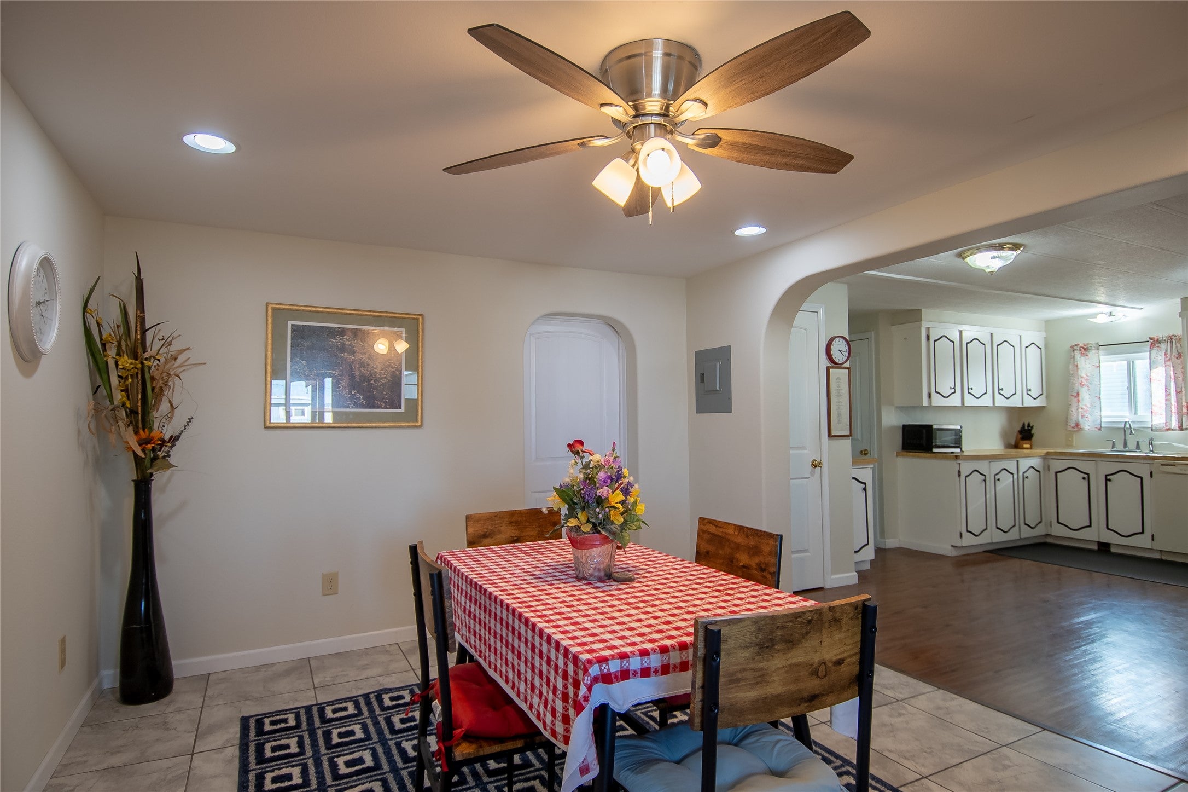
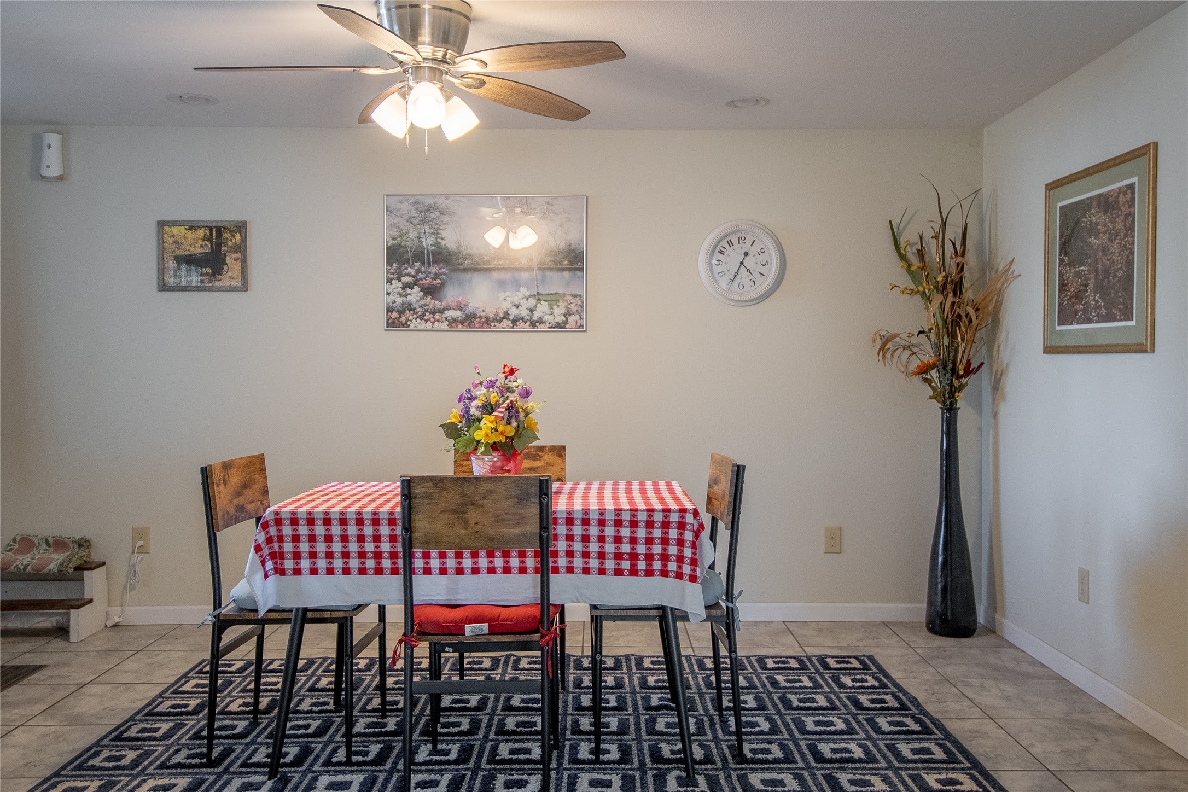
Enter an interest rate to see your estimated monthly payment.Welcome home to this spacious 3-bedroom plus office, 2-bathroom home designed with comfortable living and everyday functionality in mind. Step inside and you're welcomed by a generous dining room that flows into the open kitchen, creating an inviting space for family meals, entertaining, and gathering with friends. The spacious primary bedroom offers plenty of room for a king-size bed, while the additional bedrooms feature a convenient Jack-and-Jill bathroom arrangement. A dedicated office provides the flexibility for working from home, a hobby room, or extra living space. Outside, enjoy your morning coffee or unwind at the end of the day on the covered front porch. The fully fenced yard offers privacy and room to enjoy the outdoors, with mature fruit trees and beautiful lilac bushes that add seasonal charm and color each spring. Ample off-street parking makes everyday living convenient for residents and guests. With its spacious layout, open living areas, and inviting outdoor spaces, this home offers a comfortable place to settle in and make your own.
| 8 hours ago | Listing first seen on site | |
| 14 hours ago | Listing updated with changes from the MLS® |

Listing information is provided by Participants of the Montana Regional MLS. IDX information is provided exclusively for personal, non-commercial use, and may not be used for any purpose other than to identify prospective properties consumers may be interested in purchasing. Information is deemed reliable but not guaranteed. Copyright 2026, Montana Regional MLS.
Last checked: 2026-10-01 10:19 PM UTC
Did you know? You can invite friends and family to your search. They can join your search, rate and discuss listings with you.