
26 Eagle View DriveClancy, MT 59634
Mortgage Calculator
Monthly Payment (Est.)
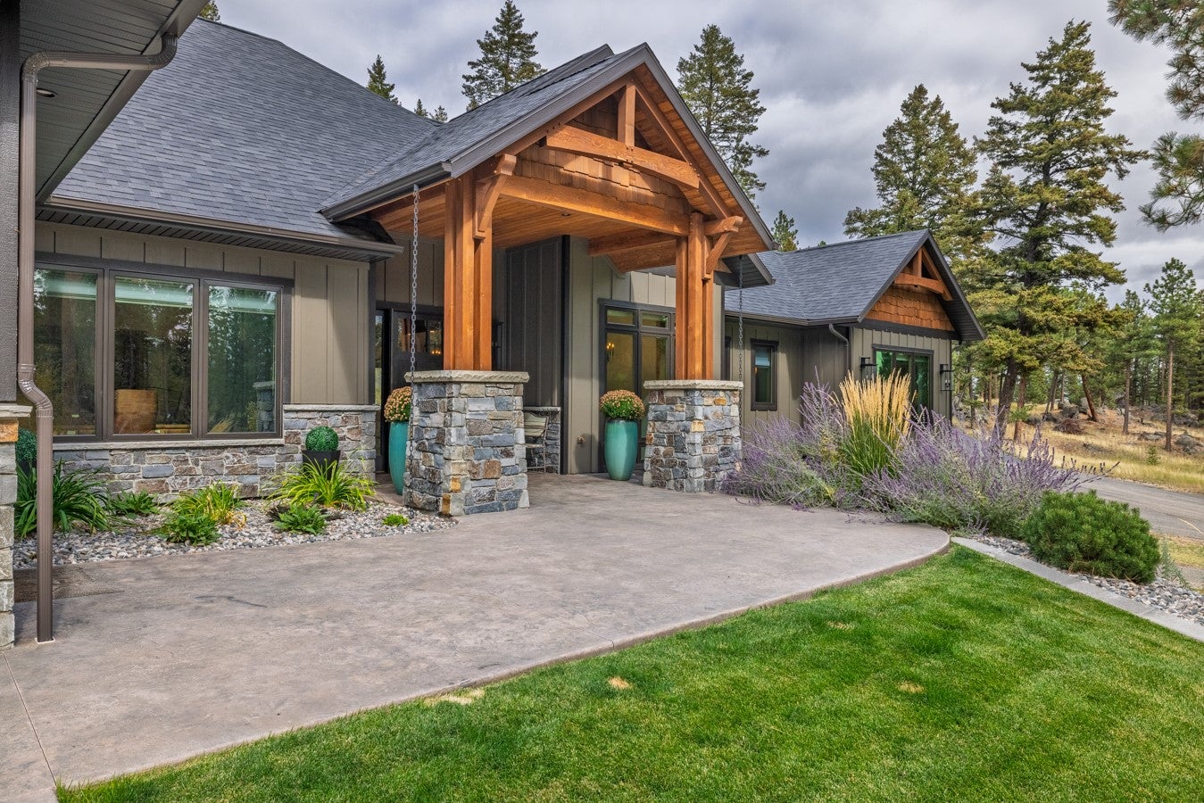
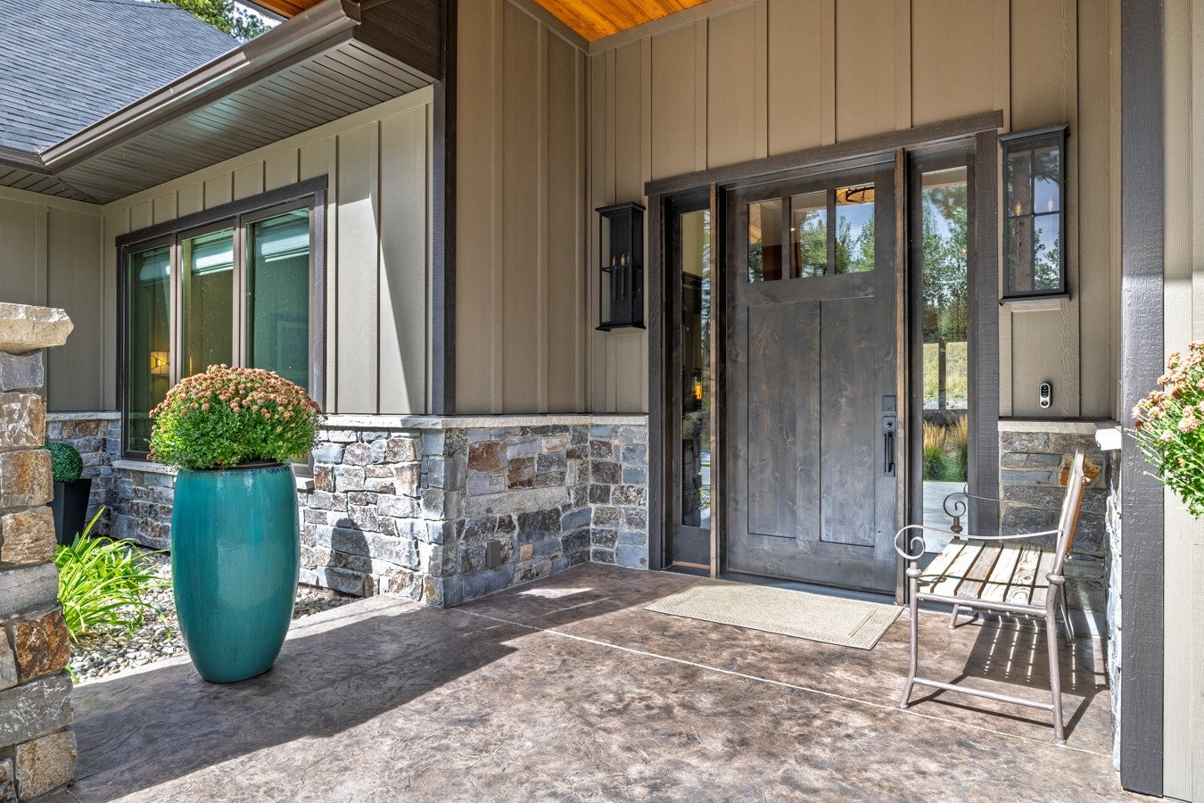
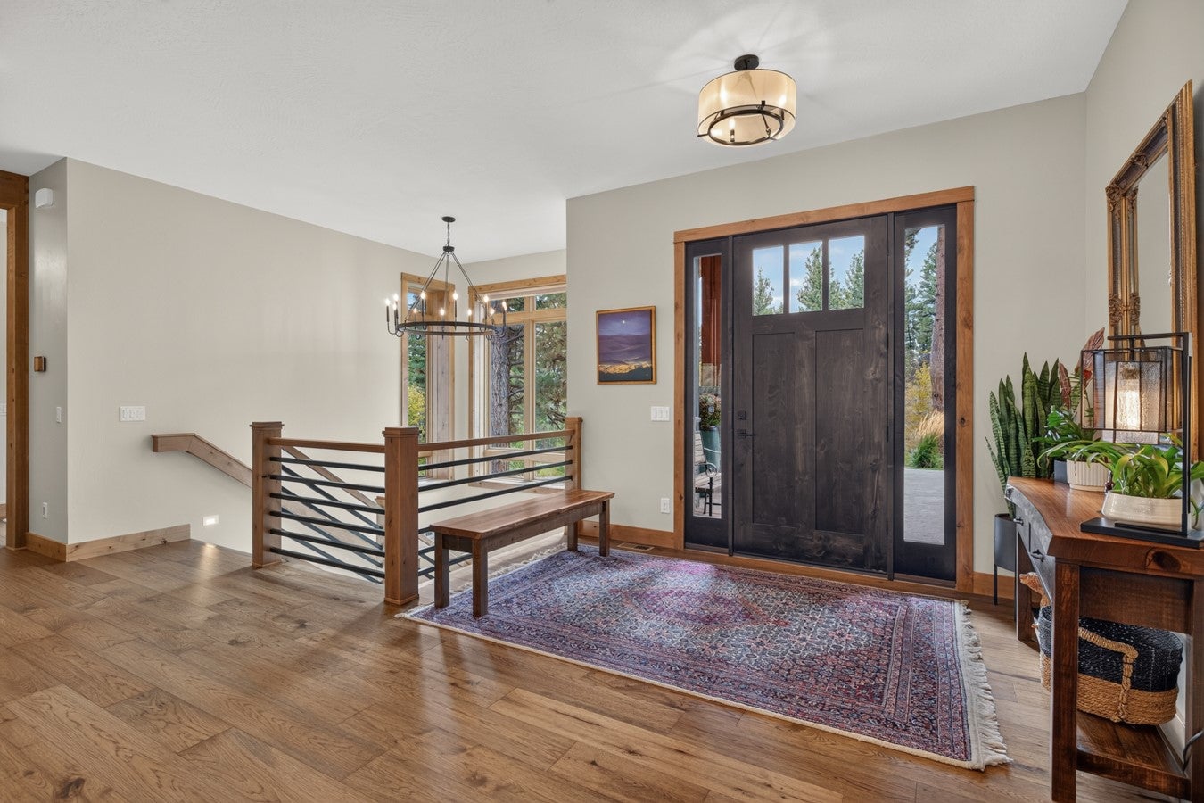
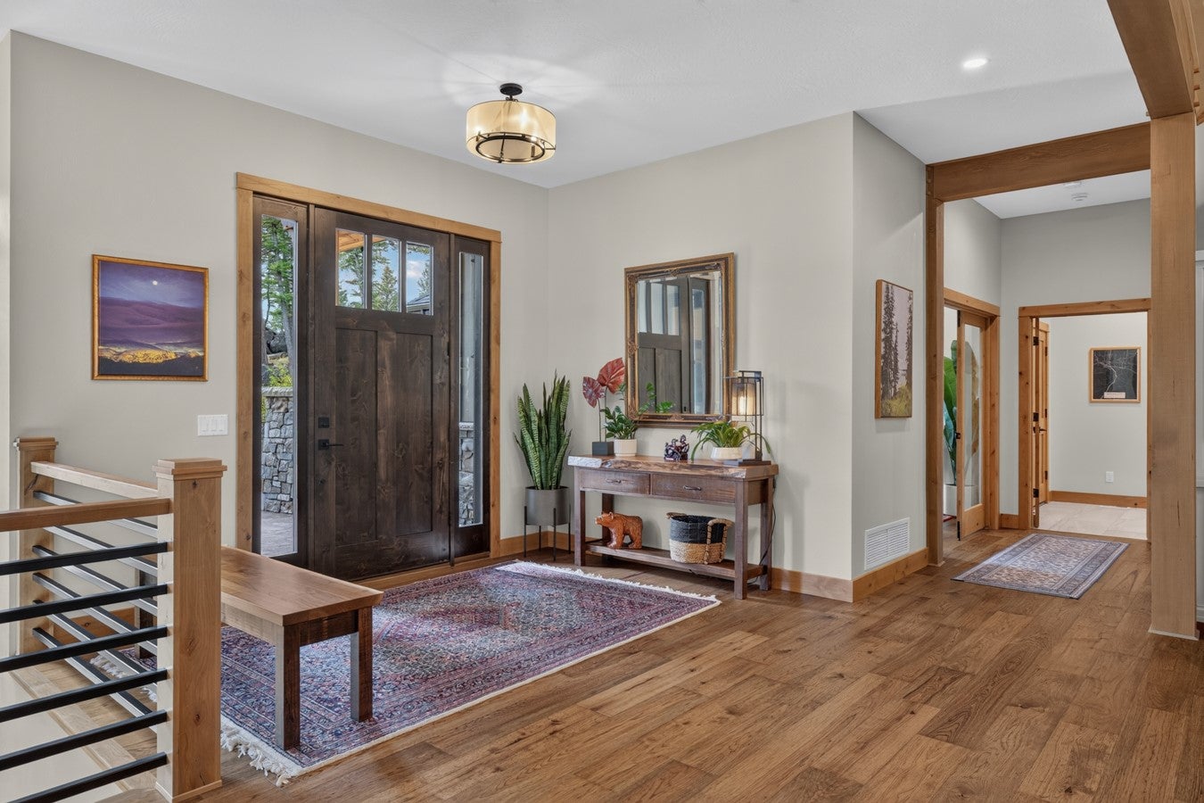
Enter an interest rate to see your estimated monthly payment.Custom modern mountain home located in exclusive Jack Mountain Estates minutes from downtown Helena, Montana. An expansive two level 7000 plus sq ft luxury retreat where you'll sense the balance and symmetry of architect designed spaces with colors and materials carefully curated by a professional interior design team. The main level features 10-foot ceilings, multiple fireplaces, spa like on suites, wide hallways, open space for entertaining, and private nooks. Smooth timber frame accents with elegant chandeliers enhance these fine spaces. Warm toned natural materials allow for harmony and cohesive flow throughout the entire home. A vaulted tongue and groove great room creates an inviting space for relaxation. Natural light flows through substantial windows bringing in towering pines. This 2025 Parade of Homes winners' kitchen is central to the home featuring a Wolf Range, Sub Zero Refrigerator, quartz countertops and a large island. The dining room and great room are conveniently located with access to the back patio. The quintessential mountain outdoor space features real stone pillars and rustic fir posts, with a stately outdoor fireplace. The continuity and flow between all of these spaces is set up perfectly for entertaining. There's a butlers pantry tucked away just off the kitchen with a second dishwasher, coffee bar, wine chiller and large walk in pantry with an overflow refrigerator. The primary en-suite with fire place has access to the back patio and salt water spa. The lower level features an exercise room, media room, game room with wet bar, wine cellar, and golf simulator space. Attention to detail in every room including the three very comfortable guest bedrooms. Each level of the home features a 1/2 bath and laundry room. The substantially outfitted 4 car garage has epoxy floors, is heated and has floor to ceiling cabinetry. The 11.66 acre property borders thousands of acres of public land to complete the Montana luxe experience!
| 4 weeks ago | Listing first seen on site | |
| 4 weeks ago | Listing updated with changes from the MLS |

Listing information is provided by Participants of the Montana Regional MLS. IDX information is provided exclusively for personal, non-commercial use, and may not be used for any purpose other than to identify prospective properties consumers may be interested in purchasing. Information is deemed reliable but not guaranteed. Copyright 2026, Montana Regional MLS.
Last checked: 2026-11-01 02:06 PM UTC
Did you know? You can invite friends and family to your search. They can join your search, rate and discuss listings with you.