
6 Antelope WayClancy, MT 59634
Mortgage Calculator
Monthly Payment (Est.)
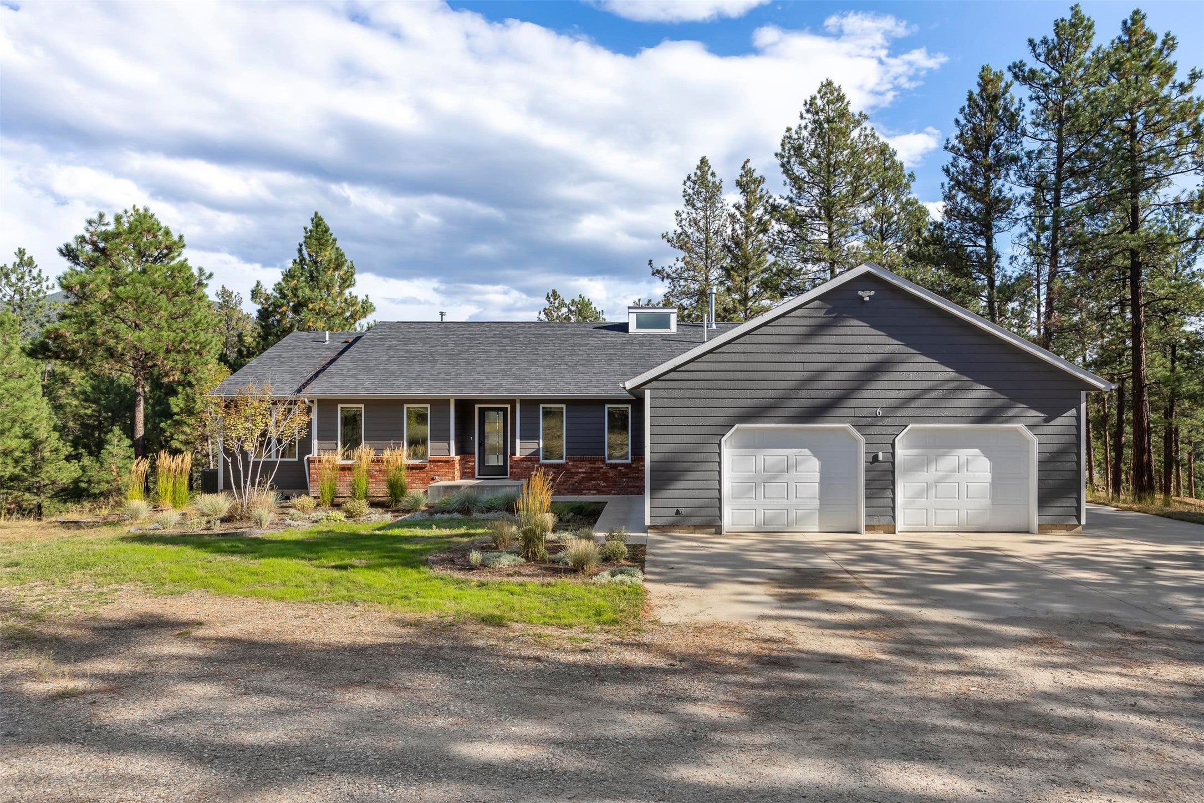
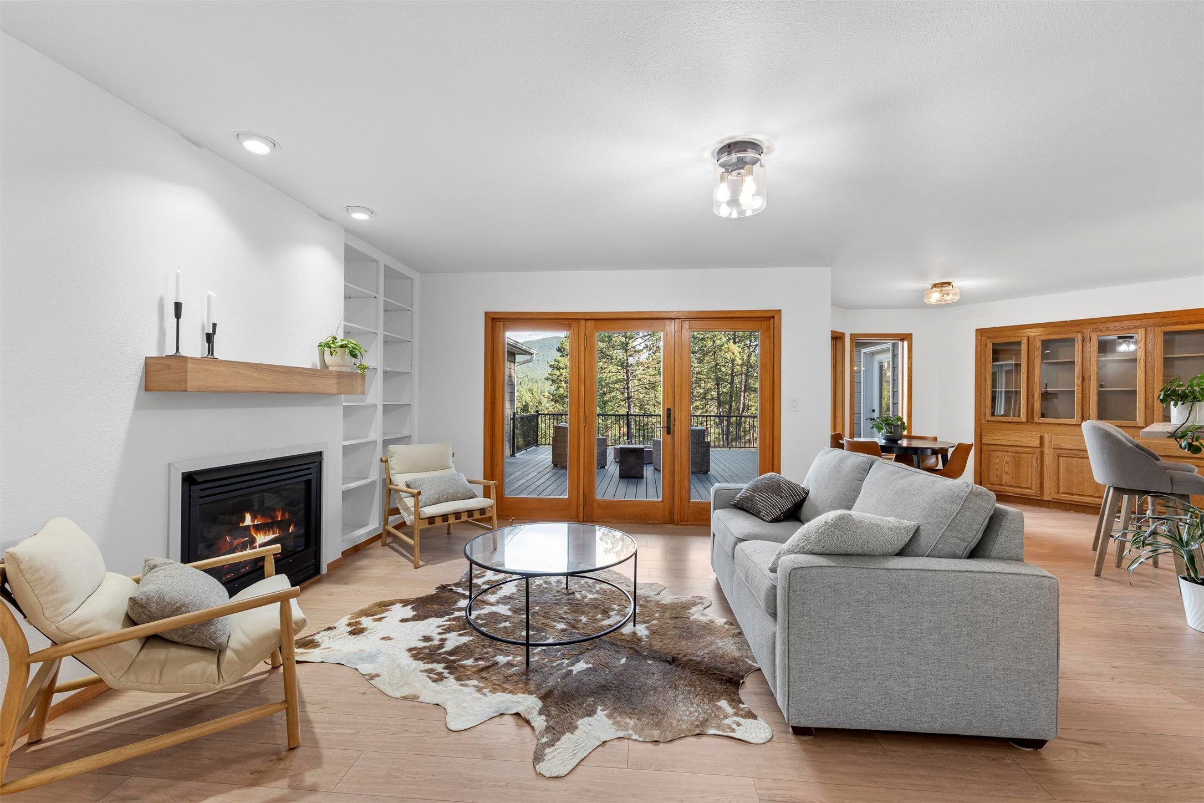
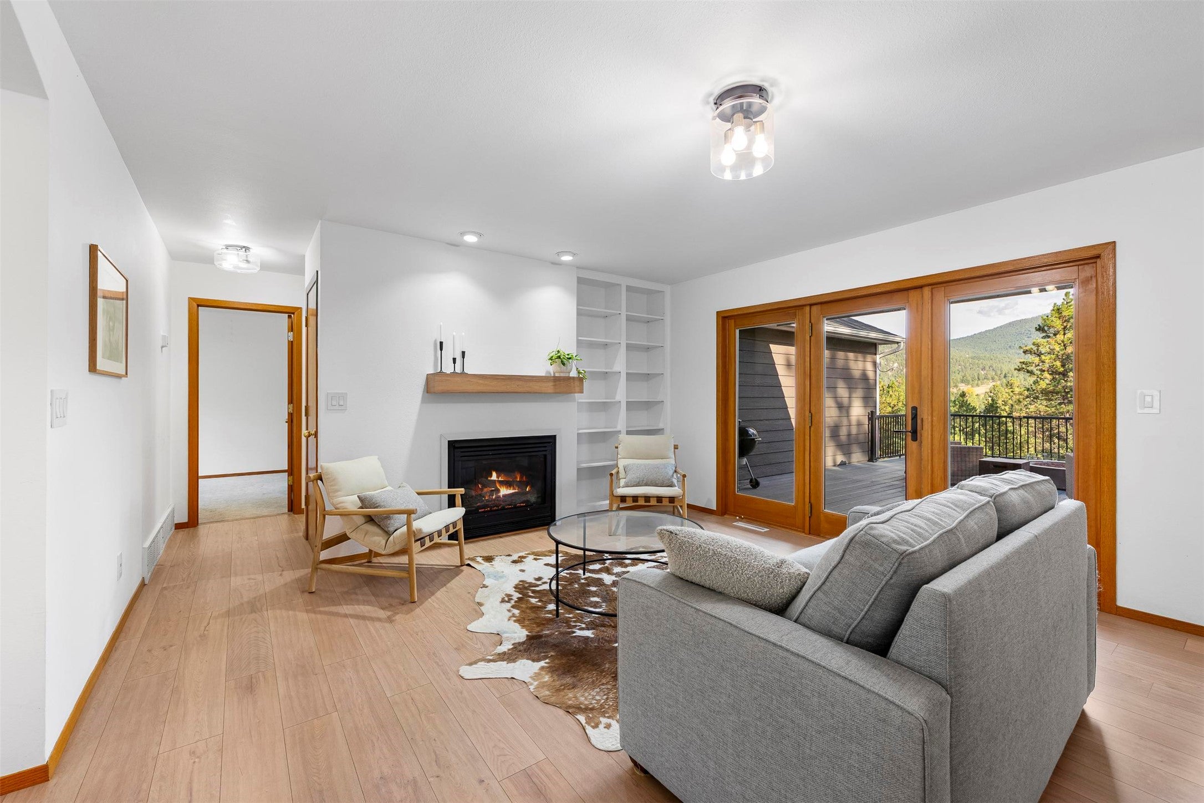
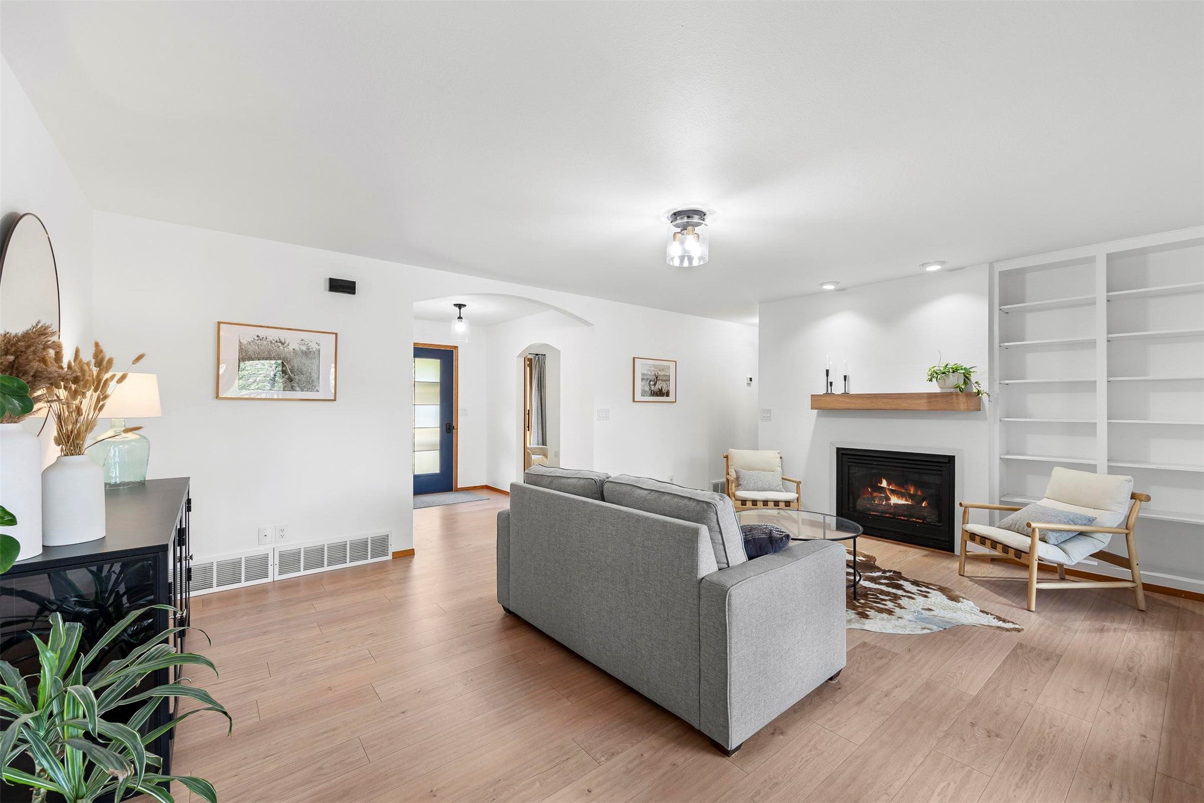
Enter an interest rate to see your estimated monthly payment.Tucked at the end of the road on 4.39 private, wooded acres south of Helena, this well-maintained one-level home offers 2,674 sq. ft., an attached two-car garage, and sweeping mountain views, with public lands just a short drive away for hiking and riding. The layout includes four bedrooms, 2.5 baths, an eat-in kitchen with updated cabinetry, countertops, and sink, plus a formal dining room and a spacious family room with gas stove. Key systems are well maintained: new hot water heater (2025), water softener and reverse osmosis system (2022), radon mitigation (2022), updated furnace/AC (2019), and a 2017 Wildland Fire Hazard Assessment. Outside, enjoy a Trex deck, large fenced backyard, and an electrified chicken/duck coop, ideal for hobby farming. The property sits on a county-maintained road with community water service, is located in the Clancy school district, and is just minutes from Helena. Schedule your showing today!
| 2 weeks ago | Status changed to Active | |
| 2 weeks ago | Listing updated with changes from the MLS | |
| a month ago | Listing first seen on site |

Listing information is provided by Participants of the Montana Regional MLS. IDX information is provided exclusively for personal, non-commercial use, and may not be used for any purpose other than to identify prospective properties consumers may be interested in purchasing. Information is deemed reliable but not guaranteed. Copyright 2026, Montana Regional MLS.
Last checked: 2026-11-01 02:06 PM UTC
Did you know? You can invite friends and family to your search. They can join your search, rate and discuss listings with you.