
56 Platinum LaneGreat Falls, MT 59405
Mortgage Calculator
Monthly Payment (Est.)
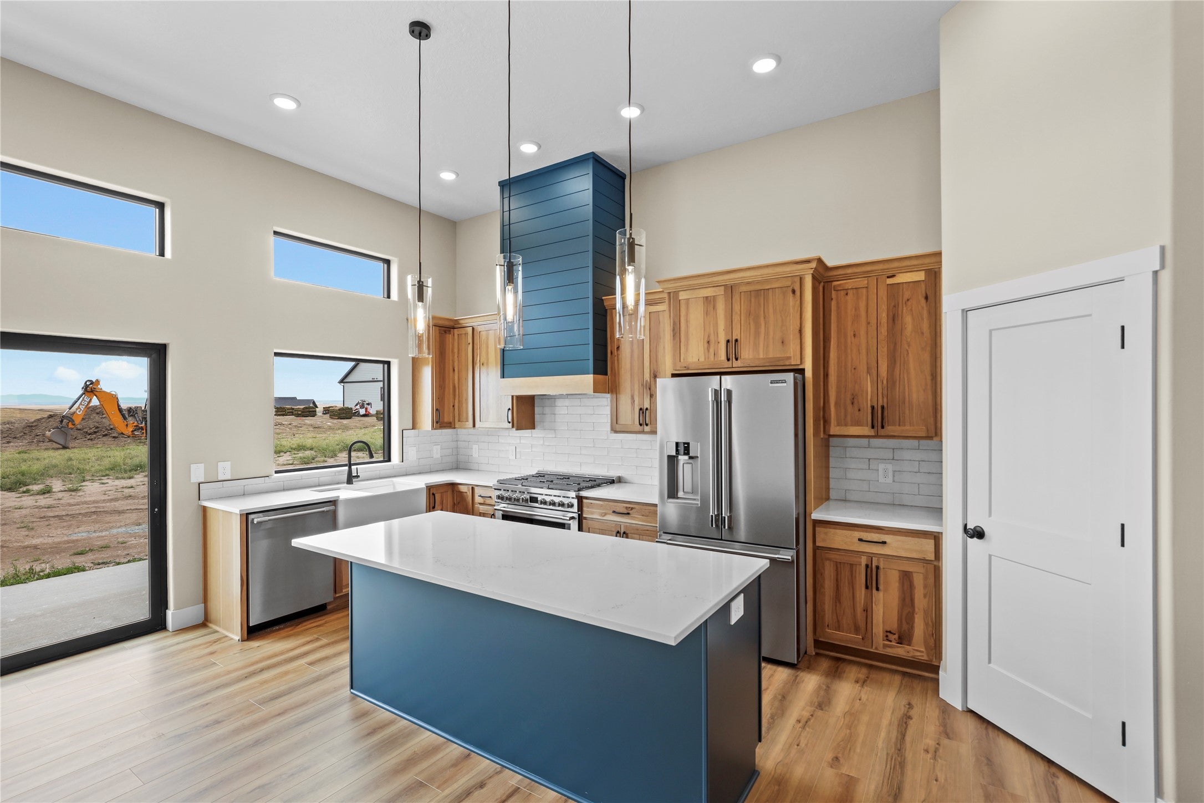
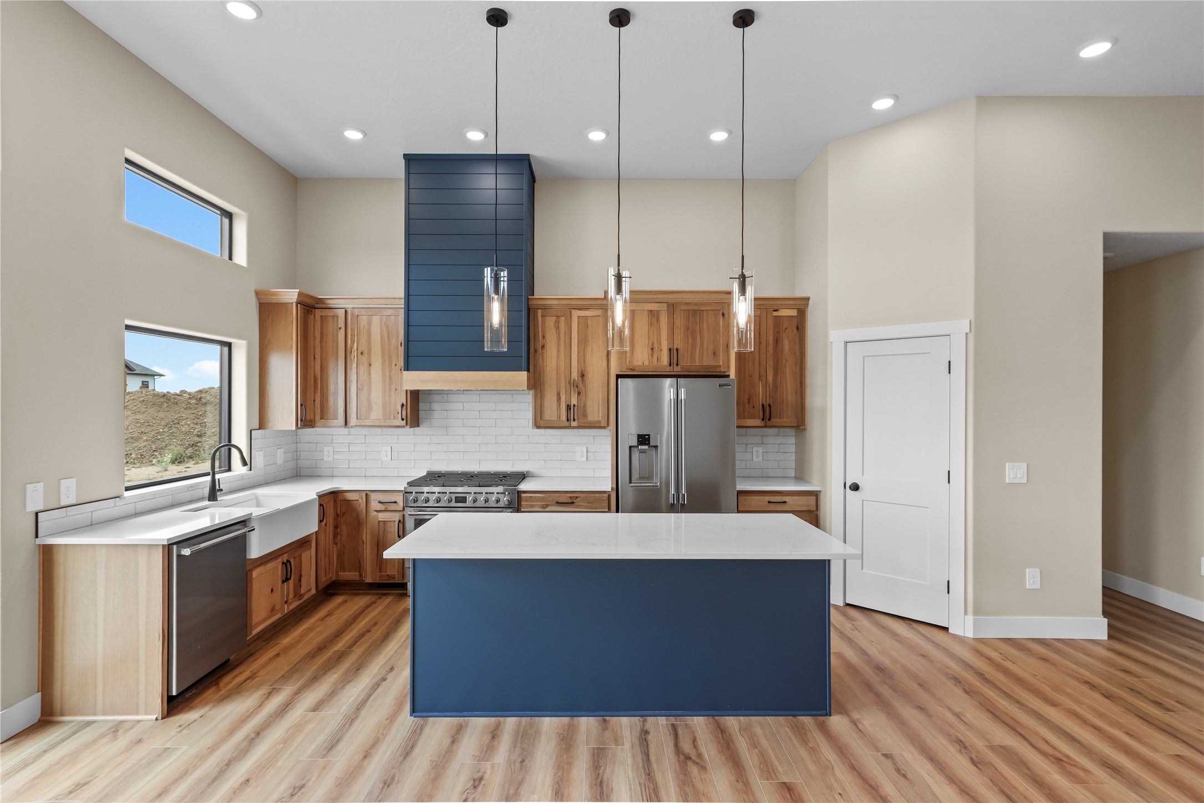
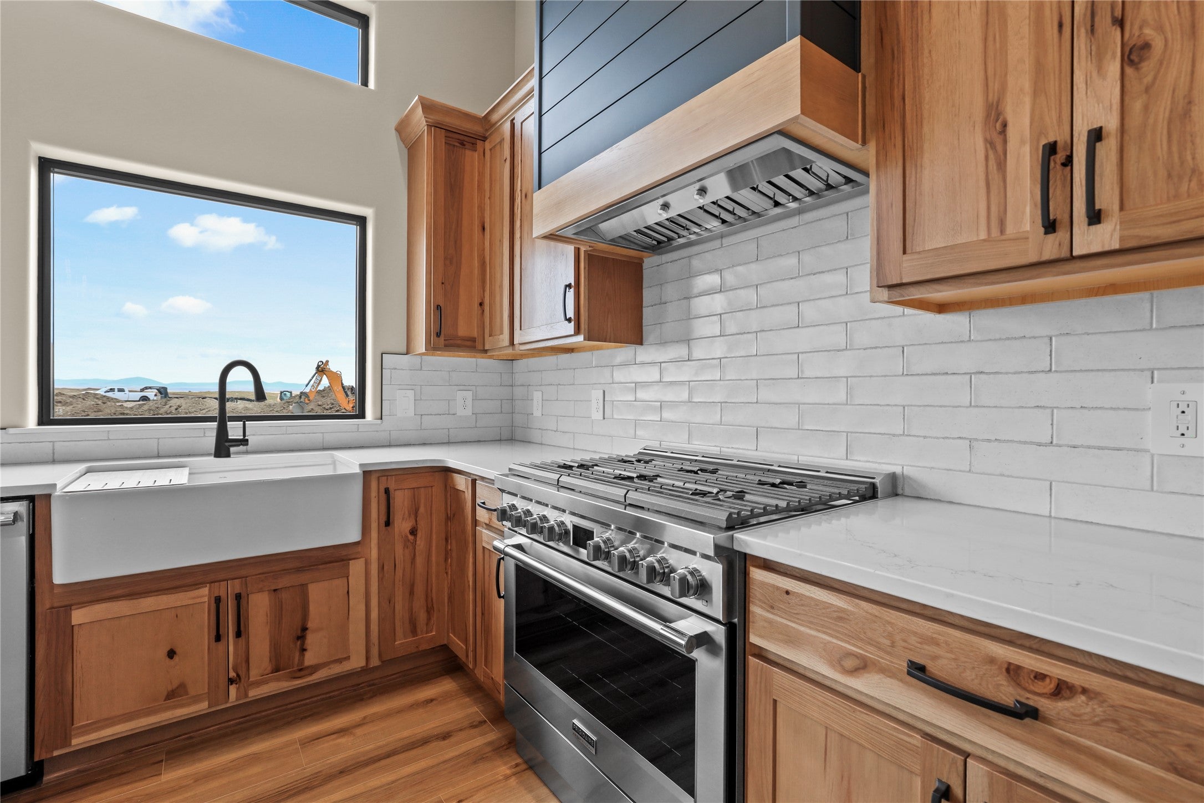
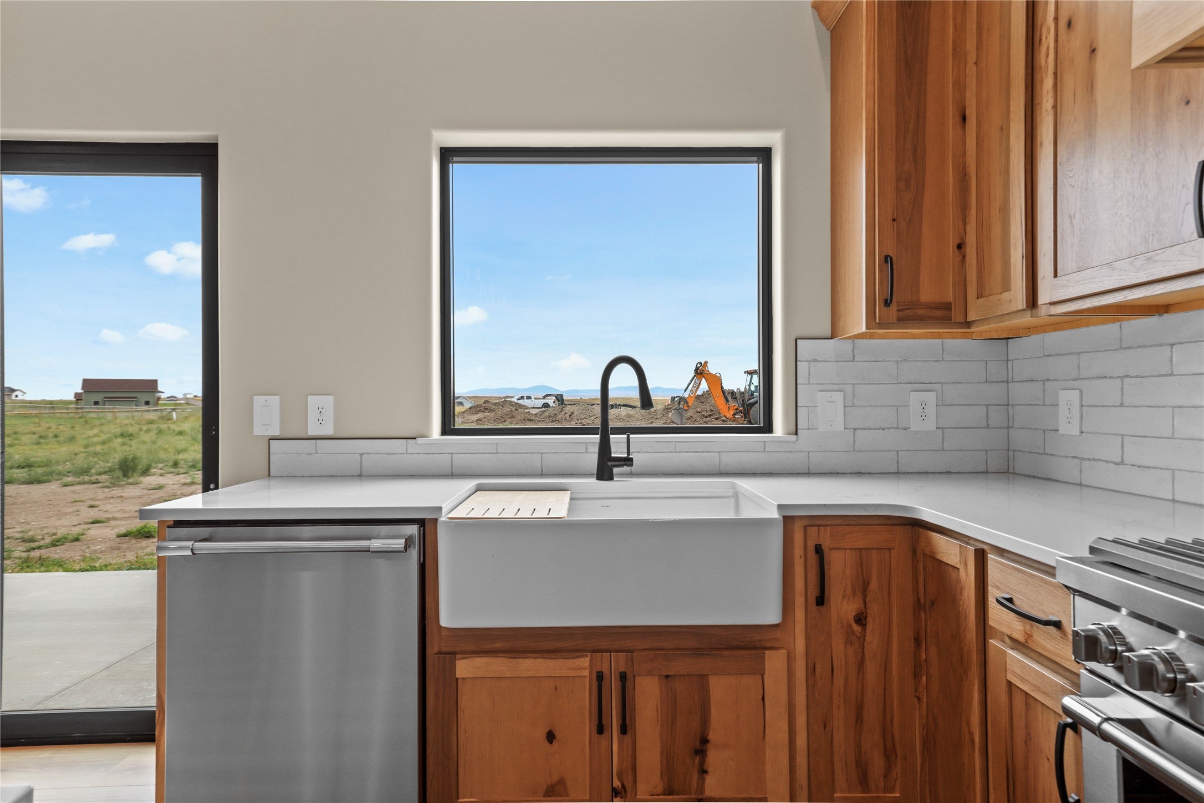
Enter an interest rate to see your estimated monthly payment.Welcome to this brand-new KIB Homes build in the desirable Foothills Ranch Subdivision on the east end of Great Falls. Situated on a spacious 2.1-acre lot, this 1,982-square-foot, 4-bedroom, 2.5-bathroom home combines modern design, thoughtful functionality, and the space to enjoy the Montana lifestyle. The open-concept floor plan creates a seamless flow between the living, dining, and kitchen areas, providing an inviting space for both everyday living and entertaining. Four bedrooms offer flexibility for family, guests, a home office, or additional living space, while the 3-car garage provides plenty of room for vehicles, storage, and outdoor gear. Enjoy the privacy and elbow room of 2.1 acres while still being conveniently located on Great Falls' east end. Built by KIB Homes, this new construction home also comes with an industry-leading 10-year home builder warranty, providing added confidence and peace of mind in your investment. If you're looking for a brand-new home with acreage, modern living, and quality construction in one of Great Falls' desirable subdivisions, this Foothills Ranch property is worth a look.
| 2 weeks ago | Status changed to Pending | |
| 2 weeks ago | Listing updated with changes from the MLS | |
| a month ago | Listing first seen on site |

Listing information is provided by Participants of the Montana Regional MLS. IDX information is provided exclusively for personal, non-commercial use, and may not be used for any purpose other than to identify prospective properties consumers may be interested in purchasing. Information is deemed reliable but not guaranteed. Copyright 2026, Montana Regional MLS.
Last checked: 2026-10-28 01:04 PM UTC
Did you know? You can invite friends and family to your search. They can join your search, rate and discuss listings with you.