
Save
Ask
Tour
Hide
$128,000
41 Days On Site
1111 3rd Street NShelby, MT 59474
For Sale|Single Family Residence|Active
3
Beds
2
Total Baths
1
Full Bath
1
Partial Bath
1,904
SqFt
$67
/SqFt
1930
Built
County:
Toole
Save
Ask
Tour
Hide
Mortgage Calculator
Monthly Payment (Est.)
Enter an interest rate to see your estimated monthly payment.Calculator powered by Showcase IDX, a Constellation1 Company. Copyright ©2026 Information is deemed reliable but not guaranteed.
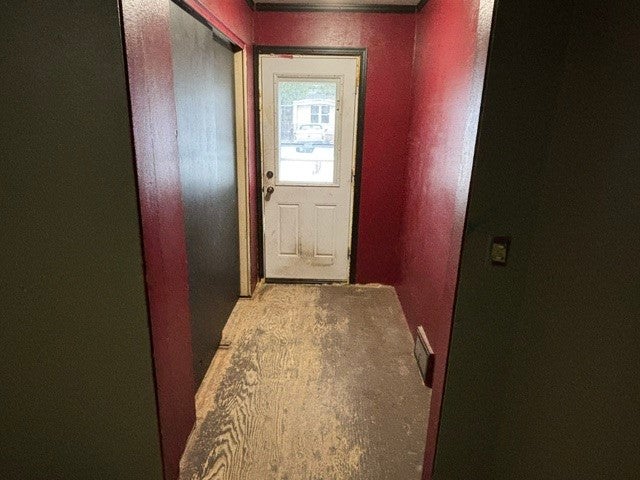
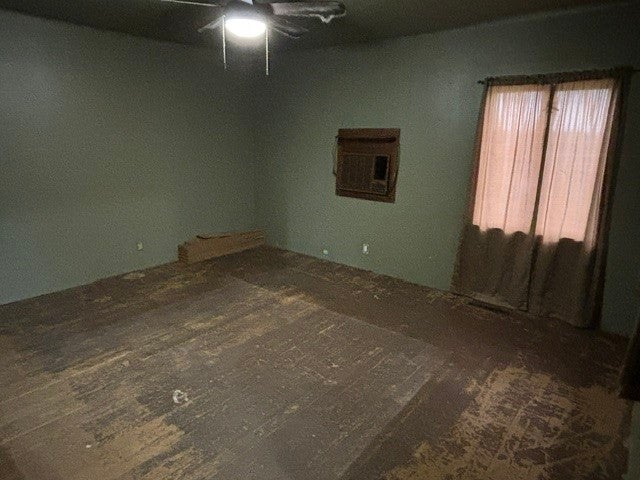
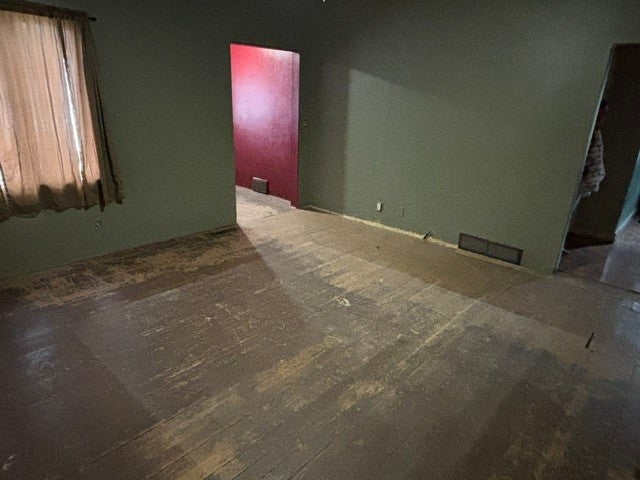
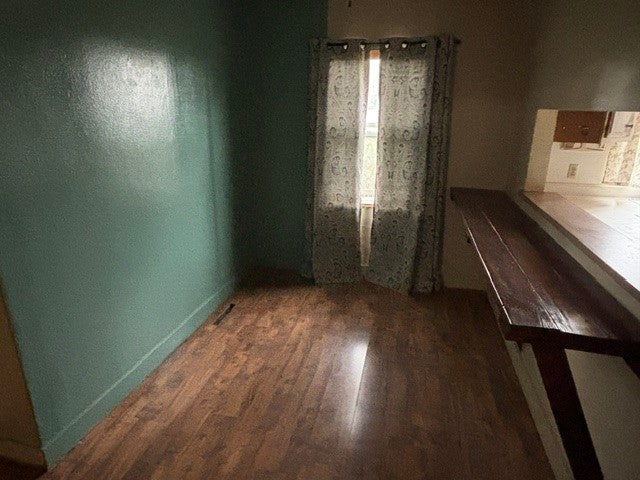
Bring your vision and a little TLC to this 3-bedroom, 2-bath home in Shelby! With a solid foundation to build on, this property offers an opportunity to restore it and make it a great home again. The functional layout provides plenty of room for comfortable living, while the three bedrooms offer flexibility for family, a home office, or hobbies. Whether you’re looking for a project to make your own or an investment opportunity, this home is ready for someone with a vision to bring it back to life. Located in Shelby with convenient access to local amenities, schools, shopping, and more.
Save
Ask
Tour
Hide
Listing Snapshot
Price
$128,000
Days On Site
41 Days
Bedrooms
3
Inside Area (SqFt)
1,904 sqft
Total Baths
2
Full Baths
1
Partial Baths
1
Lot Size
0.104 Acres
Year Built
1930
MLS Number
30078549
Status
Active
Property Tax
$940.26
HOA/Condo/Coop Fees
N/A
Sq Ft Source
Public Records
Friends & Family
Recent Activity
| a month ago | Listing first seen on site | |
| a month ago | Listing updated with changes from the MLS |
General Features
Acres
0.104
Property Sub Type
Single Family Residence
Special Circumstances
Standard
SqFt Below
300
SqFt Total
1904
Style
Ranch
Zoning
1
Interior Features
Appliances
DishwasherRangeRefrigerator
Basement
FullPartially FinishedConcrete
Laundry Features
Washer Hookup
Bathroom 1
Level - Main
Bathroom 2
Level - Basement
Bedroom 1
Level - Main
Bedroom 2
Level - Main
Bedroom 3
Level - Basement
Dining Room
Level - Main
Family Room
Level - Basement
Kitchen
Level - Main
Laundry
Level - Basement
Living Room
Level - Main
Save
Ask
Tour
Hide
Exterior Features
Construction Details
Wood SidingMasonite
Roof
Metal
Listing courtesy of Home Sweet Home Realty Group LLC

Listing information is provided by Participants of the Montana Regional MLS. IDX information is provided exclusively for personal, non-commercial use, and may not be used for any purpose other than to identify prospective properties consumers may be interested in purchasing. Information is deemed reliable but not guaranteed. Copyright 2026, Montana Regional MLS.
Last checked: 2026-10-28 01:09 PM UTC
Neighborhood & Commute
Source: Walkscore
Disclosure: Community information and market data powered by Constellation Data Labs. Information is deemed reliable but not guaranteed.
Save
Ask
Tour
Hide
Did you know? You can invite friends and family to your search. They can join your search, rate and discuss listings with you.