
548 7th Avenue SShelby, MT 59474
Mortgage Calculator
Monthly Payment (Est.)
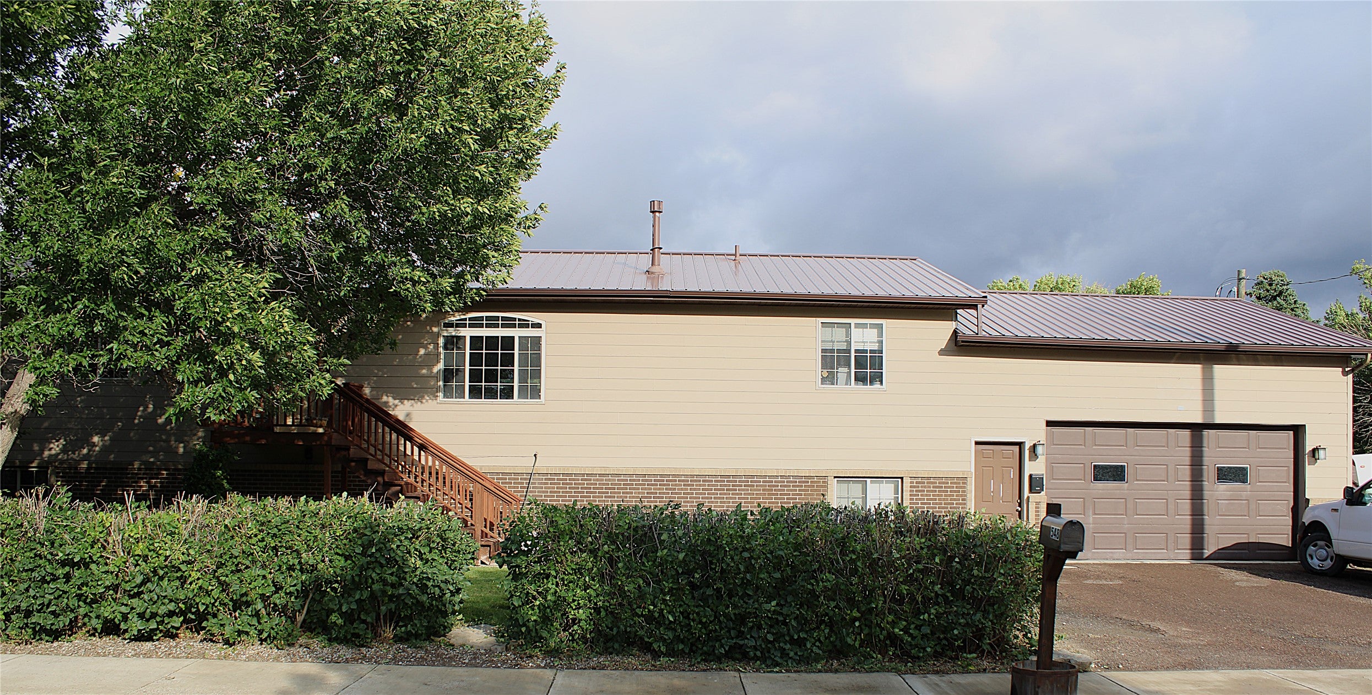
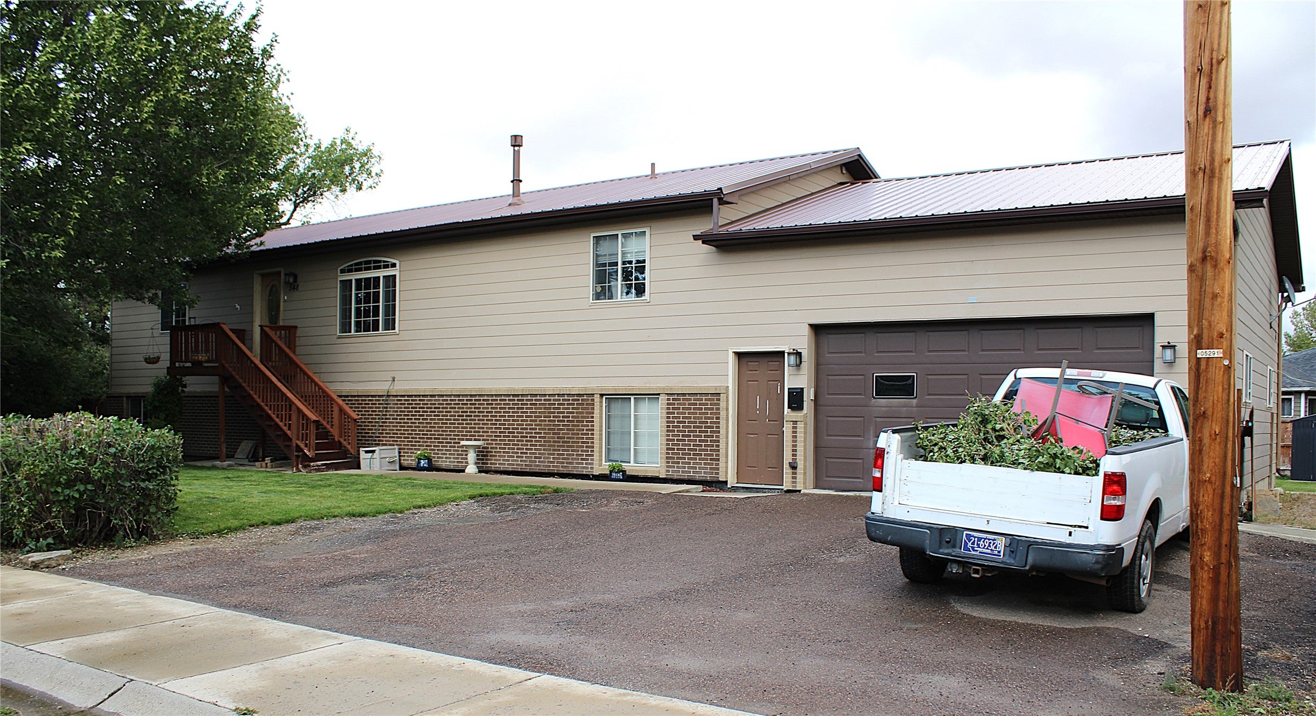
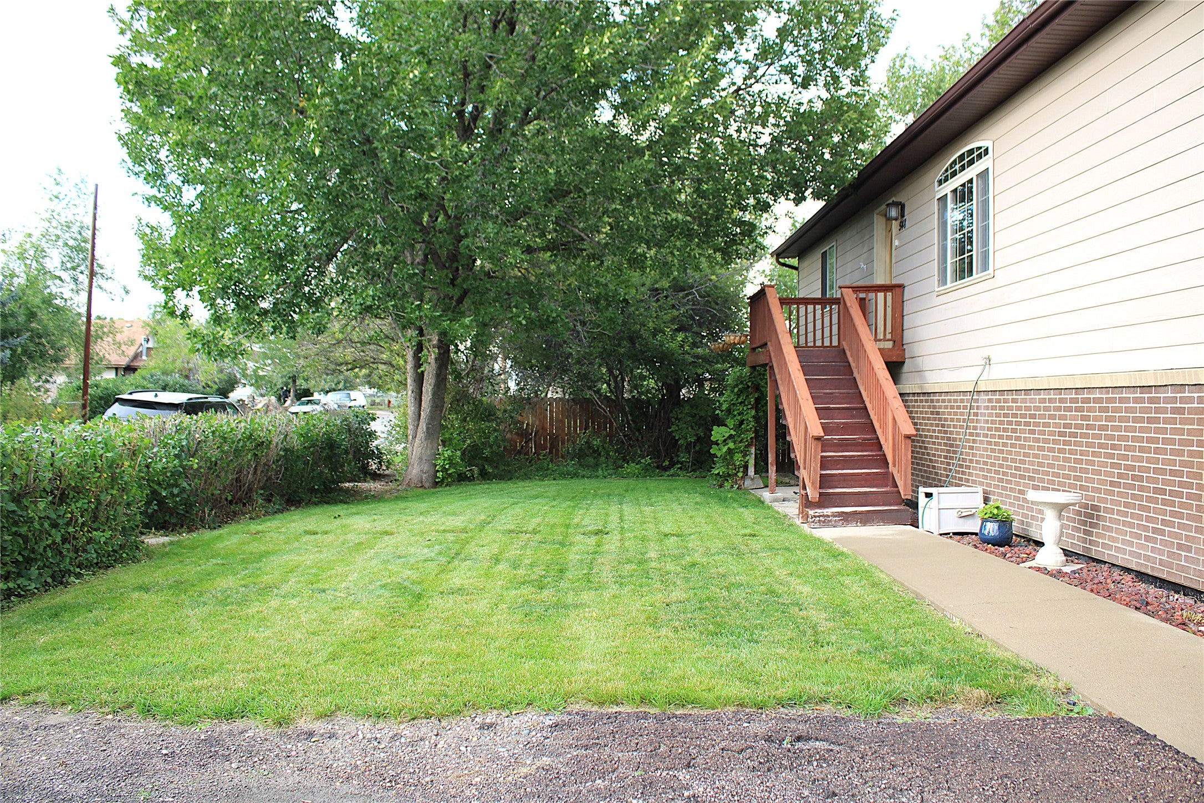
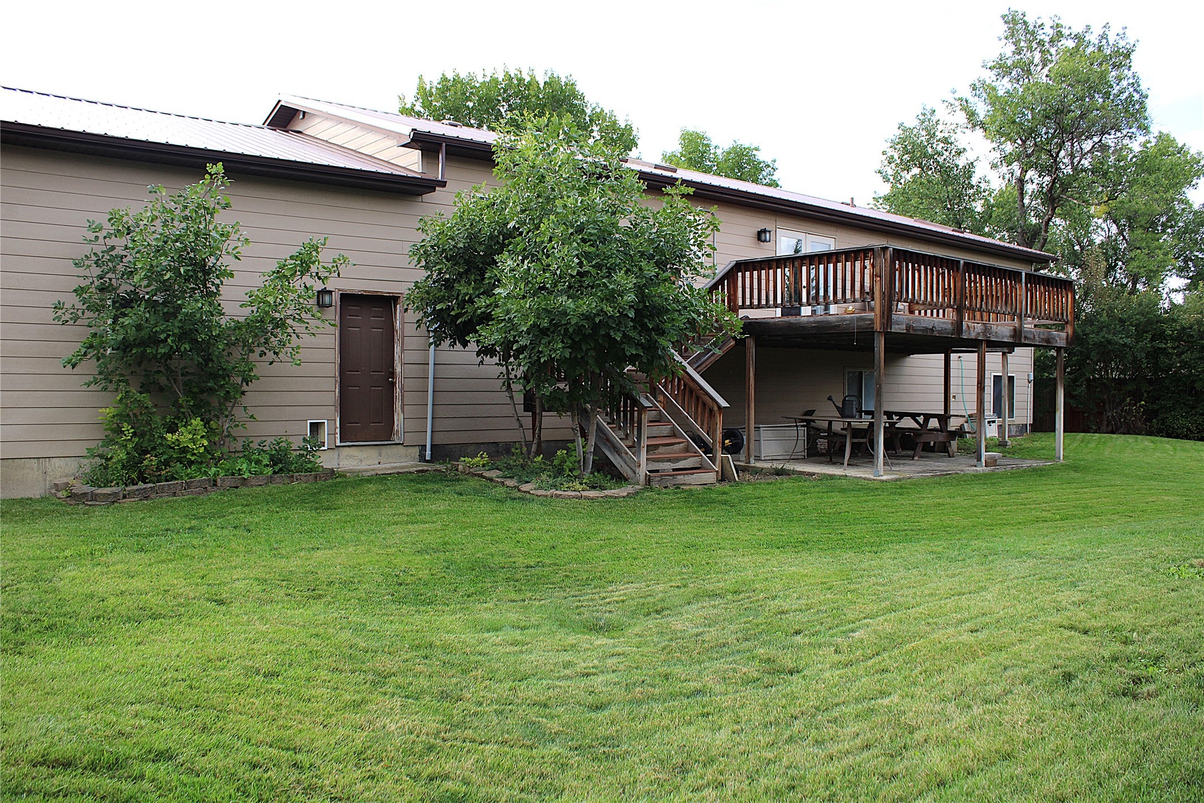
Enter an interest rate to see your estimated monthly payment.Experience comfort, space, and privacy in this beautifully maintained home, thoughtfully designed for both everyday living and memorable entertaining. Exceptional curb appeal sets the tone, and the warm, inviting presence continues throughout the interior. Inside, common areas create flexible spaces for gathering, relaxing, or hosting. The beautiful kitchen anchors the main level, offering an ideal blend of style and functionality. All-new flooring on the main level enhances the home’s fresh, updated feel. With 4 bedrooms and 3 bathrooms, the home provides generous accommodations. The outdoor area truly elevates this property, offering a big, secluded backyard that serves as a private retreat framed by beautiful landscaping and a full perimeter fence. Designed for effortless enjoyment, the grounds include underground sprinklers, a deck, patio, and a storage shed. A 2-car garage and full driveway add convenience and additional storage options. A rare combination of space, privacy, and thoughtful amenities—this property delivers a refined living experience inside and out.
| a month ago | Listing first seen on site | |
| a month ago | Listing updated with changes from the MLS |

Listing information is provided by Participants of the Montana Regional MLS. IDX information is provided exclusively for personal, non-commercial use, and may not be used for any purpose other than to identify prospective properties consumers may be interested in purchasing. Information is deemed reliable but not guaranteed. Copyright 2026, Montana Regional MLS.
Last checked: 2026-10-27 11:22 AM UTC
Did you know? You can invite friends and family to your search. They can join your search, rate and discuss listings with you.