
1019 Woodbridge StreetHelena, MT 59601
Mortgage Calculator
Monthly Payment (Est.)
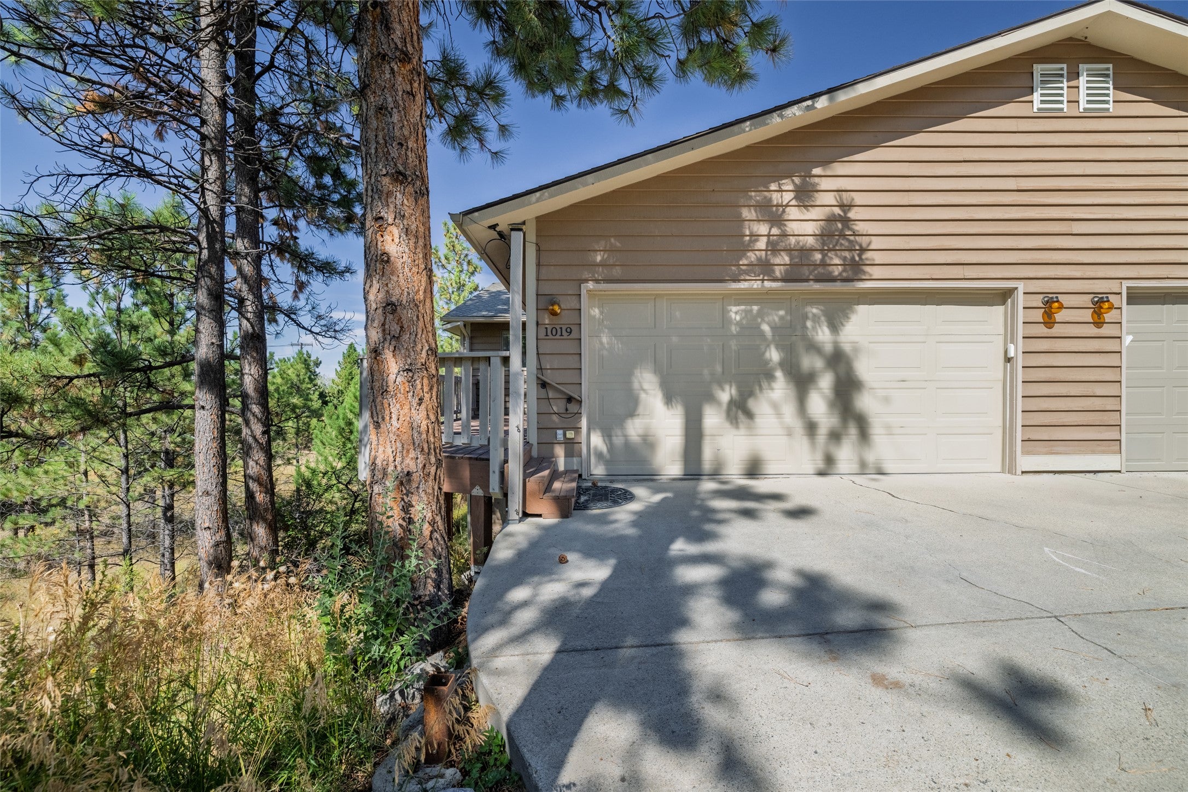
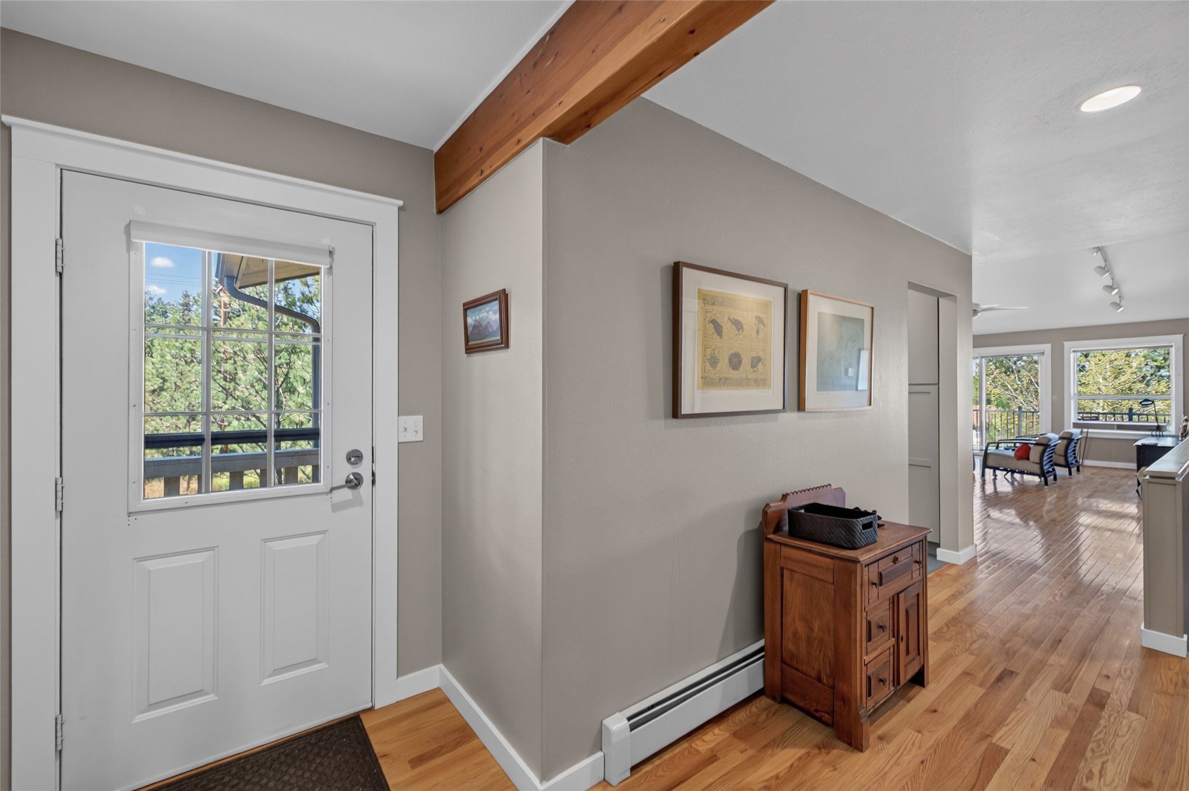
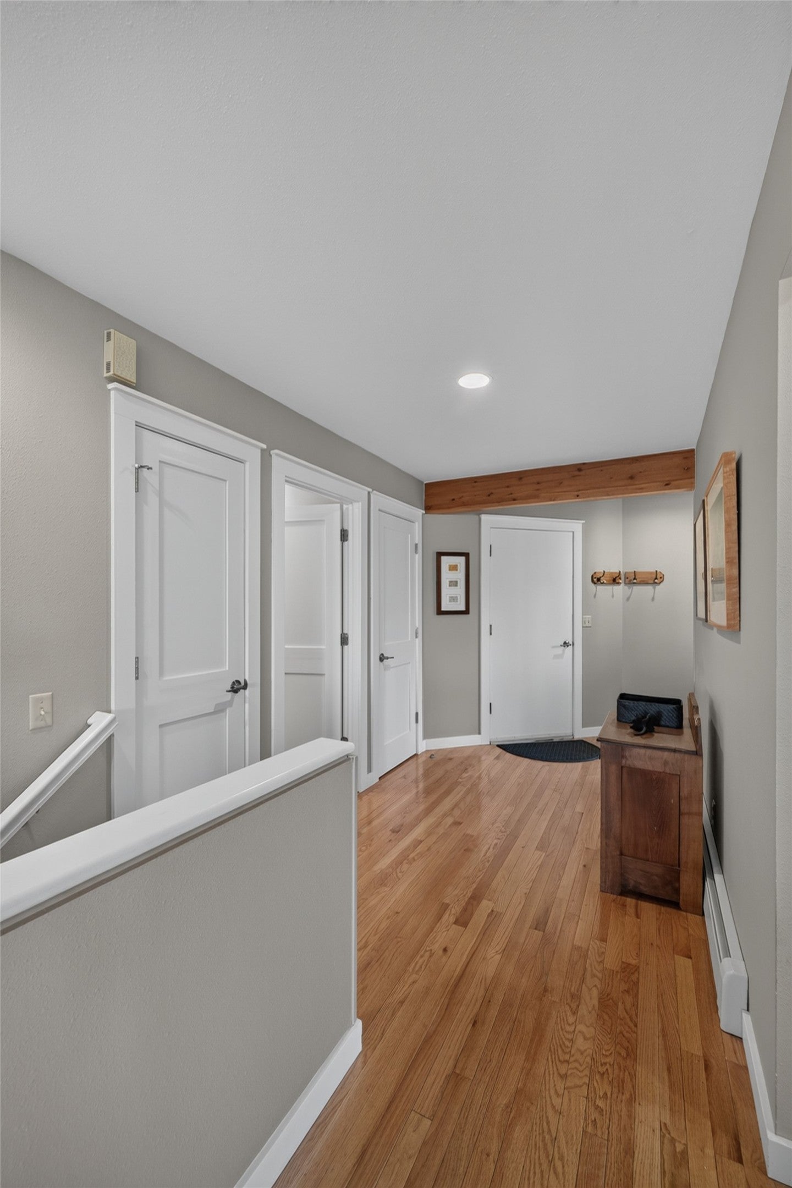
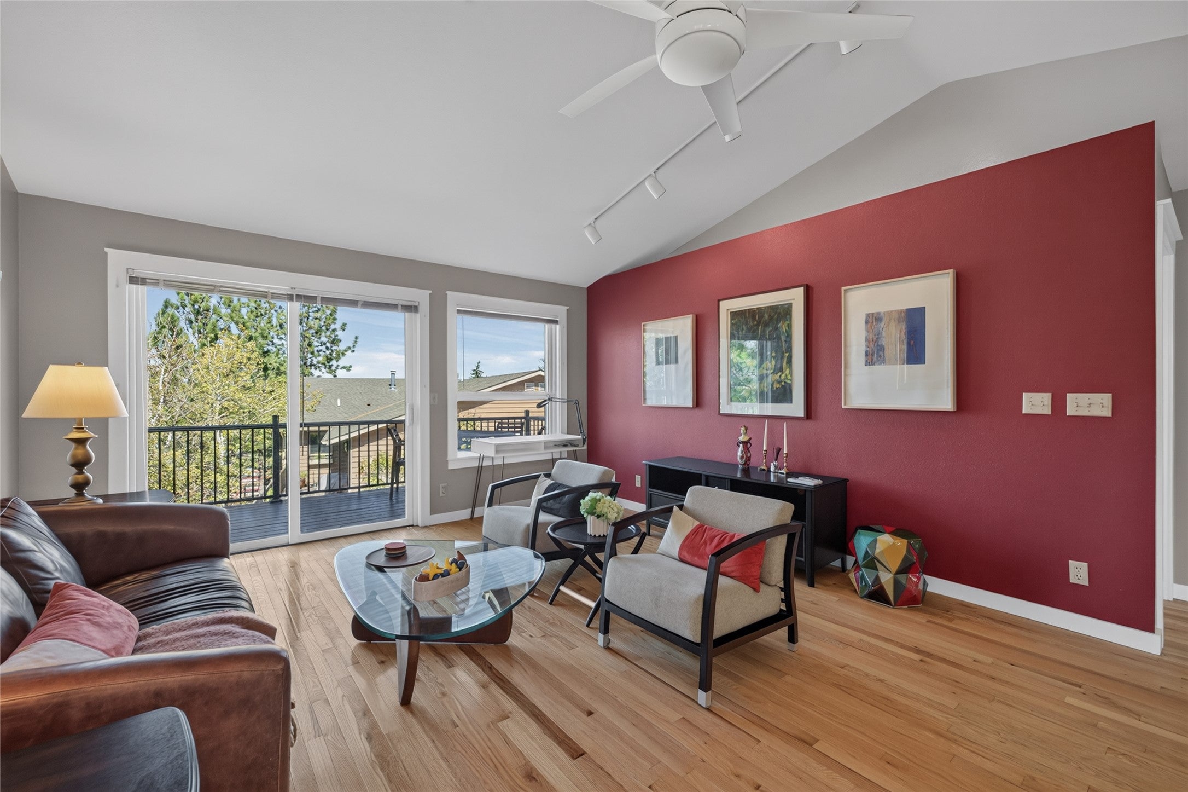
$2,372Beautifully updated condo tucked in the trees in upper south-central; one of the most sought-after neighborhoods in town. Direct trail access to Mt Ascension, close proximity to the Capitol Complex, and an easy 20 minute walk to our Historic downtown; offering a peaceful setting bordered by green space with the convenience of simple, urban, condo living. The floor plan comprises 2259 square feet, with 1116 up and 1090 down. The main level features an attached double garage, welcoming entryway, updated half bath w/laundry, gorgeous kitchen with granite tops, tile floor & backsplash, primary suite with remodeled en suite bath with custom tile, & walk through closet with built-in organizers, and a fabulous open living/dining with vaulted ceilings and glass doors to new zero maintenance deck. The lower level features a full bath, three conforming bedrooms, one currently used as an office also with glass doors to covered patio. One of the lower level bedrooms is particularly large (Would make a nice rec/fam room or accessory suite) and features an exceptional walk-in closet with custom organizers. 4-season comfort is provide by natural gas boiler and a mini-split heat-pump for high efficiency heat and air conditioning.
| 9 hours ago | Listing first seen on site | |
| 15 hours ago | Listing updated with changes from the MLS® |

Listing information is provided by Participants of the Montana Regional MLS. IDX information is provided exclusively for personal, non-commercial use, and may not be used for any purpose other than to identify prospective properties consumers may be interested in purchasing. Information is deemed reliable but not guaranteed. Copyright 2026, Montana Regional MLS.
Last checked: 2026-09-13 02:54 AM UTC
Did you know? You can invite friends and family to your search. They can join your search, rate and discuss listings with you.