
1209 8th Street EPolson, MT 59860
Mortgage Calculator
Monthly Payment (Est.)
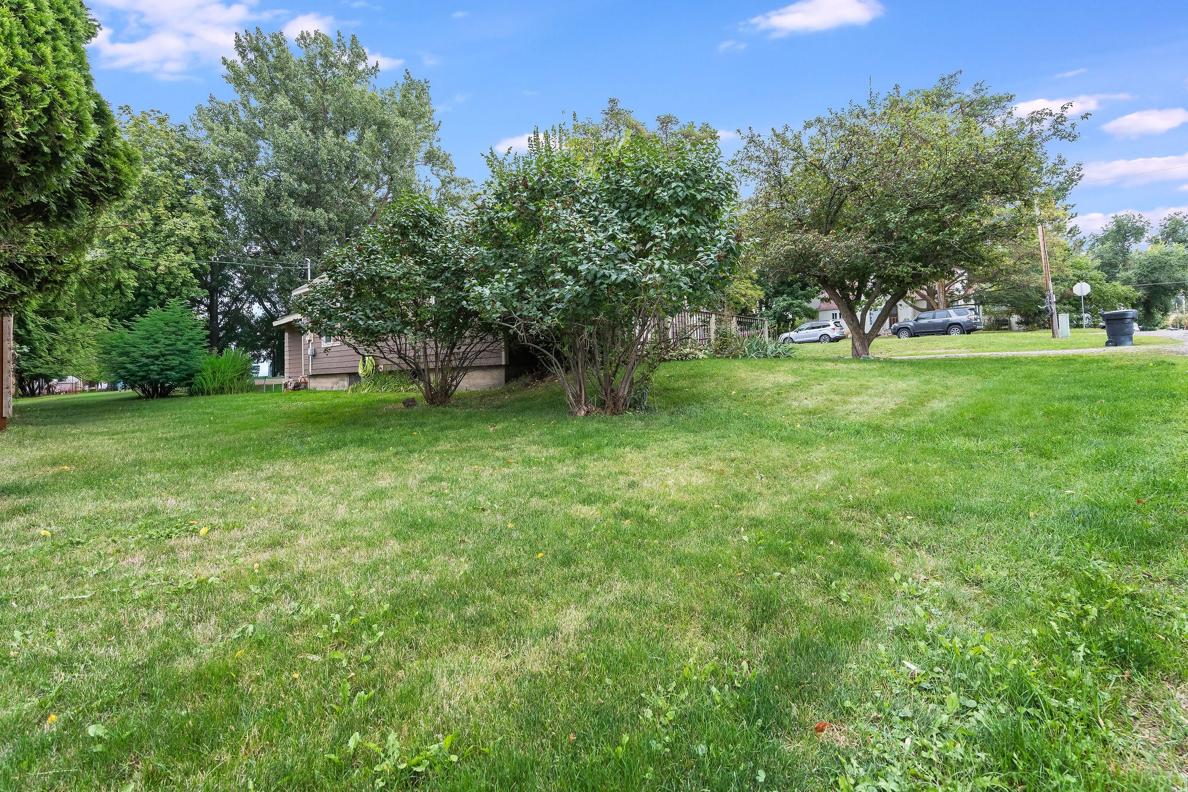
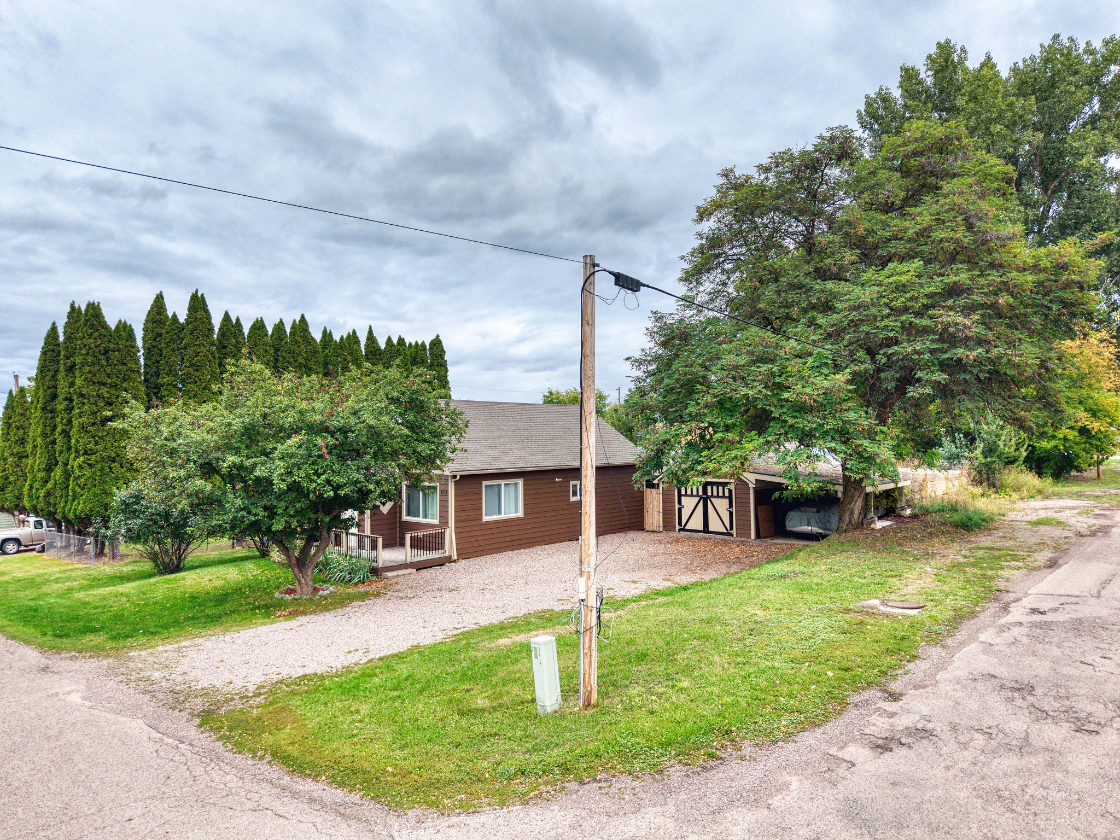
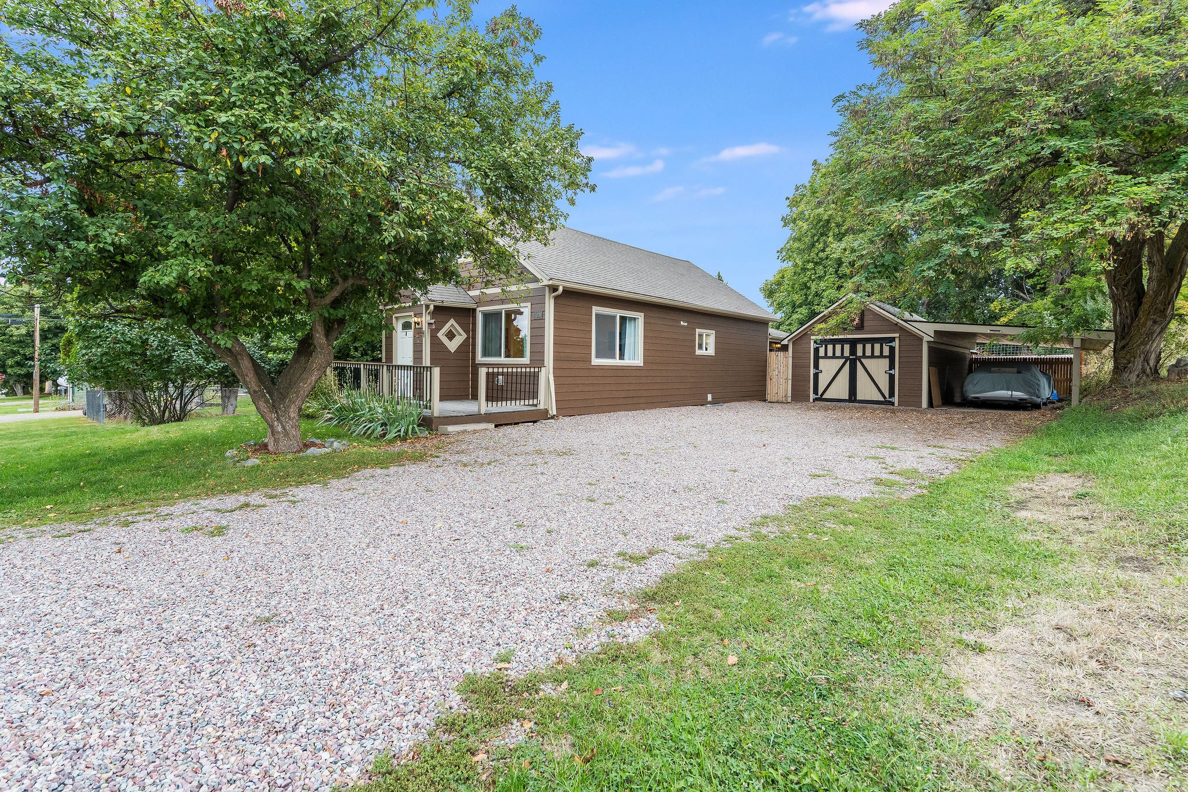
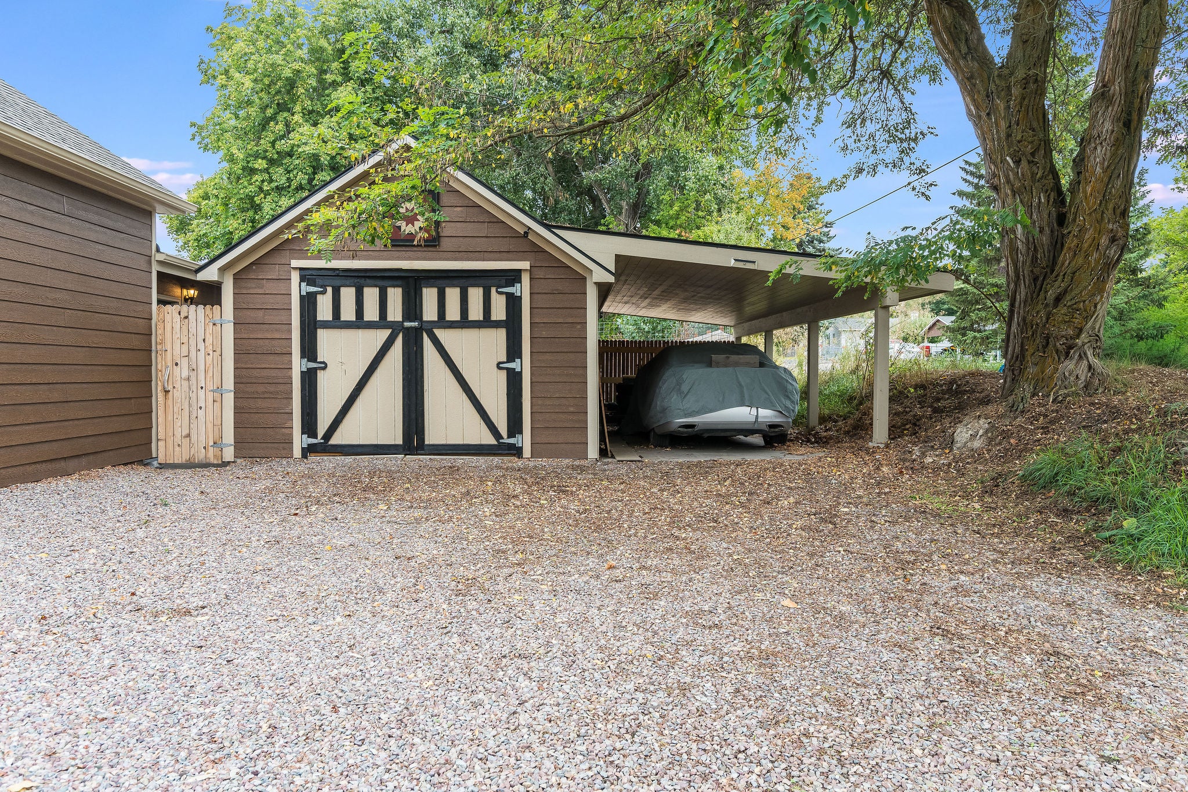
$1,962Welcome to this inviting, remodeled Polson home offering comfortable living spaces, a spacious backyard, and plenty of room to enjoy both inside and out. Even better, the home is being sold fully furnished, giving the next owner the opportunity to move right in and start enjoying all it has to offer. Inside, you'll find three bedrooms, a full bathroom, a cozy second living space with a wood-burning stove, and an upstairs flex/rec area. Main-level laundry with a stackable washer and dryer adds everyday convenience, while additional square footage in the basement provides valuable storage space. Outside, enjoy a spacious backyard with a patio, firepit, and covered five-person hot tub with a privacy enclosure. A separate fenced gravel dog yard and enclosed, heated dog space with doggie doors are a great bonus for pet owners, or use the enclosed space as a shed for additional storage. A detached one-car garage, carport, and long driveway provide plenty of parking for vehicles and recreational toys. Enjoy a convenient in-town location approximately one mile from public Flathead Lake access and close to downtown Polson, shopping, dining, and recreation. Living in Polson means having beautiful Flathead Lake nearby, with year-round opportunities for boating, fishing, swimming, hiking, and enjoying the incredible outdoor recreation Northwest Montana is known for. Whether you're looking for a primary residence, Montana getaway, or investment opportunity, this fully furnished home makes it easy to settle in and start enjoying the Polson lifestyle.
| 8 hours ago | Listing first seen on site | |
| 14 hours ago | Listing updated with changes from the MLS® |

Listing information is provided by Participants of the Montana Regional MLS. IDX information is provided exclusively for personal, non-commercial use, and may not be used for any purpose other than to identify prospective properties consumers may be interested in purchasing. Information is deemed reliable but not guaranteed. Copyright 2026, Montana Regional MLS.
Last checked: 2026-09-16 09:17 AM UTC
Did you know? You can invite friends and family to your search. They can join your search, rate and discuss listings with you.