
74 Noxon Narrows LaneTrout Creek, MT 59874
Mortgage Calculator
Monthly Payment (Est.)
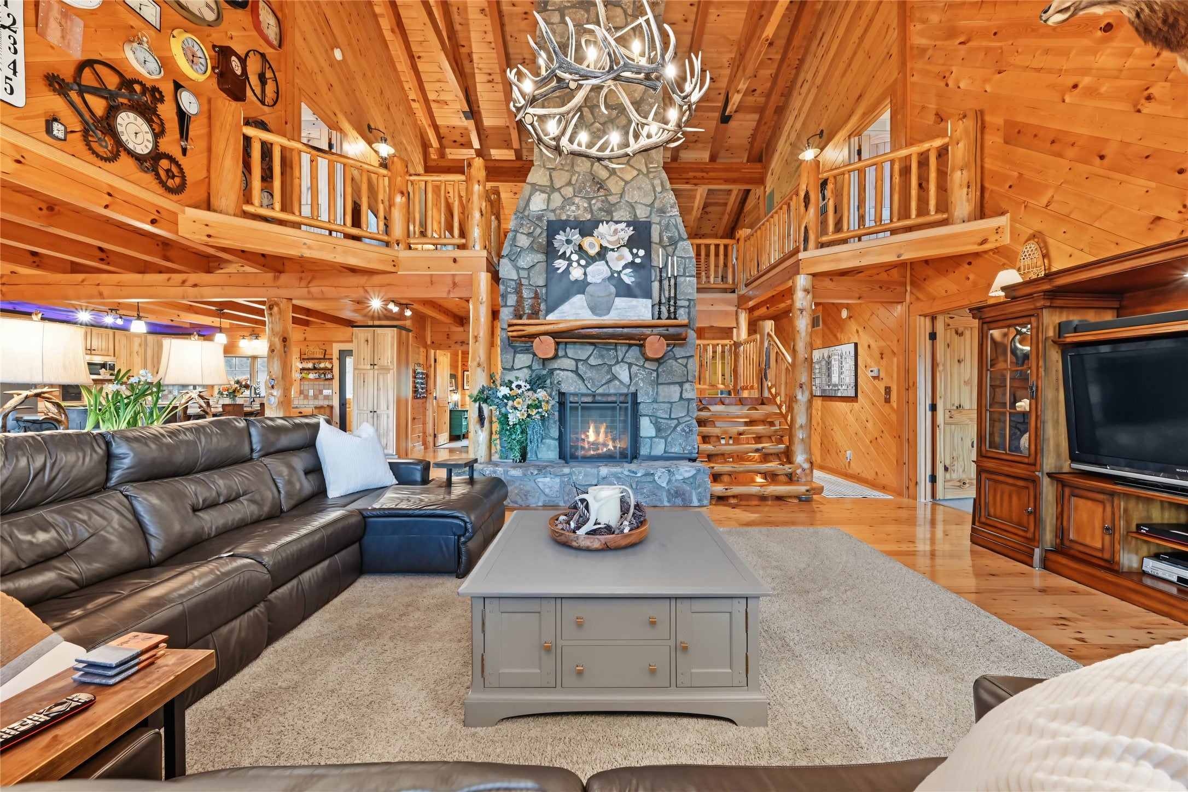
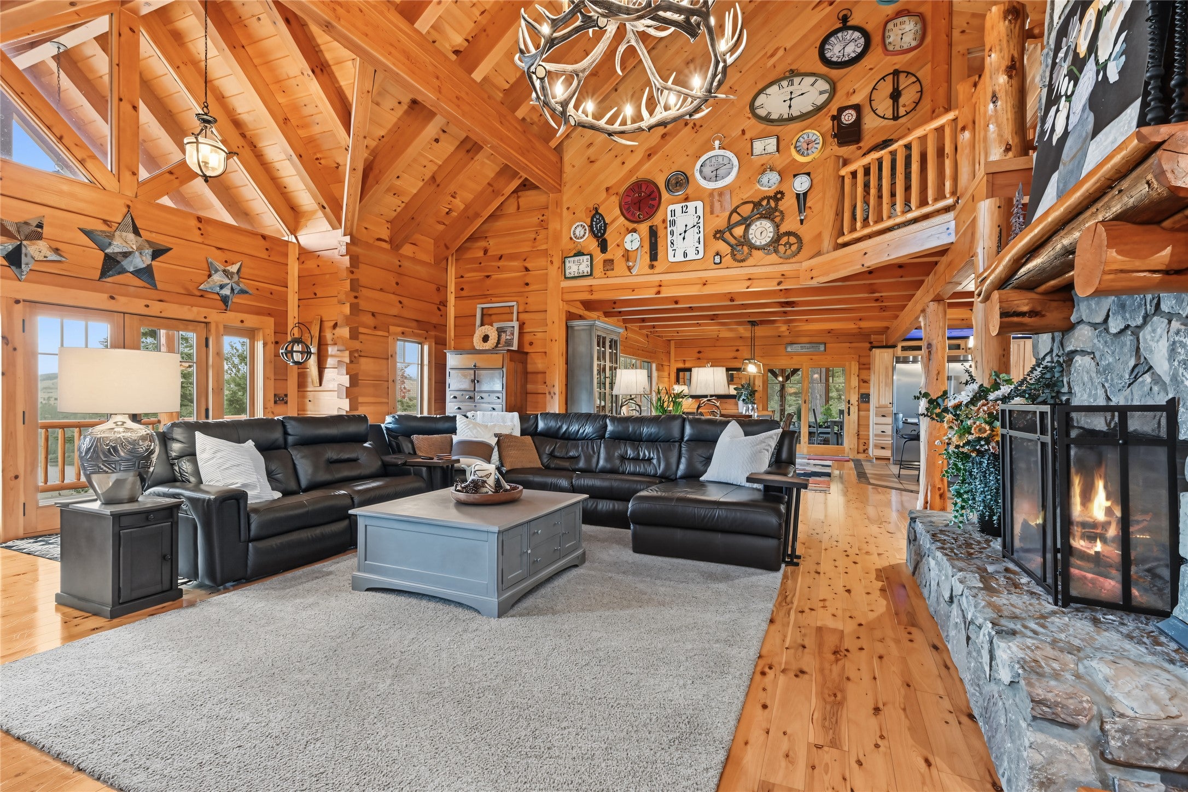
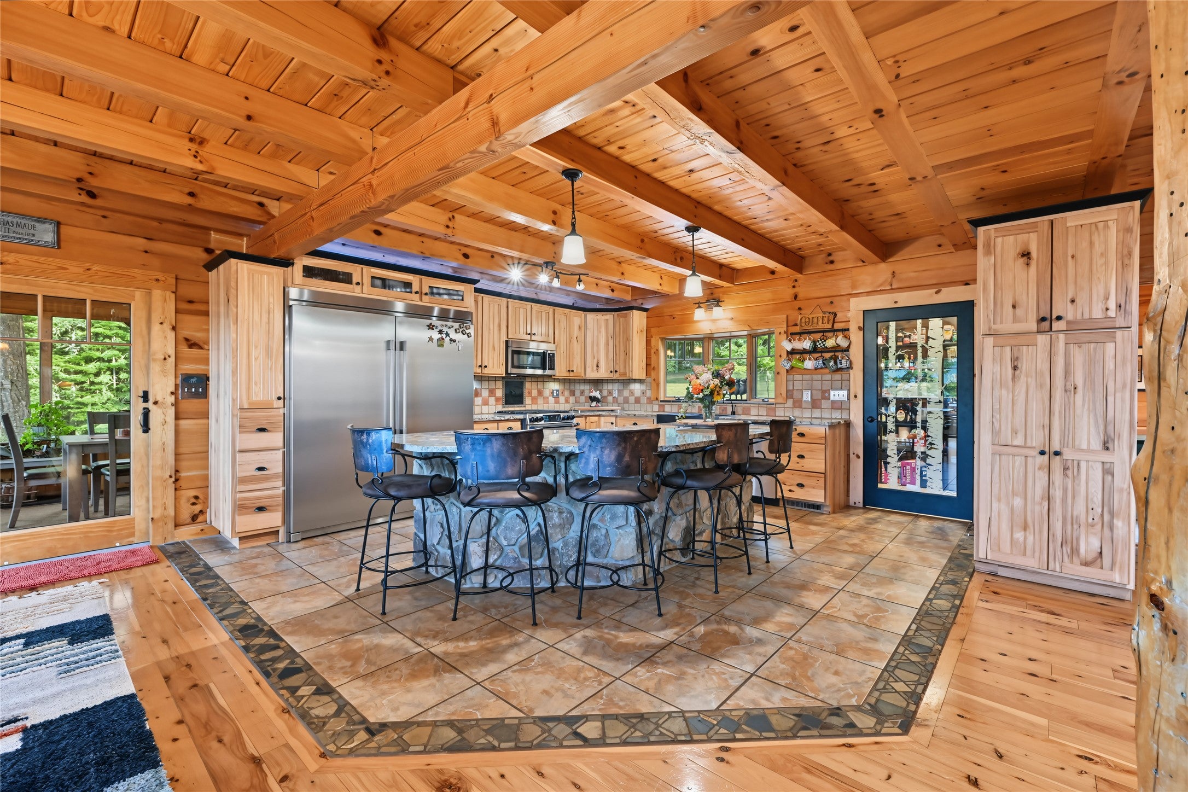
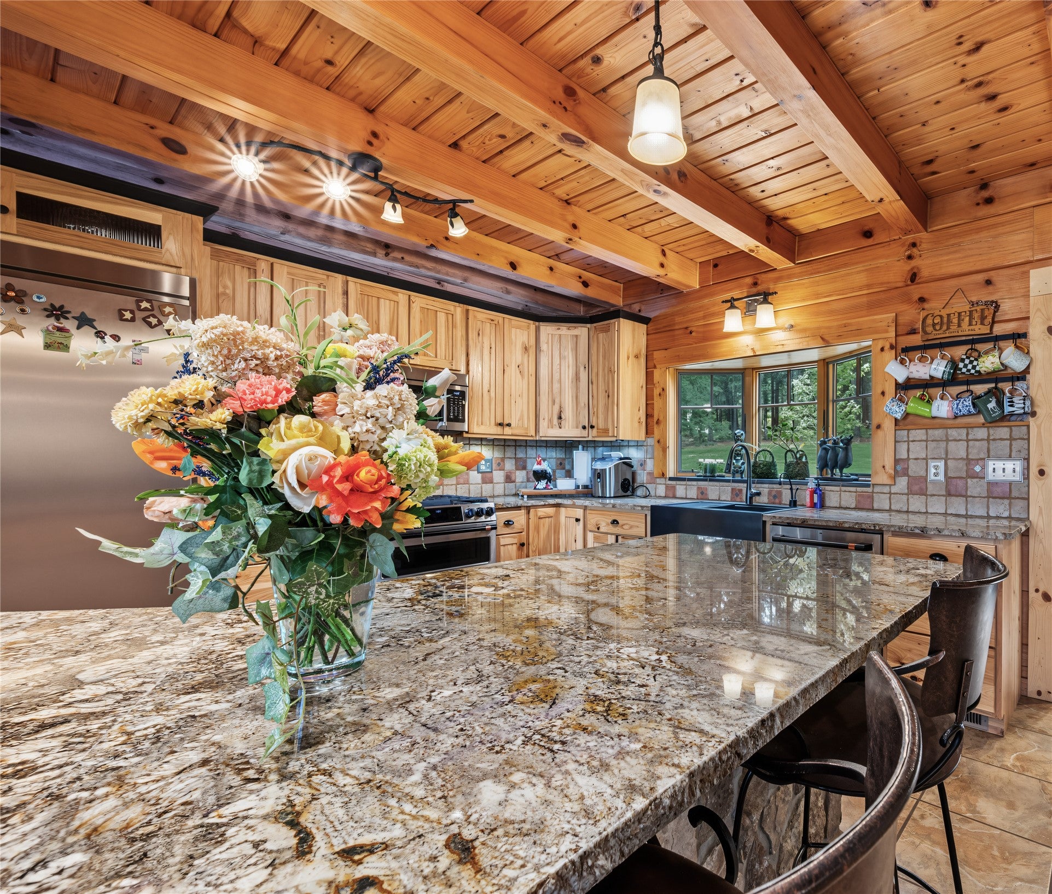
Enter an interest rate to see your estimated monthly payment.Secluded Luxury with Epic Views. For the distinguished buyer seeking something truly exceptional, 74 Noxon Narrows Lane offers a rare opportunity to own a private Montana estate where extraordinary craftsmanship, breathtaking scenery, and unrivaled freedom come together. Privately positioned on nearly 67 acres of parked-out forestland above Noxon Reservoir, this remarkable property captures sweeping views of the Cabinet Mountains and delivers the privacy and space that discerning buyers value. The 5,976-square-foot custom log residence was built in 2007 with superb quality featuring beautiful, squared logs, distinctive dovetail joinery, soaring hardwood ceilings, expansive windows, and multiple viewing balconies which create an atmosphere of refined Montana living—grand in scale, yet warm and inviting. The custom kitchen features Brazilian granite countertops, hickory cabinetry, a large island, and multiple pantry areas. A dramatic floor-to-roof rock fireplace anchors the home and provides both warmth and beauty to each level of living. The main level includes a primary suite, walk-in closet, kitchen, dining and family room, laundry, enclosed porch, and wraparound Tigerwood deck. Upstairs, two bedroom suites have private balconies and share a sitting area. The lower level adds entertaining space, a full bath, wet bar area, and storage. A separate one-bedroom guest home provides a private retreat for family and friends, while the insulated and heated 40' x 60' shop offers exceptional space for vehicles, equipment, and Montana toys. A 16' x 48' covered RV area with full hookups adds even more versatility. Private trails wind throughout the acreage for hiking, horseback riding, and UTV adventures. Hunting, fishing, boating, and endless outdoor recreation are just beyond your doorstep. Rarely does a property combine this level of craftsmanship, privacy, acreage, amenities, and commanding views in one extraordinary Montana setting. Guest home has a long-term tenant who is willing to continue occupancy from next owner. Please allow 24 hour notice for showings. See details page for more extensive list of features.
| 5 days ago | Listing first seen on site | |
| 5 days ago | Listing updated with changes from the MLS® |

Listing information is provided by Participants of the Montana Regional MLS. IDX information is provided exclusively for personal, non-commercial use, and may not be used for any purpose other than to identify prospective properties consumers may be interested in purchasing. Information is deemed reliable but not guaranteed. Copyright 2026, Montana Regional MLS.
Last checked: 2026-09-23 11:56 AM UTC
Did you know? You can invite friends and family to your search. They can join your search, rate and discuss listings with you.