
1009 38th Avenue NEGreat Falls, MT 59404
Mortgage Calculator
Monthly Payment (Est.)
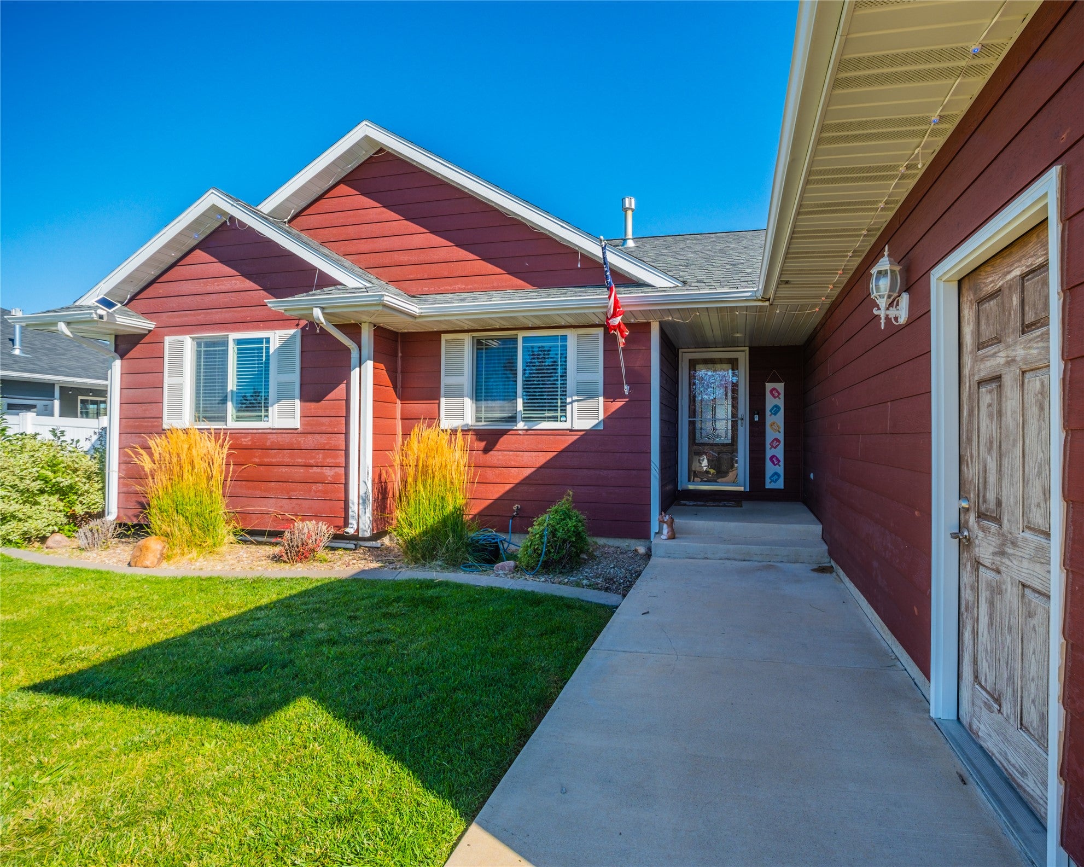
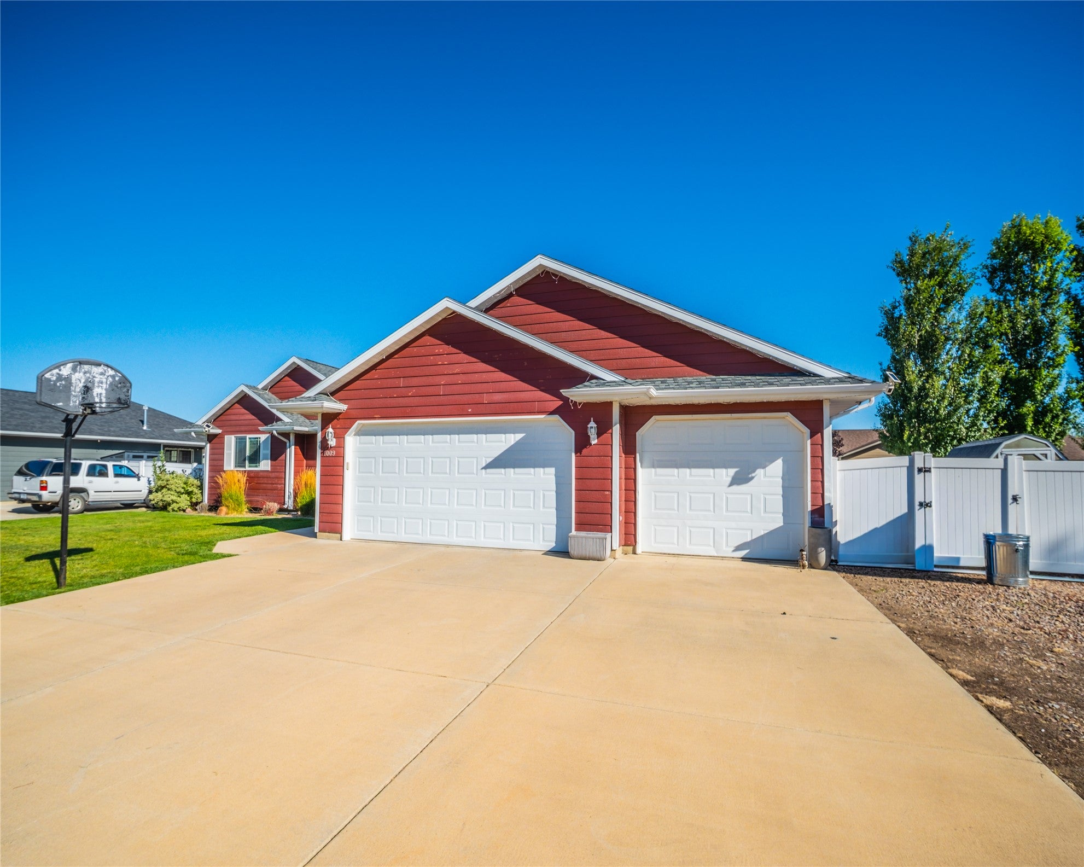
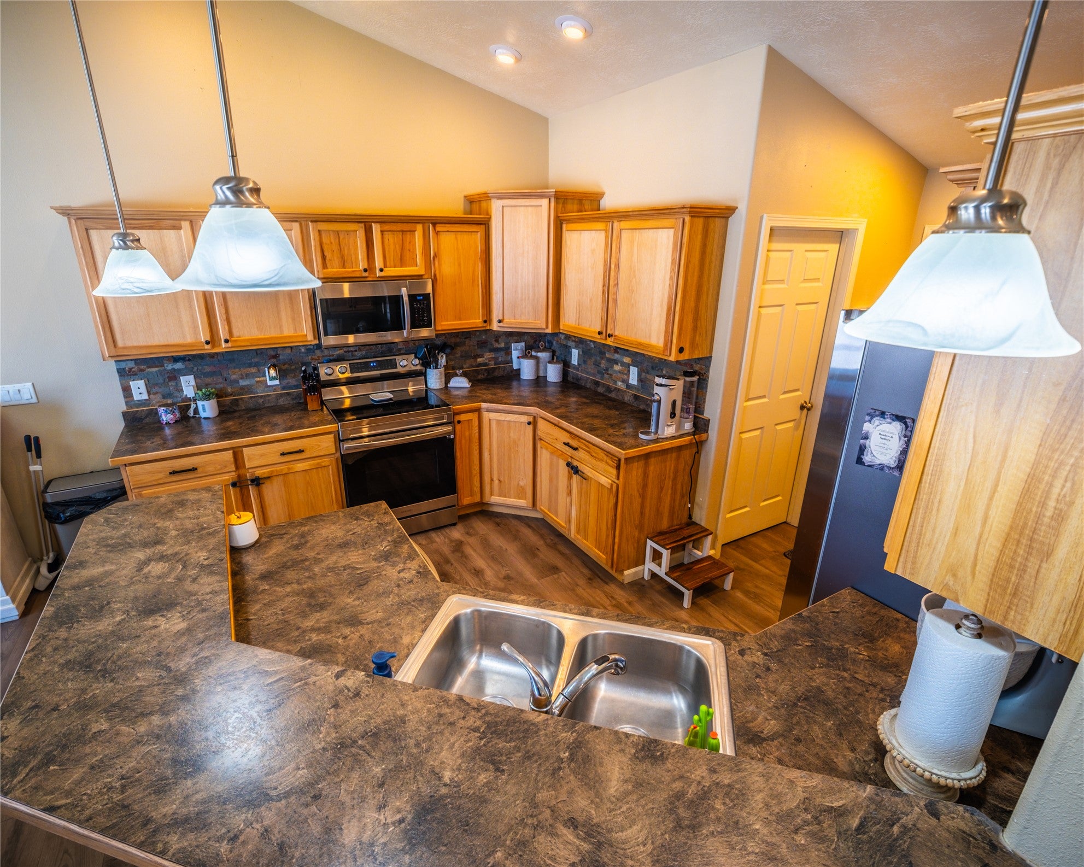
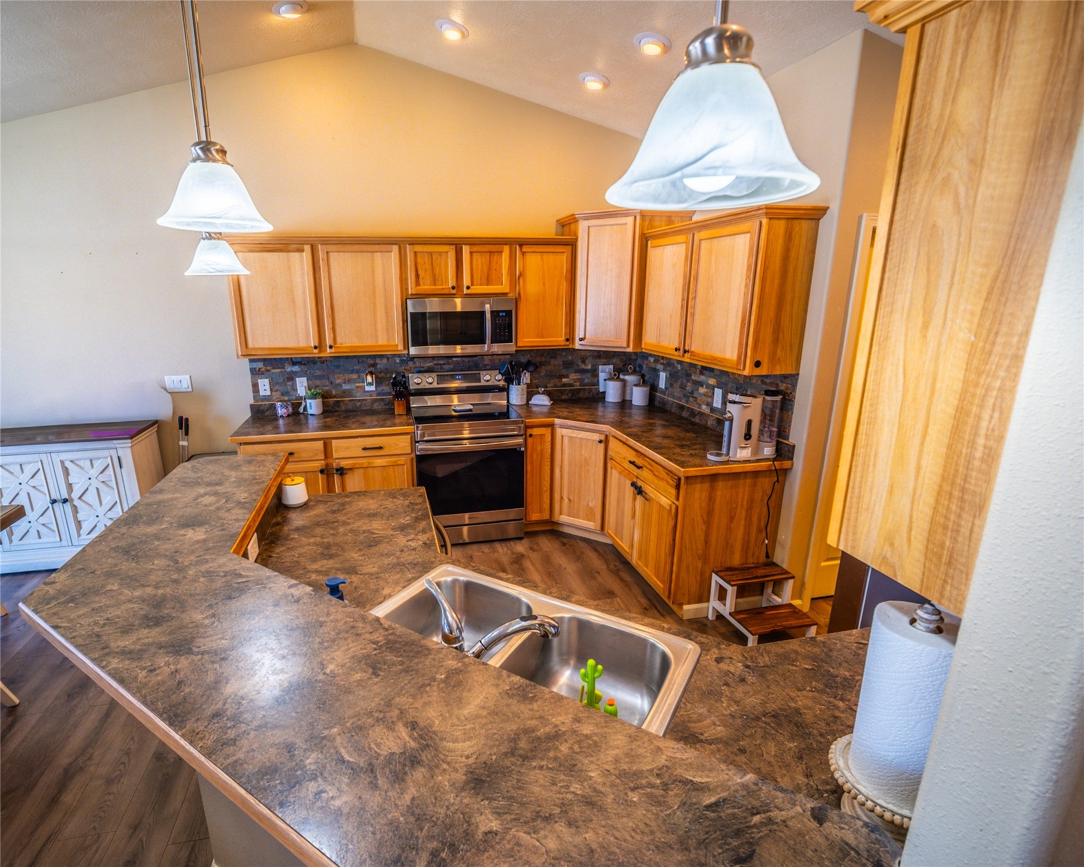
$2,601Welcome home to this spacious 5-bedroom, 3-bathroom home offering a functional floor plan, plenty of room to spread out, and a 3-car garage. The main level features a bright living room, kitchen with abundant cabinetry and counter space, and three of the five bedrooms conveniently located on the main floor. Downstairs, you’ll find additional living space along with two more bedrooms—perfect for guests, a home office, or growing households. Outside, enjoy a fully fenced backyard with low-maintenance vinyl fencing, a patio area ready for relaxing or entertaining, and plenty of room to enjoy the outdoors. A large section of the vinyl fence opens to provide backyard access for RV, camper, trailer, or additional recreational vehicle parking. With a three-car garage, flexible living spaces on both levels, and a backyard designed with both privacy and functionality in mind, this home offers the space and versatility buyers are looking for.
| 3 hours ago | Listing first seen on site | |
| 10 hours ago | Listing updated with changes from the MLS® |

Listing information is provided by Participants of the Montana Regional MLS. IDX information is provided exclusively for personal, non-commercial use, and may not be used for any purpose other than to identify prospective properties consumers may be interested in purchasing. Information is deemed reliable but not guaranteed. Copyright 2026, Montana Regional MLS.
Last checked: 2026-09-01 06:35 AM UTC
Did you know? You can invite friends and family to your search. They can join your search, rate and discuss listings with you.