
Save
Ask
Tour
Hide
$665,000
New Listing
4404 4th Avenue NGreat Falls, MT 59405
For Sale|Single Family Residence|Active
4
Beds
5
Total Baths
3
Full Baths
2
Partial Baths
3,042
SqFt
$219
/SqFt
1989
Built
County:
Cascade
Save
Ask
Tour
Hide
Mortgage Calculator
Monthly Payment (Est.)
$3,034Calculator powered by Showcase IDX, a Constellation1 Company. Copyright ©2026 Information is deemed reliable but not guaranteed.
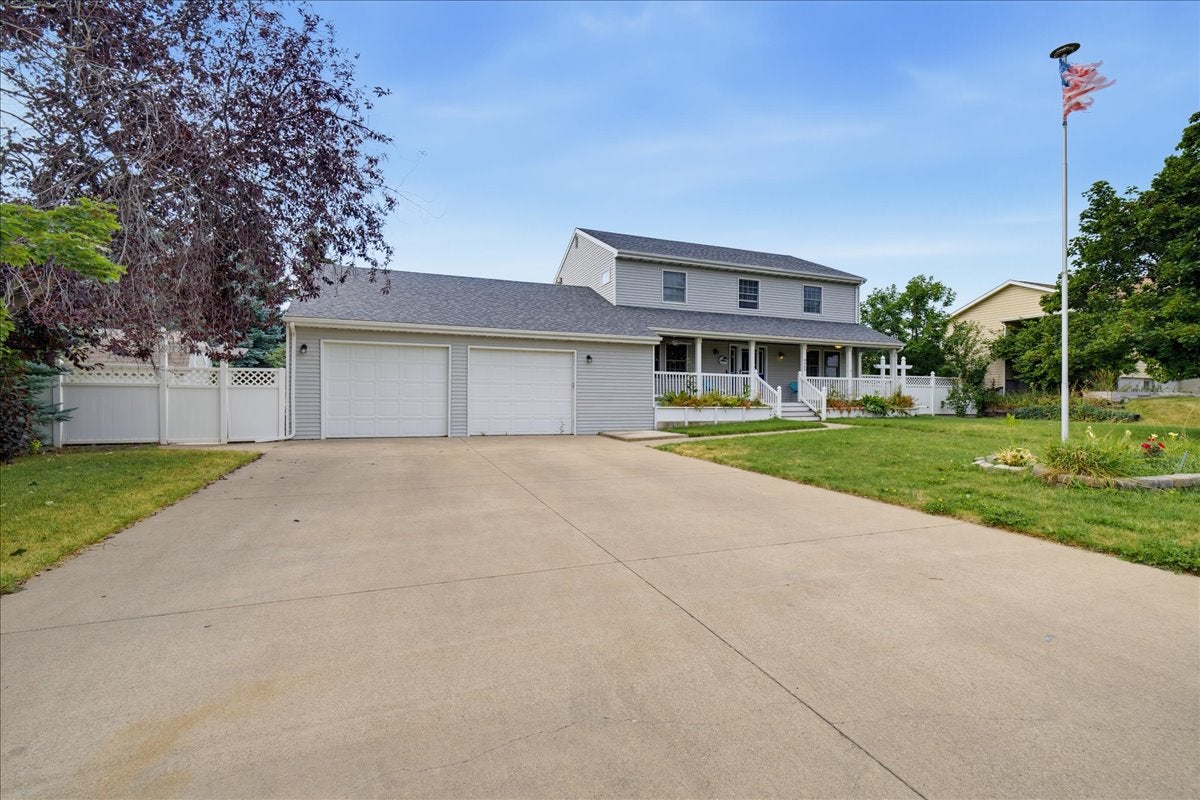
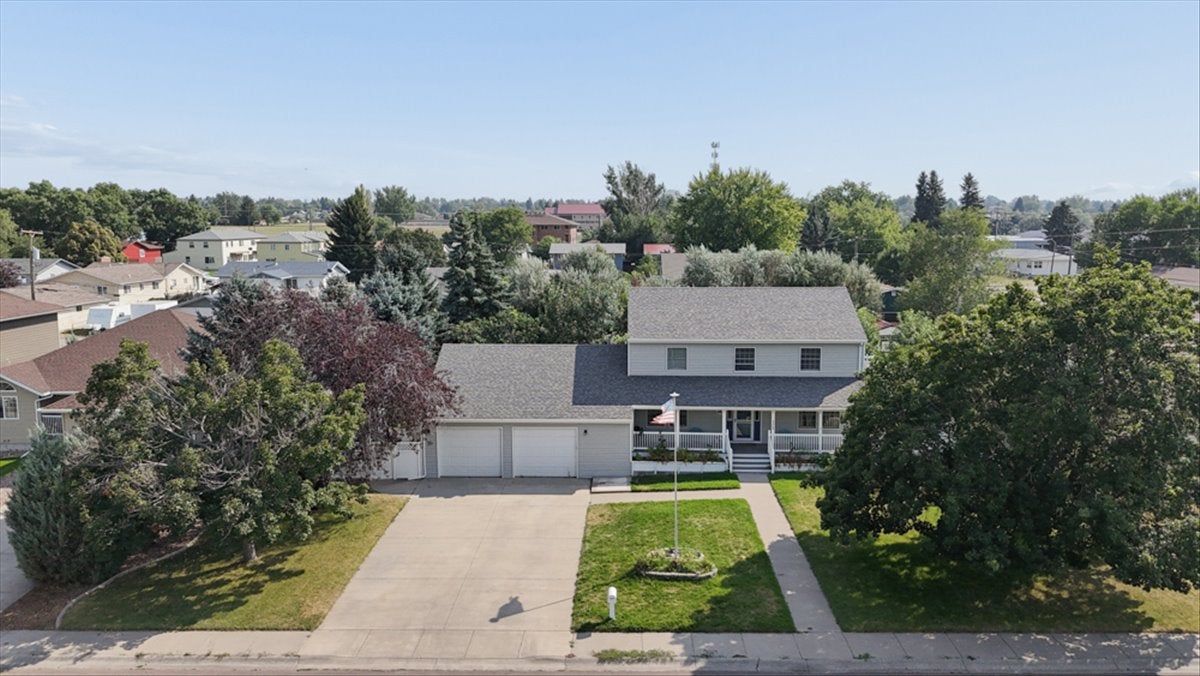
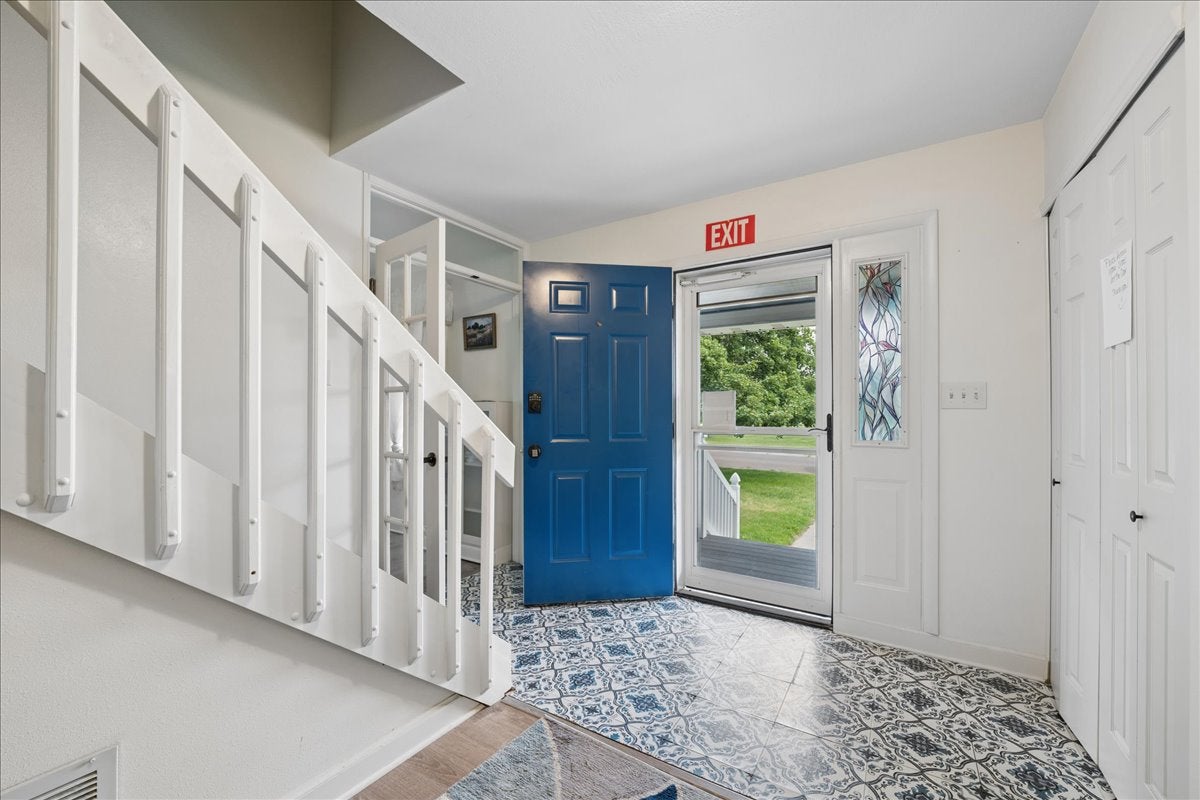
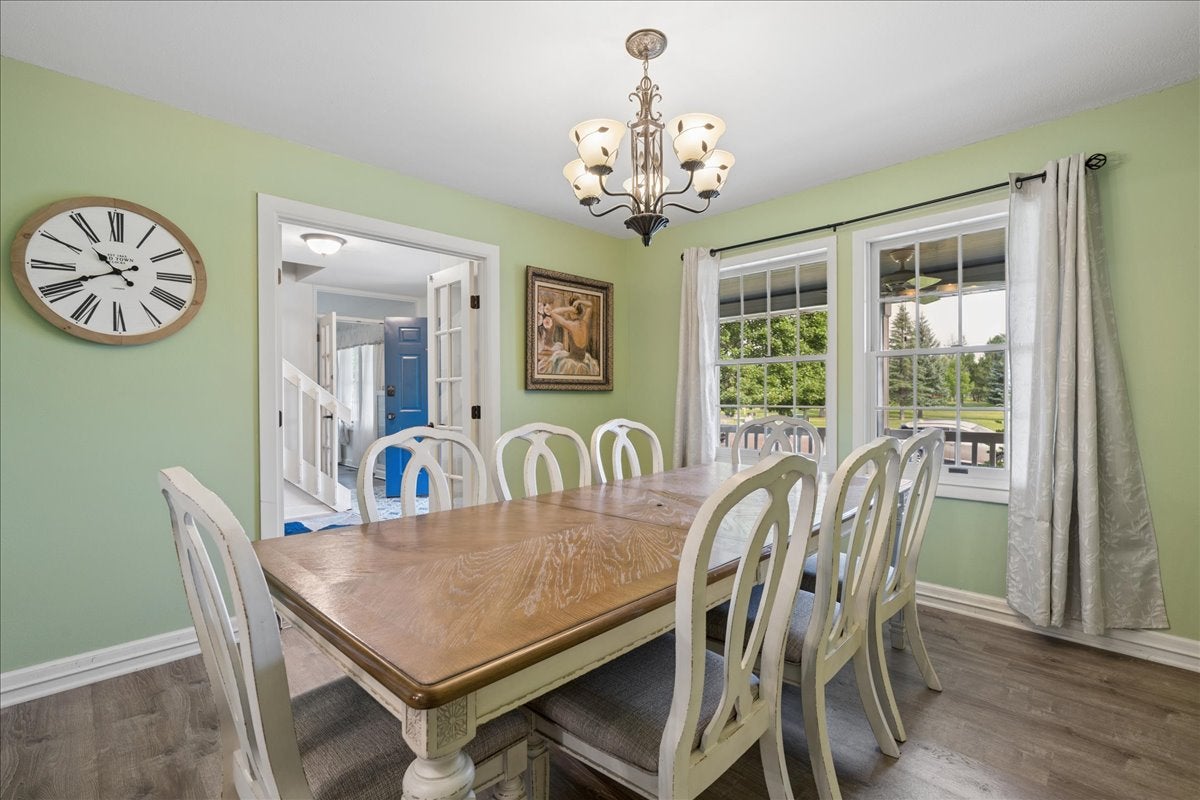
Plenty of space, a flexible layout, and great outdoor areas make this home easy to enjoy. The kitchen features matte-finished granite countertops, stainless steel appliances, and a walk-in pantry, opening into a spacious family room with vaulted ceilings and deck access. The main floor also includes laundry, a mudroom, formal dining room, half bath, and oversized two-car garage. Upstairs you'll find four bedrooms, including a spacious primary suite with a private bathroom. Outside, the connecting south and west decks offer plenty of room to gather, relax, and enjoy the outdoors. Add mature landscaping, a fully fenced yard, and a two-space carport, and there's plenty of room both inside and out.
Save
Ask
Tour
Hide
Listing Snapshot
Price
$665,000
Days On Site
0 Days
Bedrooms
4
Inside Area (SqFt)
3,042 sqft
Total Baths
5
Full Baths
3
Partial Baths
2
Lot Size
0.413 Acres
Year Built
1989
MLS® Number
30077042
Status
Active
Property Tax
$4,267.53
HOA/Condo/Coop Fees
N/A
Sq Ft Source
Public Records
Friends & Family
Recent Activity
| 4 hours ago | Listing first seen on site | |
| 10 hours ago | Listing updated with changes from the MLS® |
General Features
Acres
0.413
Attached Garage
Yes
Carport
2
Garage
Yes
Garage Spaces
2
Land Lease
No
Levels
Two
Parking
Additional ParkingAlley AccessGarageGarage Door OpenerRV Access/ParkingOn StreetAttached
Property Condition
Updated/Remodeled
Property Sub Type
Single Family Residence
Security
Carbon Monoxide Detector(s)Smoke Detector(s)
Sewer
Public Sewer
Special Circumstances
Standard
Style
MultiLevelTriLevel
Utilities
Natural Gas AvailableCable AvailableElectricity ConnectedNatural Gas ConnectedPhone Available
Water Source
Public
Interior Features
Appliances
CooktopDishwasherRangeRefrigerator
Basement
Crawl SpaceConcrete
Cooling
Central Air
Fireplace
Yes
Fireplaces
1
Heating
Natural GasForced Air
Interior
Open FloorplanVaulted Ceiling(s)
Laundry Features
Washer Hookup
Save
Ask
Tour
Hide
Exterior Features
Construction Details
Wood SidingAluminum SidingVinyl Siding
Fencing
Back YardChain Link
Lot Features
LevelBack YardFront Yard
Patio And Porch
DeckFront PorchSide Porch
Road Frontage
City Street
Roof
Asphalt
Community Features
Community Features
CurbsPlaygroundParkStreet LightsSidewalks
Financing Terms Available
CashConventionalFHAVA Loan
Roads
Asphalt
Listing courtesy of Dustin Young and Company

Listing information is provided by Participants of the Montana Regional MLS. IDX information is provided exclusively for personal, non-commercial use, and may not be used for any purpose other than to identify prospective properties consumers may be interested in purchasing. Information is deemed reliable but not guaranteed. Copyright 2026, Montana Regional MLS.
Last checked: 2026-08-27 07:14 AM UTC
Listing information is provided by Participants of the Montana Regional MLS. IDX information is provided exclusively for personal, non-commercial use, and may not be used for any purpose other than to identify prospective properties consumers may be interested in purchasing. Information is deemed reliable but not guaranteed. Copyright 2026, Montana Regional MLS.
Last checked: 2026-08-27 07:14 AM UTC
Neighborhood & Commute
Source: Walkscore
Disclosure: Community information and market data powered by Constellation Data Labs. Information is deemed reliable but not guaranteed.
Save
Ask
Tour
Hide
Did you know? You can invite friends and family to your search. They can join your search, rate and discuss listings with you.