
Save
Ask
Tour
Hide
$539,900
New Listing
723 Rising Sun LaneStevensville, MT 59870
For Sale|Single Family Residence|Active
3
Beds
2
Total Baths
2
Full Baths
1,665
SqFt
$324
/SqFt
2004
Built
County:
Ravalli

Save
Ask
Tour
Hide
Mortgage Calculator
Monthly Payment (Est.)
$2,463Calculator powered by Showcase IDX, a Constellation1 Company. Copyright ©2026 Information is deemed reliable but not guaranteed.
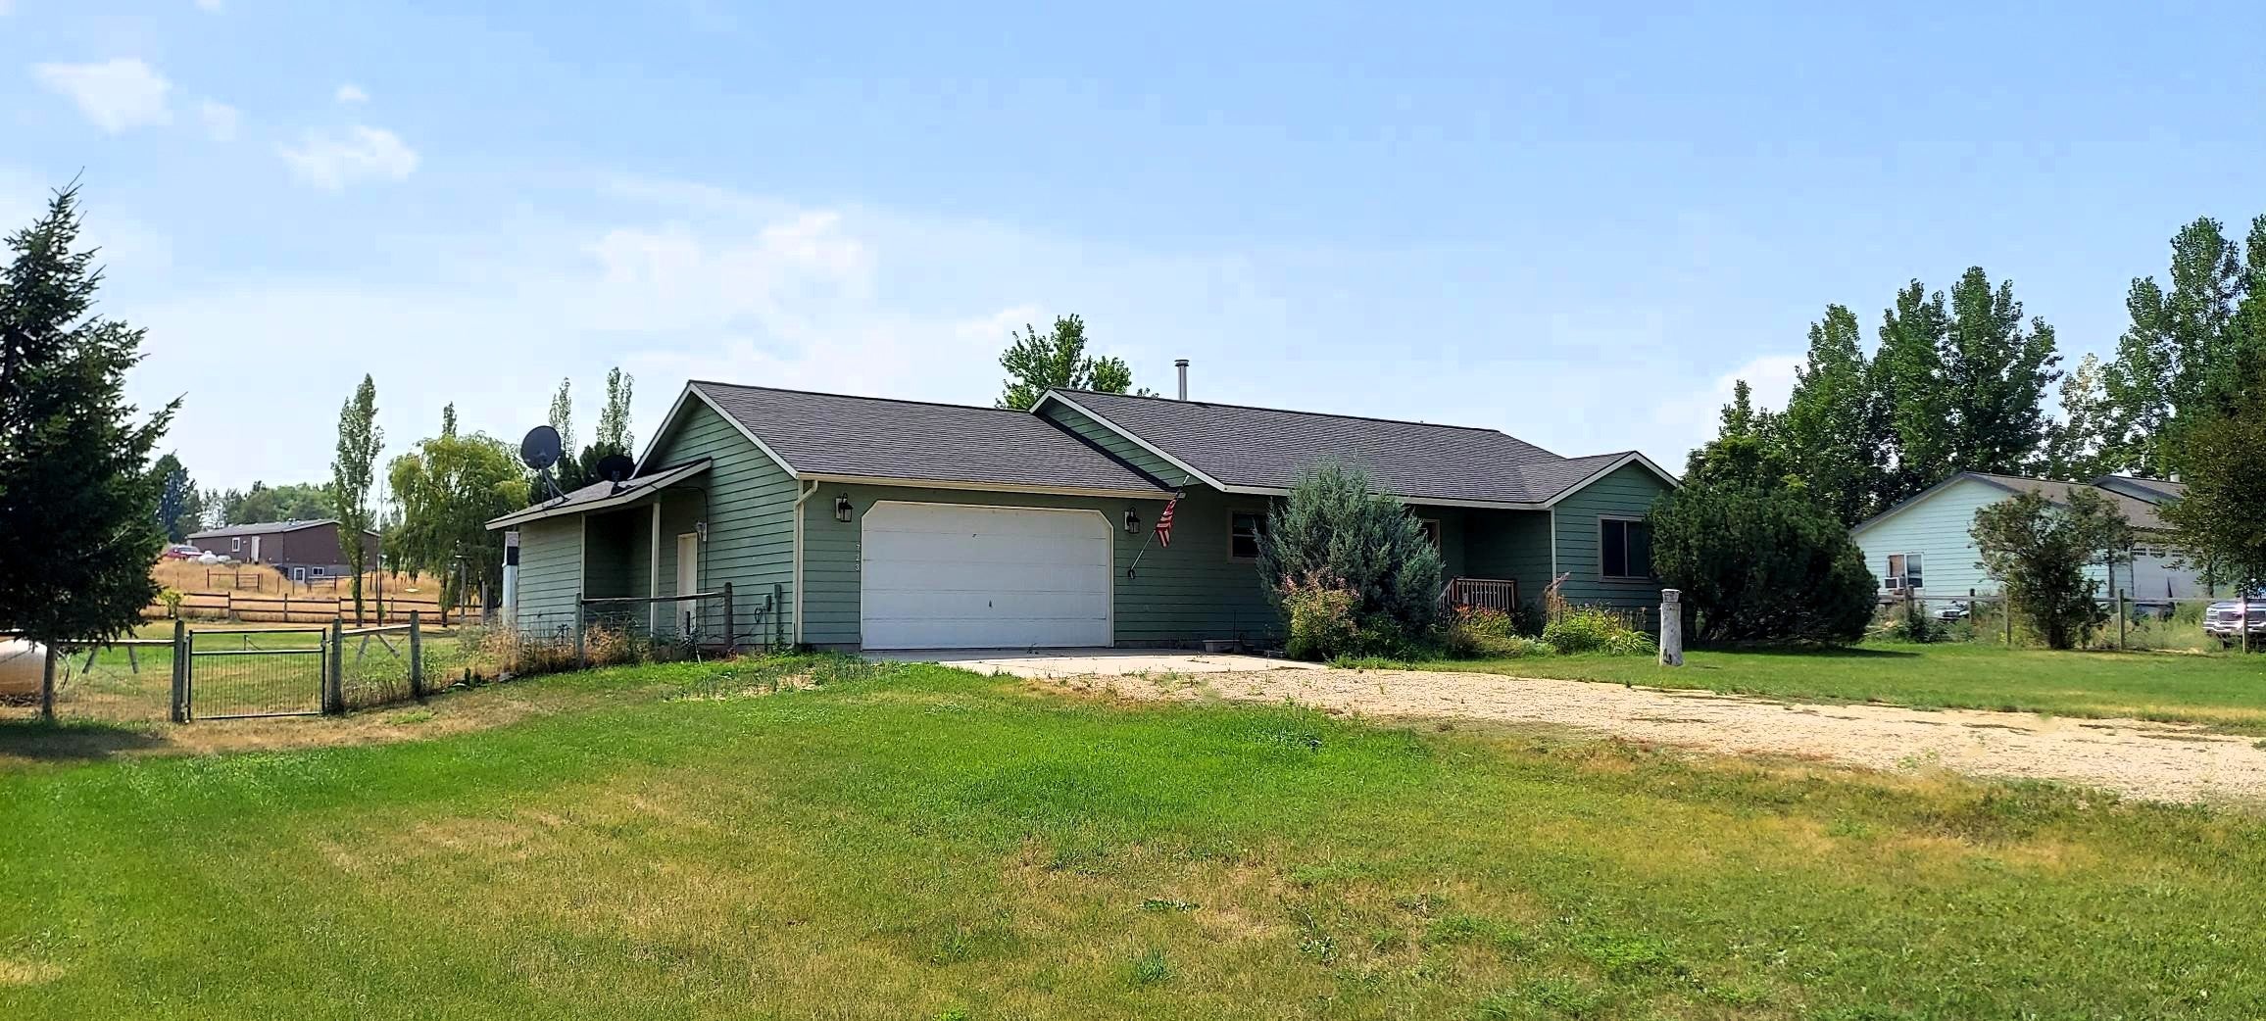
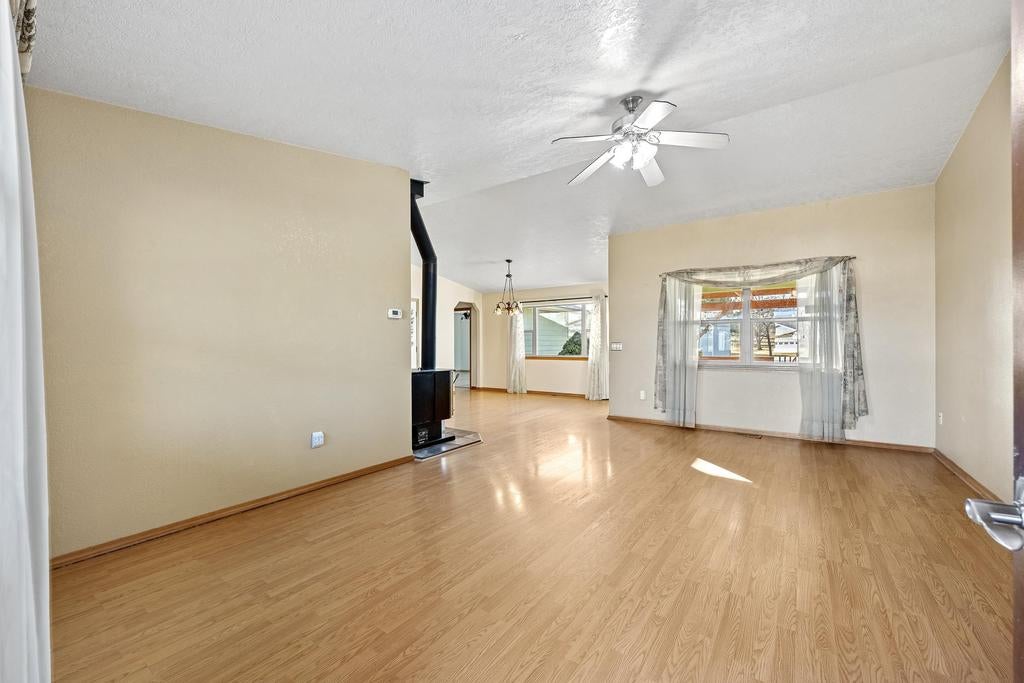
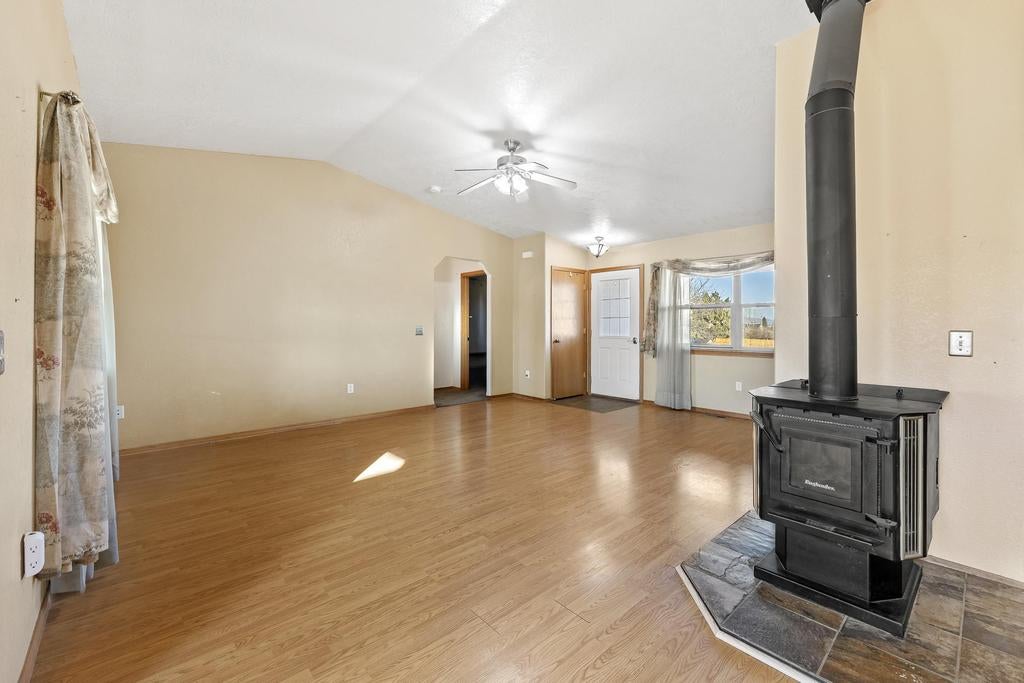
Looking for a little elbow room with mountain views? This home features a convenient, functional split floor plan with a large primary bedroom with ensuite and office at one end, an open living, dining, and kitchen in the middle, and 2 secondary bedrooms and bathroom at the opposite end. Vaulted ceilings, wood stove, forced air heat, stainless appliances, laundry/pantry room, and attached double car garage are perfect for everyday living. Outside, you'll find a composite deck with pergola, multiple garden/storage sheds, fruit trees, a fenced garden area, as well as fenced rear yard. Critters allowed. Conveniently located SE of Stevensville just a short distance off paved County maintained roads. New carpeting just installed!
Save
Ask
Tour
Hide
Listing Snapshot
Price
$539,900
Days On Site
0 Days
Bedrooms
3
Inside Area (SqFt)
1,665 sqft
Total Baths
2
Full Baths
2
Partial Baths
N/A
Lot Size
1 Acre
Year Built
2004
MLS® Number
30076761
Status
Active
Property Tax
$2,200.59
HOA/Condo/Coop Fees
N/A
Sq Ft Source
Public Records
Friends & Family
Recent Activity
| 8 hours ago | Listing first seen on site | |
| 14 hours ago | Listing updated with changes from the MLS® |
General Features
Acres
1
Attached Garage
Yes
Garage
Yes
Garage Spaces
2
Levels
One
Parking
Attached
Property Sub Type
Single Family Residence
Sewer
Private SewerSeptic Tank
Special Circumstances
Standard
Utilities
Electricity ConnectedPropane
Water Source
PrivateWell
Interior Features
Appliances
DishwasherRangeRefrigerator
Basement
Crawl SpaceConcrete
Heating
Forced AirPropaneWood Stove
Interior
Open Floorplan
Save
Ask
Tour
Hide
Exterior Features
Construction Details
Masonite
Fencing
Partial
Lot Features
LevelBack YardFront Yard
Other Structures
Shed(s)
Patio And Porch
CoveredDeckFront Porch
Road Frontage
Private Road
Roof
Composition
View
Mountain(s)
Waterview
Mountain(s)
Community Features
Financing Terms Available
CashConventionalFHAVA Loan
Horse Allowed
Yes
Roads
Gravel
Listing courtesy of Engel & Völkers Western Frontier - Stevensville

Listing information is provided by Participants of the Montana Regional MLS. IDX information is provided exclusively for personal, non-commercial use, and may not be used for any purpose other than to identify prospective properties consumers may be interested in purchasing. Information is deemed reliable but not guaranteed. Copyright 2026, Montana Regional MLS.
Last checked: 2026-08-16 08:46 AM UTC
Listing information is provided by Participants of the Montana Regional MLS. IDX information is provided exclusively for personal, non-commercial use, and may not be used for any purpose other than to identify prospective properties consumers may be interested in purchasing. Information is deemed reliable but not guaranteed. Copyright 2026, Montana Regional MLS.
Last checked: 2026-08-16 08:46 AM UTC
Neighborhood & Commute
Source: Walkscore
Disclosure: Community information and market data powered by Constellation Data Labs. Information is deemed reliable but not guaranteed.
Save
Ask
Tour
Hide
Did you know? You can invite friends and family to your search. They can join your search, rate and discuss listings with you.