Save
Ask
Tour
Hide
Share
$995,000
New Listing

61 Bear Paw Loop
Bigfork, MT 59911

For Sale|Single Family Residence|Active
3
Beds
3
Total Baths
1
Full Bath
2
Partial Baths
2,219
SqFt
$448
/SqFt
2017
Built
County:
Flathead
61 Bear Paw Loop61 Bear Paw Loop61 Bear Paw Loop61 Bear Paw Loop
Save
Ask
Tour
Hide
Share

Mortgage Calculator

Monthly Payment (Est.)

$4,540
Calculator powered by Showcase IDX, a Constellation1 Company. Copyright ©2026 Information is deemed reliable but not guaranteed.

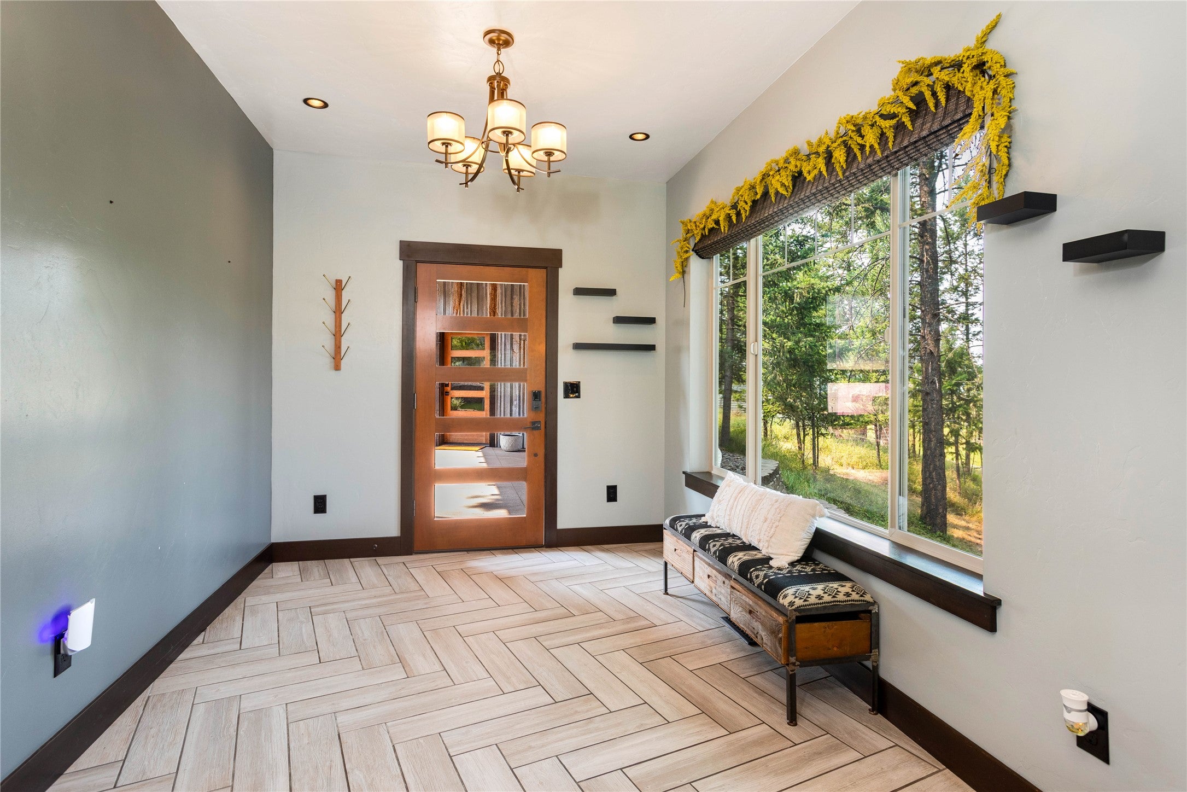
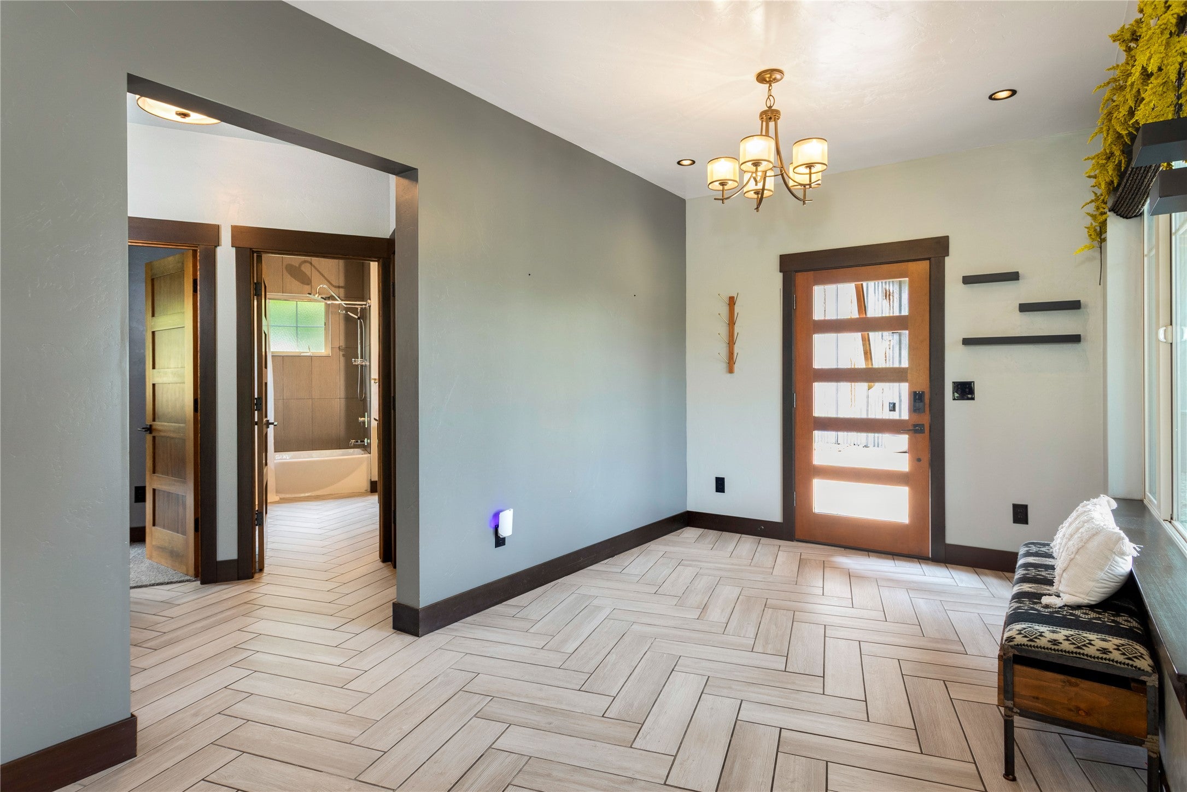
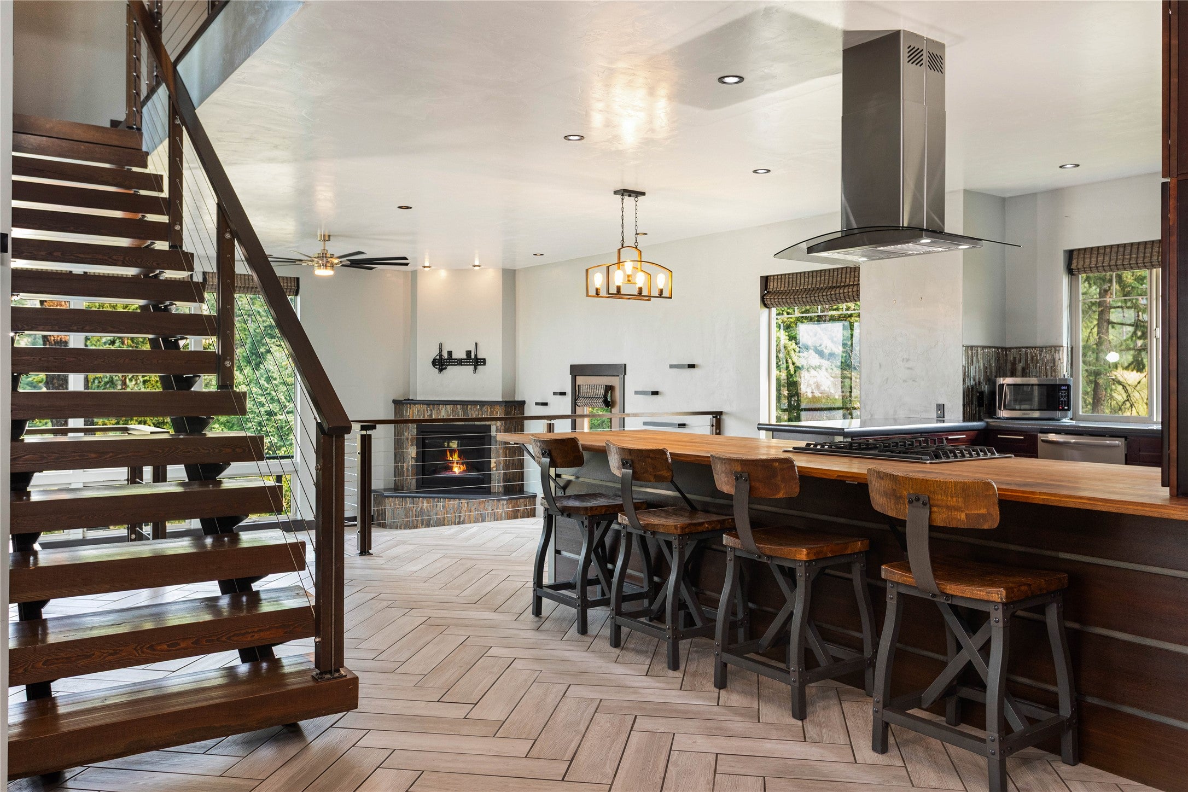
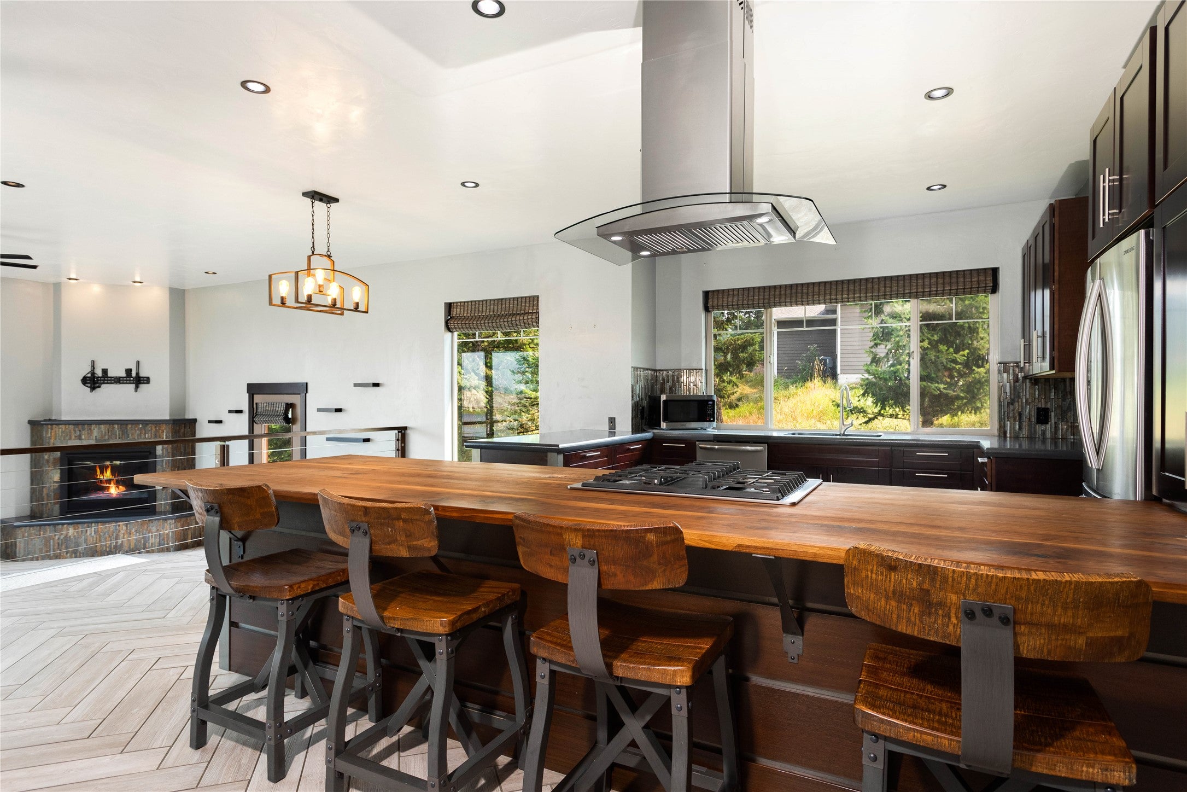
Just minutes from downtown Bigfork, this striking mountain-modern home blends thoughtful design with an exceptional pond-front setting. Built in 2017, the 2,230-square-foot residence offers 3 bedrooms and 3 bathrooms, with vaulted ceilings, an open floor plan and expansive windows that fill the interior with natural light while framing beautiful Swan Mountain views. The well-appointed kitchen features generous workspace and a large walk-in pantry, creating an inviting setting for everyday living and entertaining. The primary suite enjoys captivating views, an en suite bathroom and a walk-in closet. Outside, a wraparound deck extends the living space into the landscaped, wooded backyard, where a walkway leads to a private dock on the shared pond, an idyllic setting for relaxing, birdwatching and enjoying Montana’s natural beauty. Custom finishes and an oversized detached two-car garage connected by a covered breezeway further distinguish this thoughtfully designed Bigfork residence.

Save
Ask
Tour
Hide
Share
Listing Snapshot
Price 
$995,000
Days On Site 
0 Days
Bedrooms 
3
Inside Area (SqFt) 
2,219 sqft
Total Baths 
3
Full Baths 
1
Partial Baths 
2
Lot Size 
0.467 Acres
Year Built 
2017
MLS® Number 
30076177
Status 
Active
Property Tax 
$4,701.83
HOA/Condo/Coop Fees 
$41.67 monthly
Sq Ft Source 
Public Records
Friends & Family
Recent Activity
7 hours agoListing first seen on site
13 hours agoListing updated with changes from the MLS®
General Features
Acres 
0.467
Garage 
Yes
Garage Spaces 
2
Levels 
Two
Property Sub Type 
Single Family Residence
Security 
Carbon Monoxide Detector(s)Smoke Detector(s)
Sewer 
Public Sewer
Special Circumstances 
Standard
Zoning 
Residential
Interior Features
Appliances 
DryerDishwasherFreezerMicrowaveRangeRefrigeratorWasher
Basement 
Crawl SpaceConcrete
Cooling 
Central Air
Fireplace 
Yes
Fireplaces 
1
Heating 
Natural GasForced AirHeat Pump
Save
Ask
Tour
Hide
Share
Exterior Features
Construction Details 
Wood SidingMetal Siding
Exterior 
CourtyardDockFire Pit
Lot Features 
Front YardWaterfront
Patio And Porch 
CoveredDeckPatioWrap Around
Roof 
Asphalt
View 
Mountain(s)Trees/Woods
Waterfront 
Yes
Waterfront Features 
Waterfront
Waterview 
Mountain(s)Trees/Woods
Community Features
Association Amenities 
Snow Removal
Association Dues 
500
HOA Fee Frequency 
Annually
School District 
District No. 38
Schools
School District
District No. 38
Elementary School
Unknown
Middle School
Unknown
High School
Unknown
Listing courtesy of Glacier Sotheby's International Realty Lakeside


Listing information is provided by Participants of the Montana Regional MLS. IDX information is provided exclusively for personal, non-commercial use, and may not be used for any purpose other than to identify prospective properties consumers may be interested in purchasing. Information is deemed reliable but not guaranteed. Copyright 2026, Montana Regional MLS.
Last checked: 2026-08-12 10:52 AM UTC

Neighborhood & Commute
Source: Walkscore
Disclosure: Community information and market data powered by Constellation Data Labs. Information is deemed reliable but not guaranteed.
Save
Ask
Tour
Hide
Share