
13786 Ridge Loop RoadBigfork, MT 59911
Mortgage Calculator
Monthly Payment (Est.)
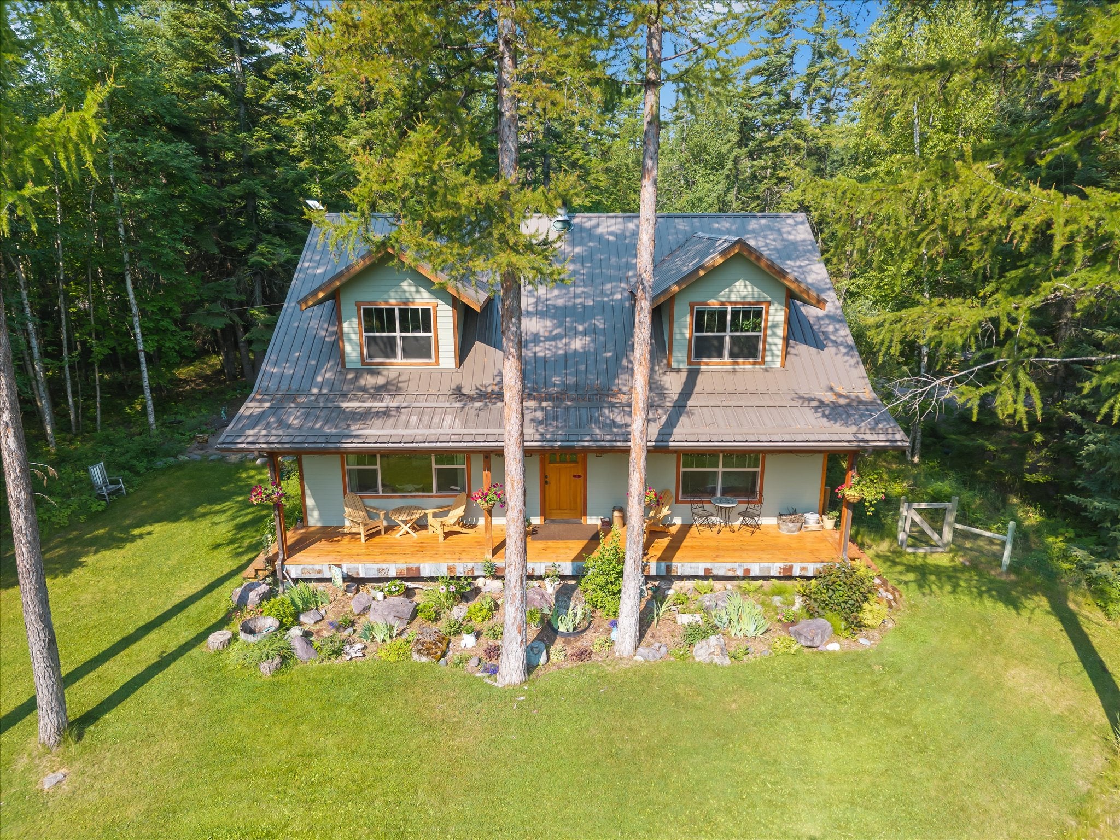
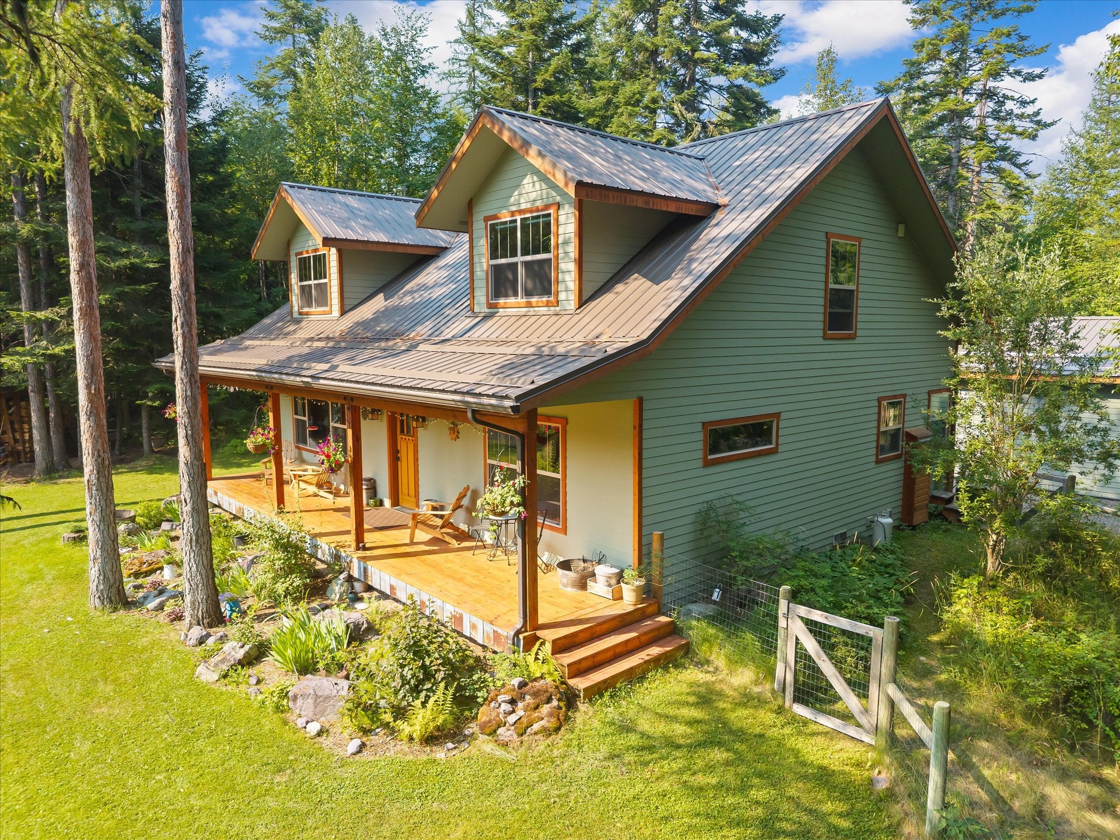
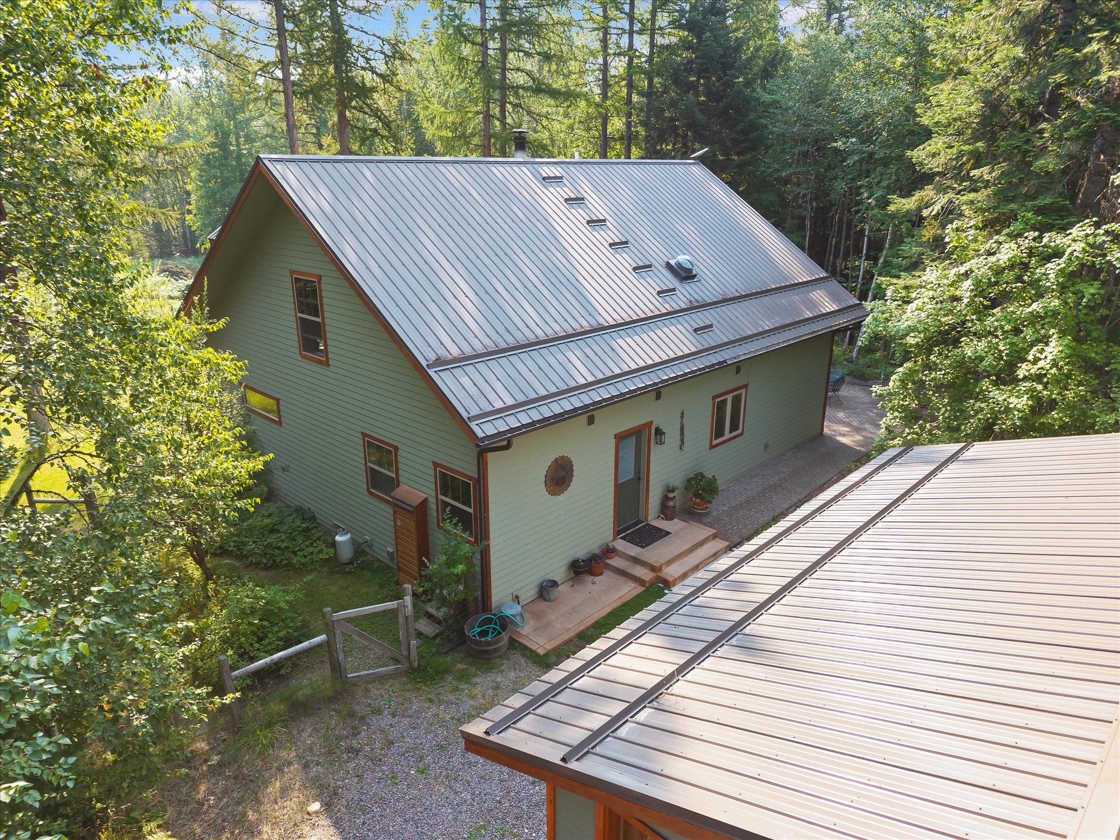
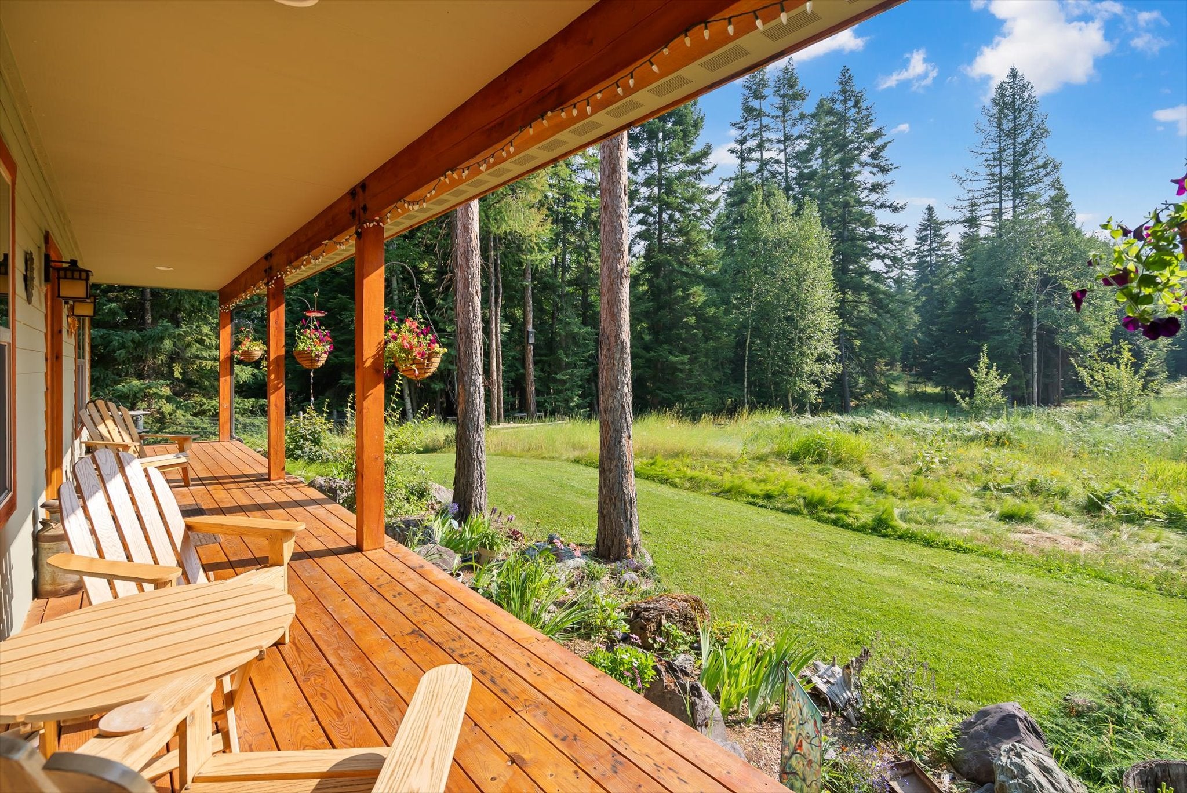
$4,791First time on the market and listed $50,000 below recently appraised value! Located in Lake County just a few miles south of the Flathead County line. Tucked away on a beautifully wooded 2.1-acre lot, this custom-built home offers the privacy so many buyers are searching for. Bordering 1.8 acres of common area, you'll enjoy a peaceful setting with exceptional privacy and no direct view of neighboring homes. Enjoy sitting on your covered front porch taking in the Swan Range mountain views while embracing the peace and tranquility of your own Montana retreat. Built in 2010 by respected custom builder Phelps Enterprises, this well-loved and meticulously maintained home showcases quality craftsmanship throughout. Inside you'll find solid wood doors, custom wood trim, red oak hardwood floors, a handcrafted Douglas-fir staircase and railing, custom Cherry and Alder cabinetry, and a Vermont Castings wood stove featuring a one of a kind stone hearth handcrafted from stones gathered in the North Fork Flathead and Blackfoot Rivers. A convenient exterior wood access door allows you to load firewood directly into the home's wood storage compartment. The thoughtfully designed kitchen features custom Cherry cabinetry, a gas range, and a Velux sun tunnel installed in 2024 for additional natural light. The primary bathroom showcases beautiful custom tile work, while large dormers create generous, functional living space in both upstairs bedrooms. Superior insulation helps keep the home cool in the summer and easy to heat during the winter. Additional features include Starlink wiring, approximately 200 square feet of scuttle attic storage, and a fenced dog run with a dog door. Outside, you'll find a beautifully landscaped yard, a brick patio, a detached oversized two car garage, plus separate wood and tool sheds, providing plenty of room for vehicles, hobbies, and outdoor equipment. If you've been looking for a quality custom home where craftsmanship, privacy, and pride of ownership truly shine, this is one you won't want to miss.
| 4 hours ago | Listing first seen on site | |
| 10 hours ago | Listing updated with changes from the MLS® |

Listing information is provided by Participants of the Montana Regional MLS. IDX information is provided exclusively for personal, non-commercial use, and may not be used for any purpose other than to identify prospective properties consumers may be interested in purchasing. Information is deemed reliable but not guaranteed. Copyright 2026, Montana Regional MLS.
Last checked: 2026-07-31 11:07 PM UTC
Did you know? You can invite friends and family to your search. They can join your search, rate and discuss listings with you.