Save
Ask
Tour
Hide
Share
$899,000
3 Days On Site

13 Rolling Stone Lane
Clancy, MT 59634

Single Family Residence|Pending
4
Beds
3
Total Baths
3
Full Baths
3,860
SqFt
$233
/SqFt
2023
Built
County:
Jefferson
13 Rolling Stone Lane13 Rolling Stone Lane13 Rolling Stone Lane13 Rolling Stone Lane
Save
Ask
Tour
Hide
Share

Mortgage Calculator

Monthly Payment (Est.)

$4,102
Calculator powered by Showcase IDX, a Constellation1 Company. Copyright ©2026 Information is deemed reliable but not guaranteed.

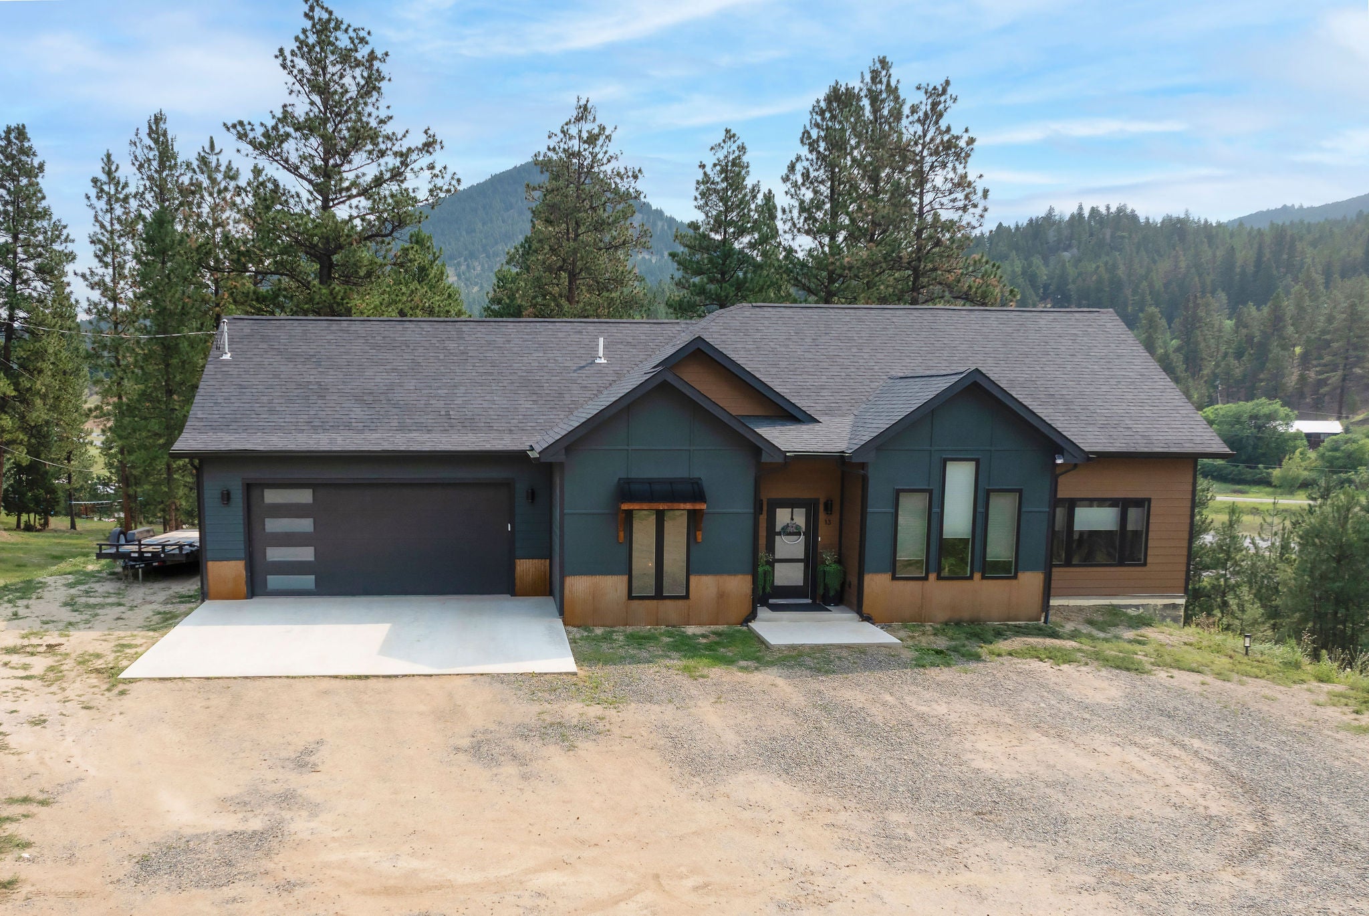
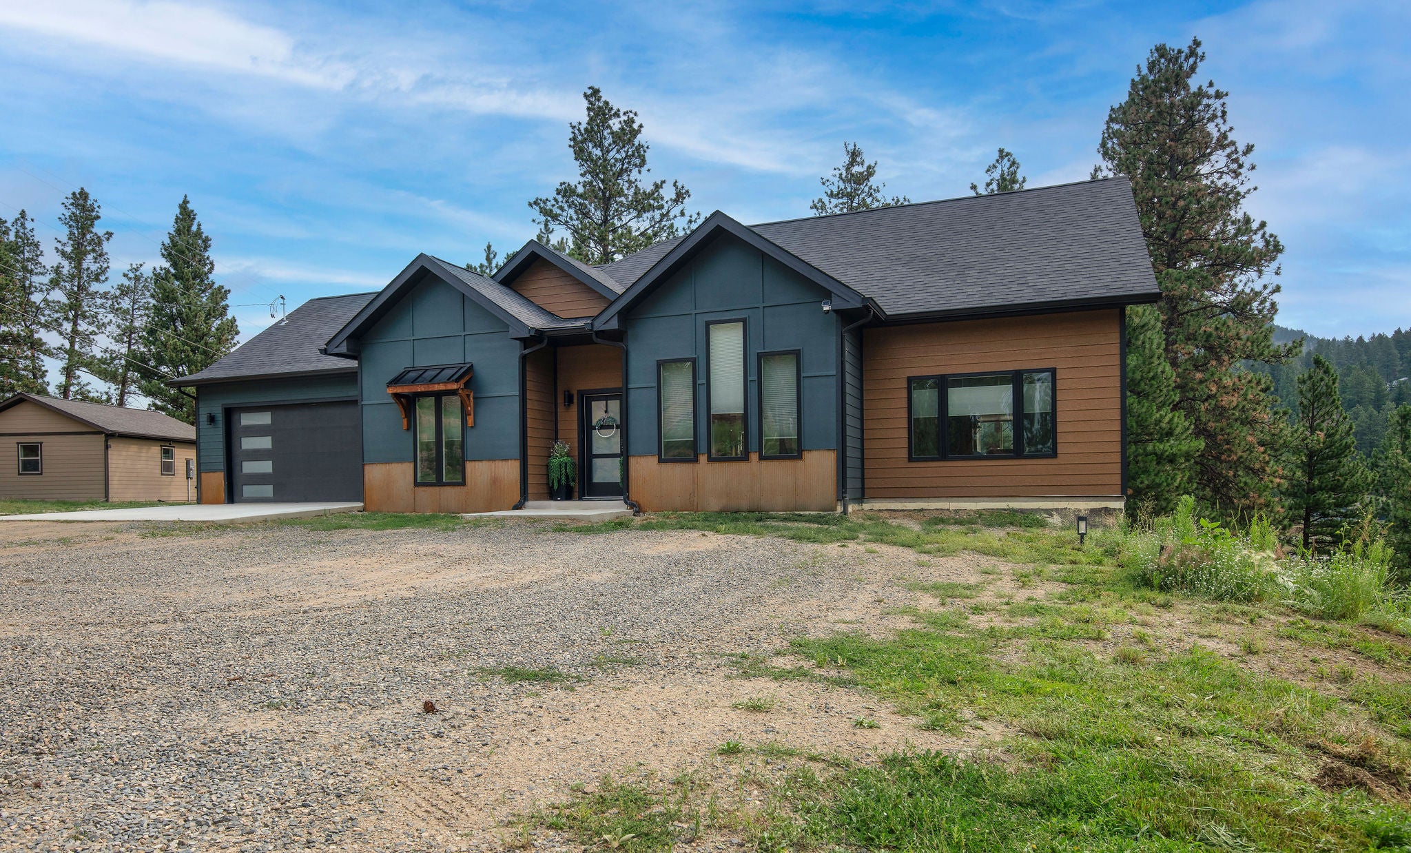
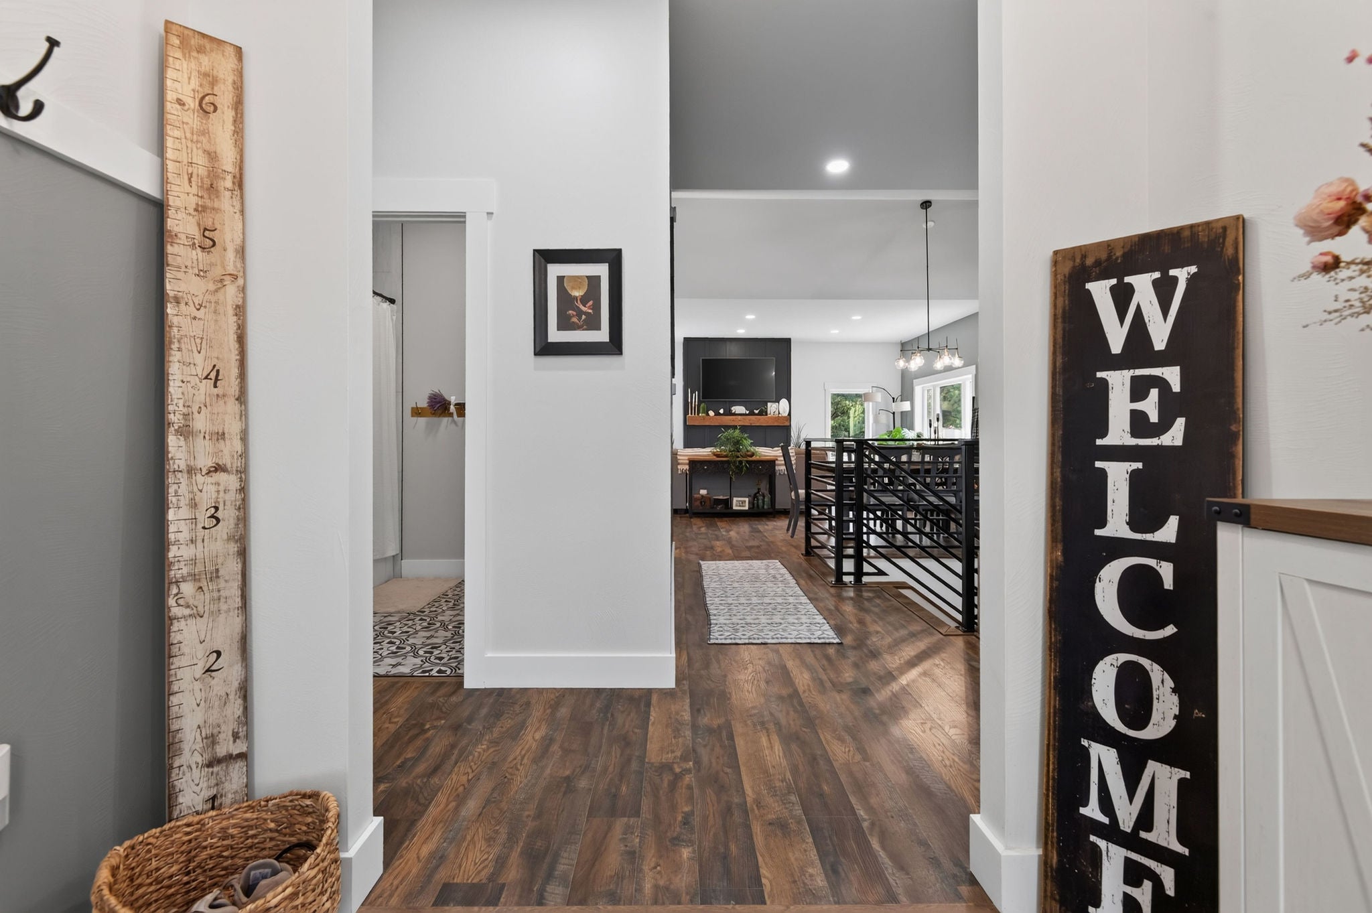
Experience the perfect blend of luxury, comfort, and Montana living at 13 Rolling Stone Lane in Clancy. Situated on 2.46 private acres, this beautifully updated home offers over 3,800 square feet of living space with 4 bedrooms, a dedicated office, and 3 full bathrooms. The open-concept design features quartz countertops, modern finishes, abundant natural light, and a cozy gas fireplace that anchors the main living area. The partially unfinished basement offers endless possibilities for additional living space, a home gym, recreation room, or extra storage. Enjoy the peace and privacy of acreage living while being just minutes from Helena. With updated homes on acreage in Clancy rarely available, this exceptional property is one you won't want to miss.

Save
Ask
Tour
Hide
Share
Listing Snapshot
Price 
$899,000
Days On Site 
3 Days
Bedrooms 
4
Inside Area (SqFt) 
3,860 sqft
Total Baths 
3
Full Baths 
3
Partial Baths 
N/A
Lot Size 
2.46 Acres
Year Built 
2023
MLS® Number 
30075900
Status 
Pending
Property Tax 
$1,646.1
HOA/Condo/Coop Fees 
N/A
Sq Ft Source 
Public Records
Friends & Family
Recent Activity
yesterdayStatus changed to Pending
yesterdayListing updated with changes from the MLS®
3 days agoListing first seen on site
General Features
Acres 
2.46
Attached Garage 
Yes
Garage 
Yes
Garage Spaces 
2
Land Lease 
No
Levels 
Two
Parking 
Additional ParkingHeated GarageRV Access/ParkingAttached
Property Sub Type 
Single Family Residence
Sewer 
Private SewerSeptic Tank
Special Circumstances 
Standard
SqFt Below 
380
Style 
Modern
Utilities 
Natural Gas AvailableElectricity ConnectedNatural Gas Connected
Water Source 
PrivateWell
Interior Features
Appliances 
DishwasherDisposalRangeRefrigerator
Basement 
FullPartially FinishedWalk-Out AccessConcrete
Cooling 
Central Air
Fireplace 
Yes
Fireplaces 
1
Heating 
Natural GasForced Air
Interior 
Open FloorplanVaulted Ceiling(s)Walk-In Closet(s)
Laundry Features 
Washer Hookup
Bathroom 2 
Level - Main
Bathroom 3 
Level - Basement
Bathroom 4 
Level - Basement
Office 
Level - Main
PrimaryBedroom 
Level - Main
Save
Ask
Tour
Hide
Share
Exterior Features
Construction Details 
Cement Siding
Lot Features 
Wooded
Patio And Porch 
Patio
Road Frontage 
Private Road
Roof 
Asphalt
View 
Mountain(s)Trees/Woods
Waterview 
Mountain(s)Trees/Woods
Community Features
Financing Terms Available 
CashConventionalVA Loan
Roads 
GravelOther
Listing courtesy of RE/MAX Of Helena


Listing information is provided by Participants of the Montana Regional MLS. IDX information is provided exclusively for personal, non-commercial use, and may not be used for any purpose other than to identify prospective properties consumers may be interested in purchasing. Information is deemed reliable but not guaranteed. Copyright 2026, Montana Regional MLS.
Last checked: 2026-08-02 11:13 PM UTC

Neighborhood & Commute
Source: Walkscore
Disclosure: Community information and market data powered by Constellation Data Labs. Information is deemed reliable but not guaranteed.
Save
Ask
Tour
Hide
Share