Save
Ask
Tour
Hide
Share
$456,000
New Listing

2610 Pinkerton Drive
East Helena, MT 59635

For Sale|Single Family Residence|Active
4
Beds
2
Total Baths
1
Full Bath
1
Partial Bath
1,244
SqFt
$367
/SqFt
1986
Built
Subdivision:
Eastgate Village
County:
Lewis and Clark
Upcoming Open Houses
Sat, Aug 1, 10:00 AM - 12:00 PM
2610 Pinkerton Drive2610 Pinkerton Drive2610 Pinkerton Drive2610 Pinkerton Drive
Save
Ask
Tour
Hide
Share

Mortgage Calculator

Monthly Payment (Est.)

$2,080
Calculator powered by Showcase IDX, a Constellation1 Company. Copyright ©2026 Information is deemed reliable but not guaranteed.

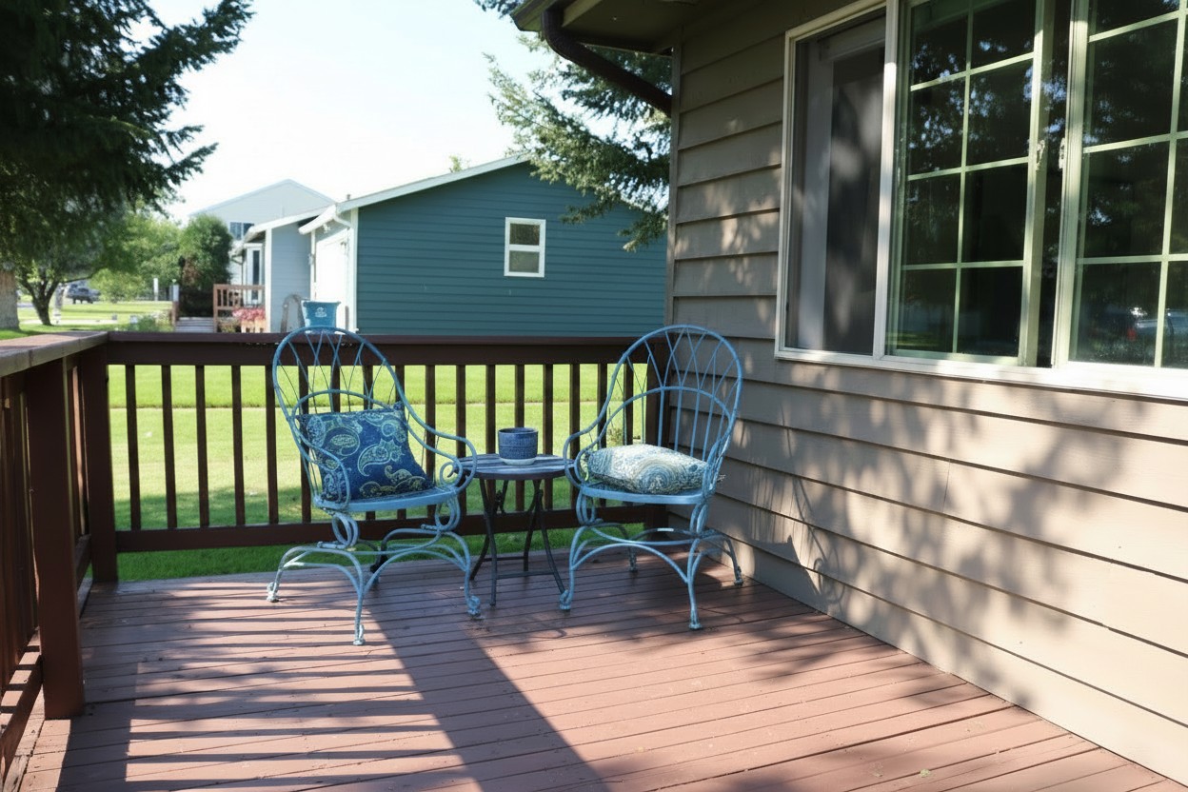
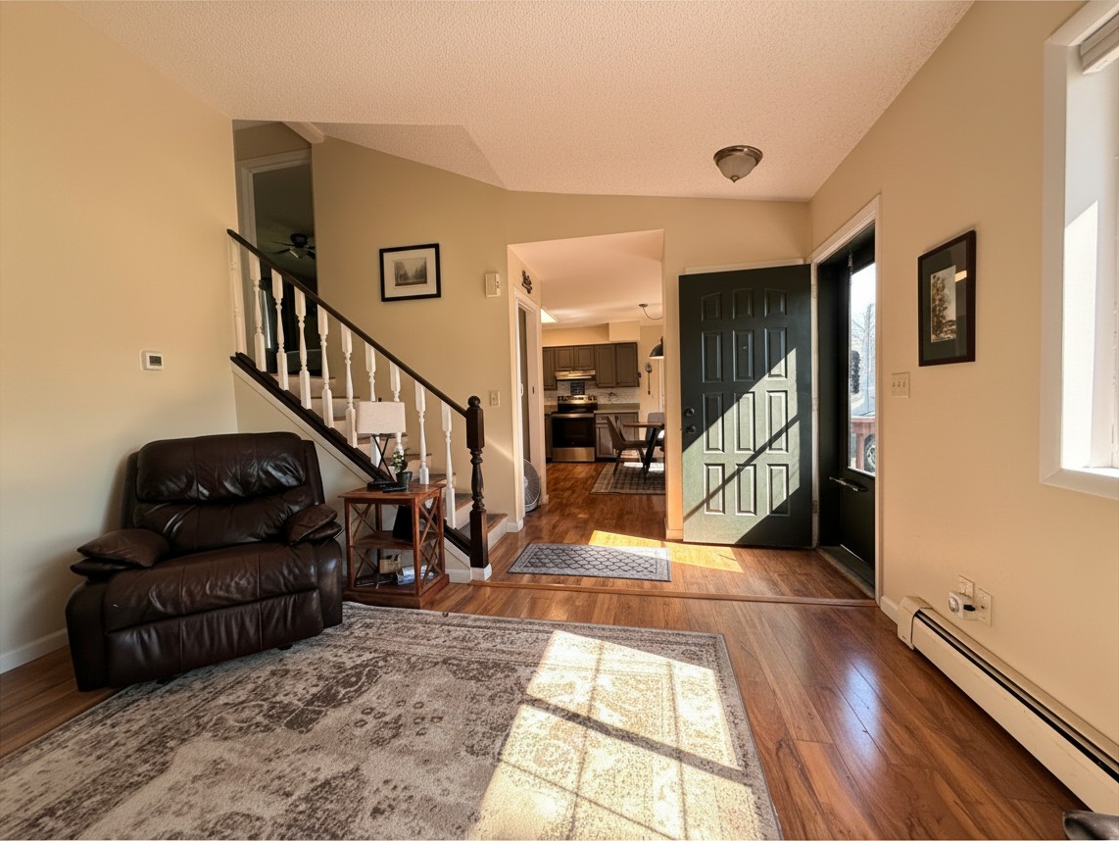
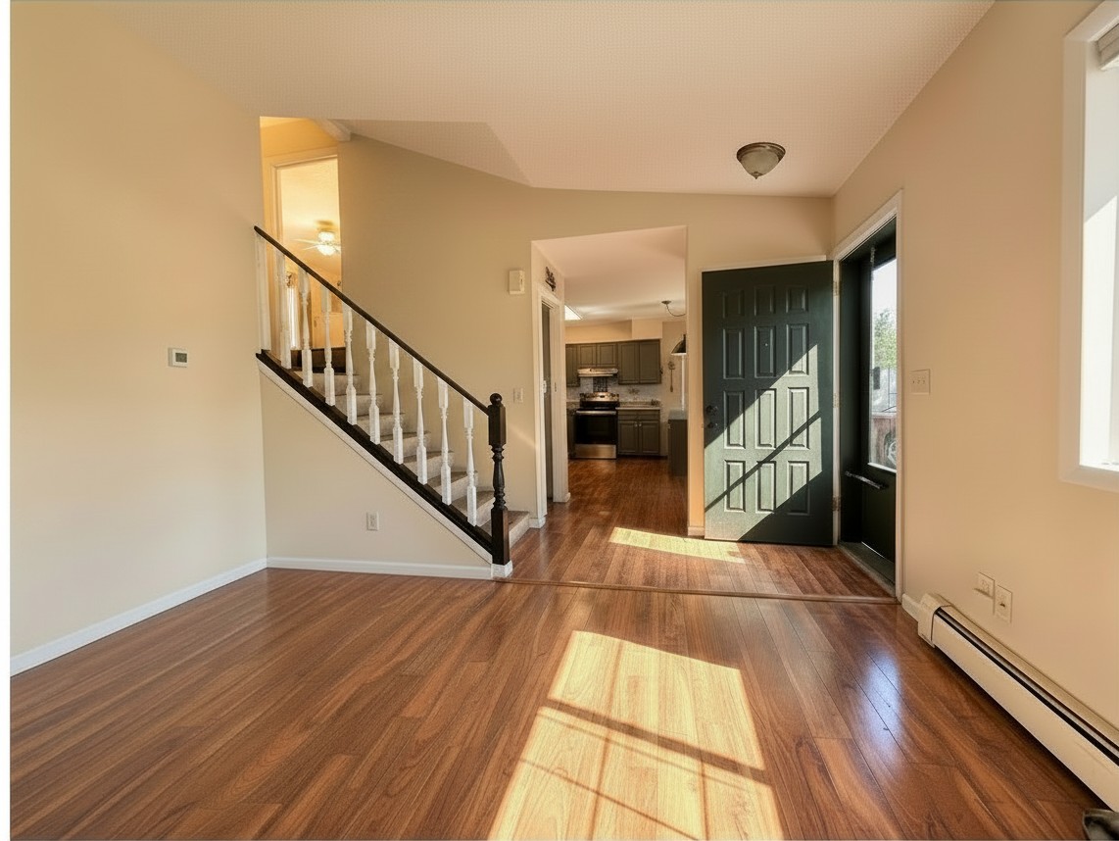
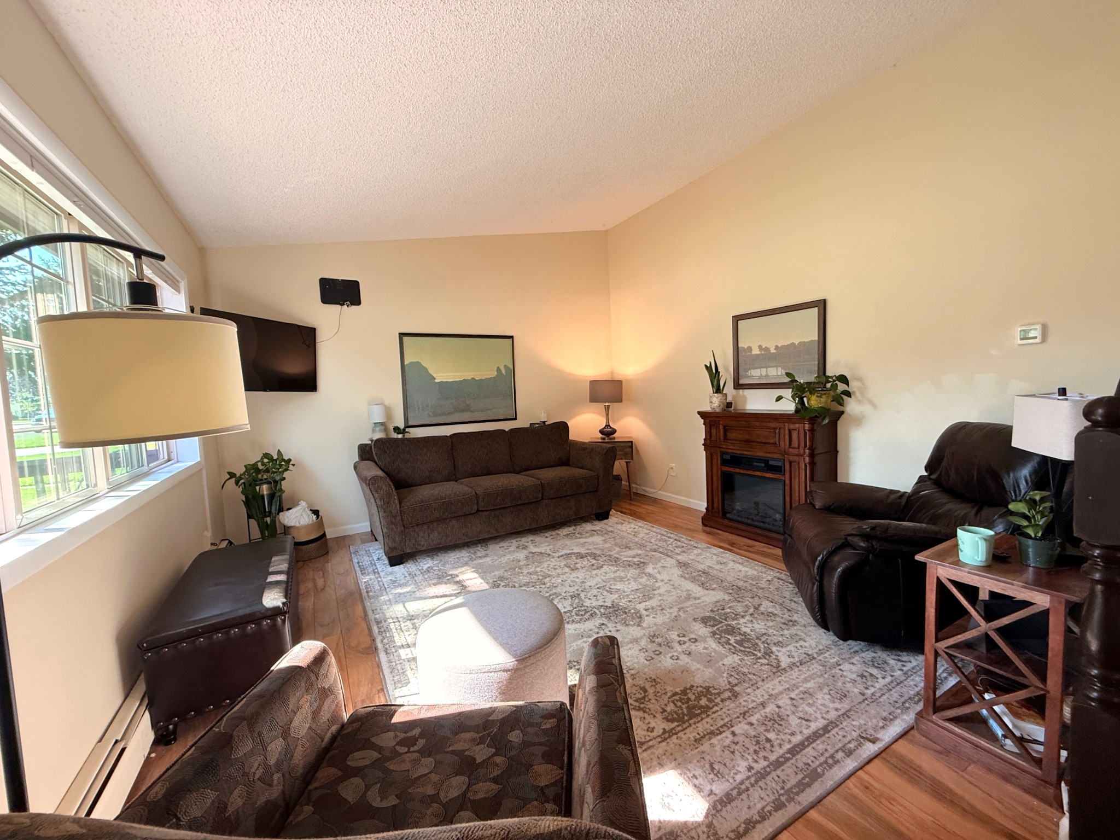
Don't miss this inviting 4-bed, 2-bath home with a 2 car garage located in one of East Helena's subdivisions. Inside, you'll find a thoughtfully designed split level with the family gathering spaces on the main floor and 2 bedrooms and 1 bath on each of the upper and lower floors. The attached two-car garage leads to the large back deck and an even larger fully-fenced back yard with two large shade trees. Enjoy morning coffee on the front porch and entertain guests later in the day in the back. A large space in the house and a shed out back provide additional storage. The neighborhood features a large community park and walking paths, creating opportunity for everyday enjoyment. Located within the East Helena School District, this is one that won't last long. Don't miss the opportunity to make this property your next home. Make a plan to see it today!

Save
Ask
Tour
Hide
Share
Listing Snapshot
Price 
$456,000
Days On Site 
0 Days
Bedrooms 
4
Inside Area (SqFt) 
1,244 sqft
Total Baths 
2
Full Baths 
1
Partial Baths 
1
Lot Size 
0.204 Acres
Year Built 
1986
MLS® Number 
30075660
Status 
Active
Property Tax 
$1,951.58
HOA/Condo/Coop Fees 
$110 monthly
Sq Ft Source 
See Remarks
Friends & Family
Recent Activity
18 hours agoListing first seen on site
24 hours agoListing updated with changes from the MLS®
General Features
Acres 
0.204
Attached Garage 
Yes
Garage 
Yes
Garage Spaces 
2
Levels 
One and One Half
Parking 
Additional ParkingRV Access/ParkingAttached
Property Sub Type 
Single Family Residence
Security 
Carbon Monoxide Detector(s)Smoke Detector(s)
Sewer 
Public Sewer
Special Circumstances 
Standard
SqFt Below 
422
Utilities 
Natural Gas AvailableCable ConnectedElectricity ConnectedNatural Gas Connected
Zoning 
1
Interior Features
Appliances 
DishwasherRangeRefrigerator
Basement 
Crawl SpacePartially FinishedConcrete
Heating 
Forced Air
Interior 
Open FloorplanVaulted Ceiling(s)High Speed Internet
Laundry Features 
Washer Hookup
Save
Ask
Tour
Hide
Share
Exterior Features
Fencing 
Back YardWood
Lot Features 
LevelBack YardFront YardGardenLandscapedSecluded
Other Structures 
Shed(s)
Patio And Porch 
DeckFront Porch
Roof 
Asphalt
Community Features
Accessibility Features 
Accessible Full Bath
Association Amenities 
Picnic AreaPlaygroundPark
Association Dues 
110
Community Features 
CurbsPlaygroundParkSidewalks
Financing Terms Available 
CashConventional
HOA Fee Frequency 
Monthly
Roads 
Asphalt
School District 
District No. 9
Schools
School District
District No. 9
Elementary School
Unknown
Middle School
Unknown
High School
Unknown
Listing courtesy of Keller Williams Capital Realty


Listing information is provided by Participants of the Montana Regional MLS. IDX information is provided exclusively for personal, non-commercial use, and may not be used for any purpose other than to identify prospective properties consumers may be interested in purchasing. Information is deemed reliable but not guaranteed. Copyright 2026, Montana Regional MLS.
Last checked: 2026-07-26 10:21 PM UTC

Neighborhood & Commute
Source: Walkscore
Disclosure: Community information and market data powered by Constellation Data Labs. Information is deemed reliable but not guaranteed.
Save
Ask
Tour
Hide
Share