
17 S Delaware StreetConrad, MT 59425
Mortgage Calculator
Monthly Payment (Est.)
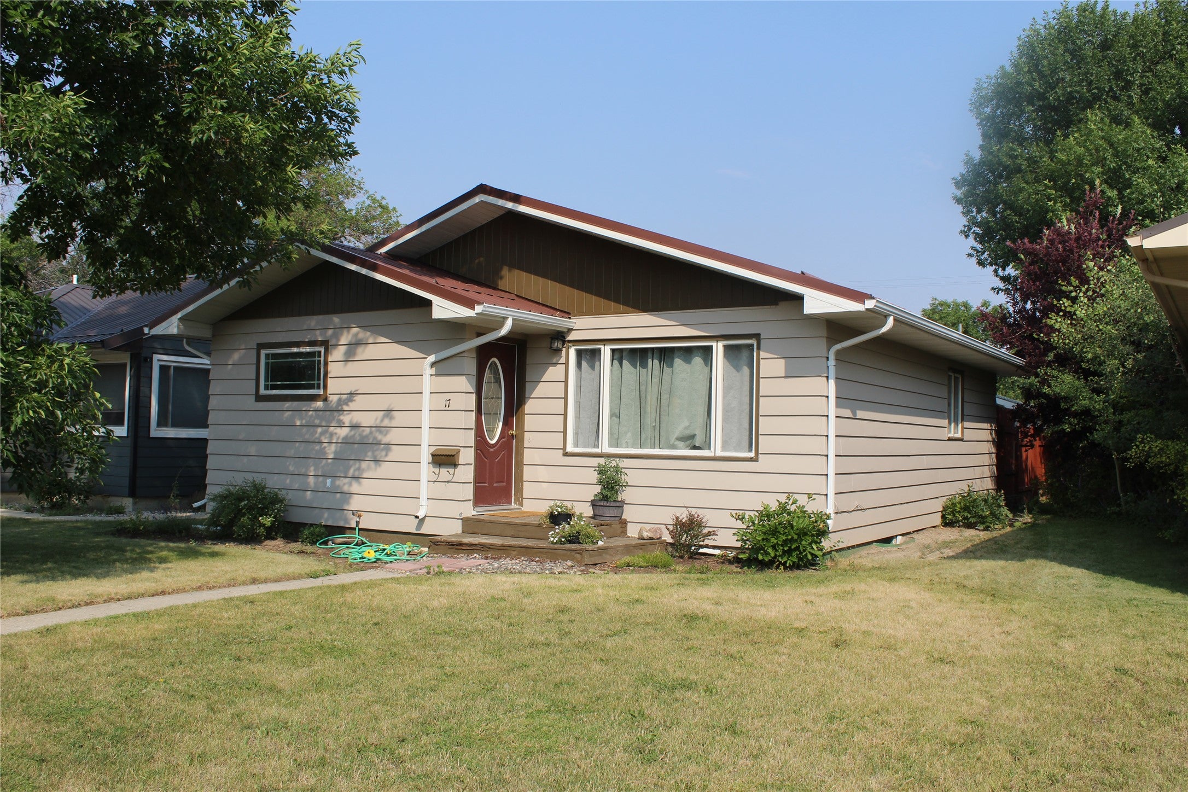
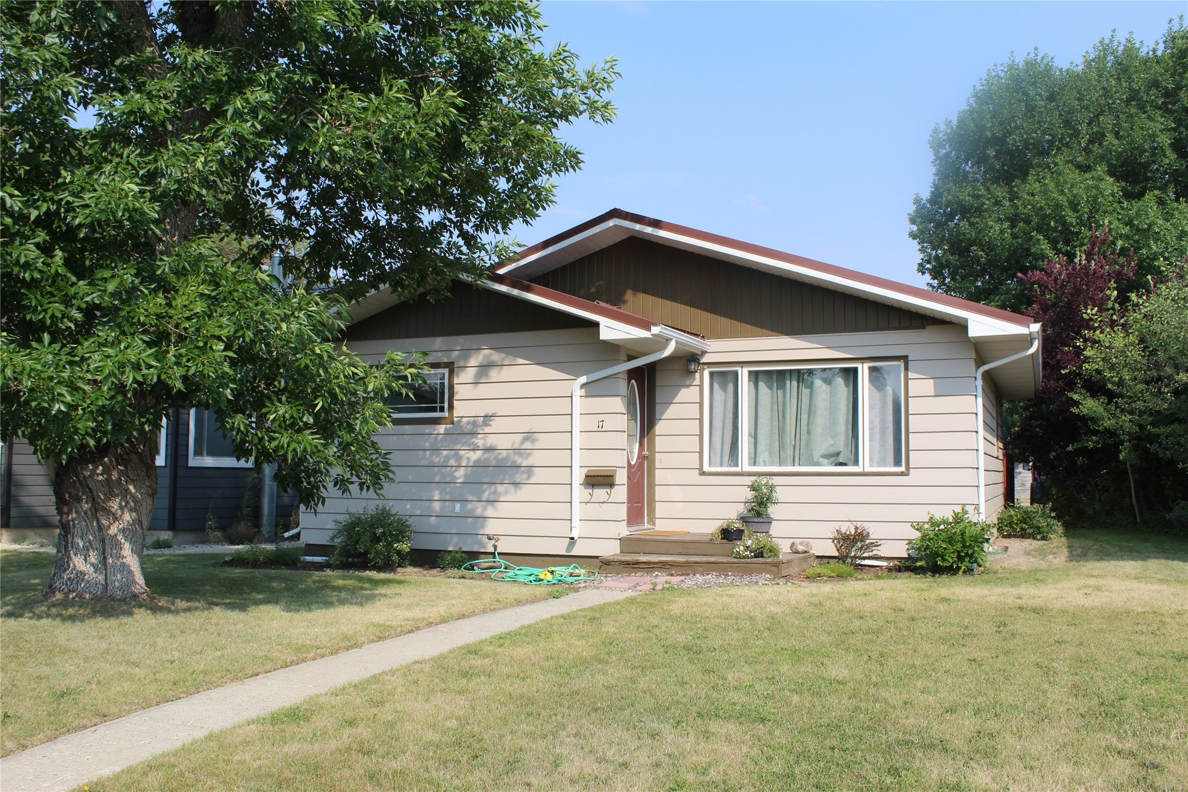
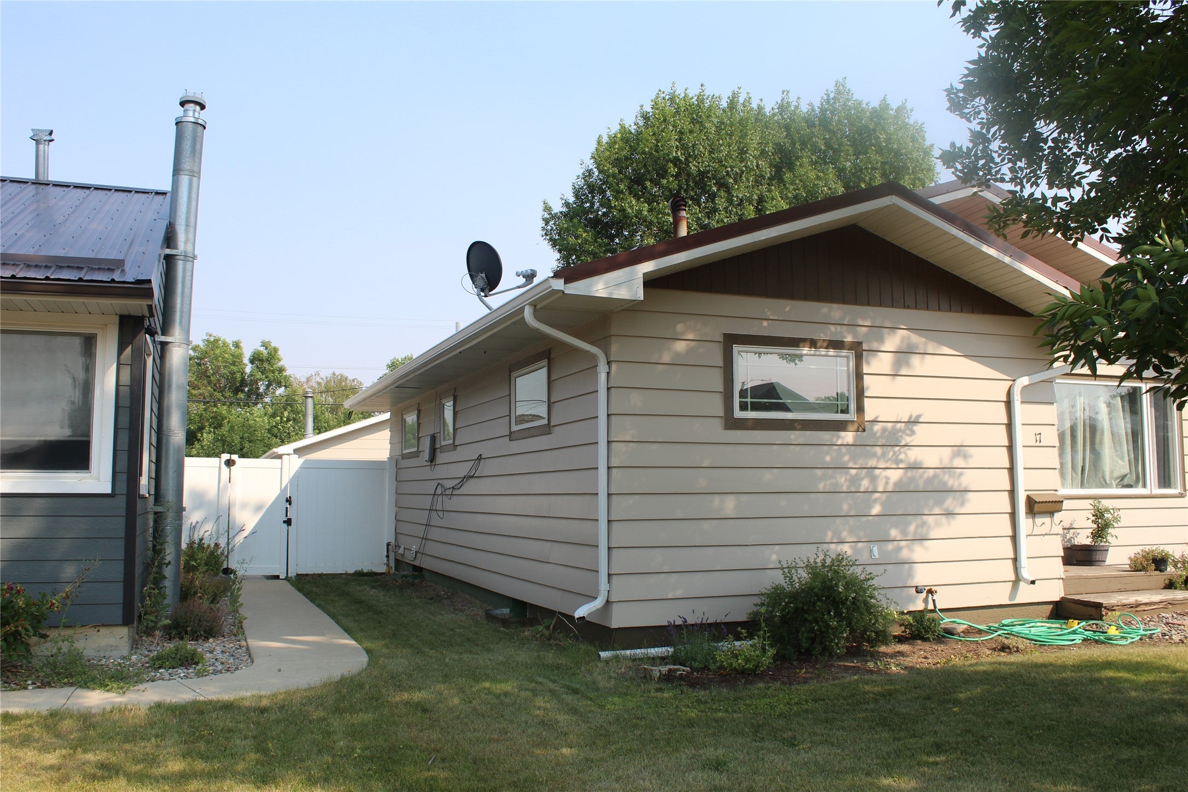
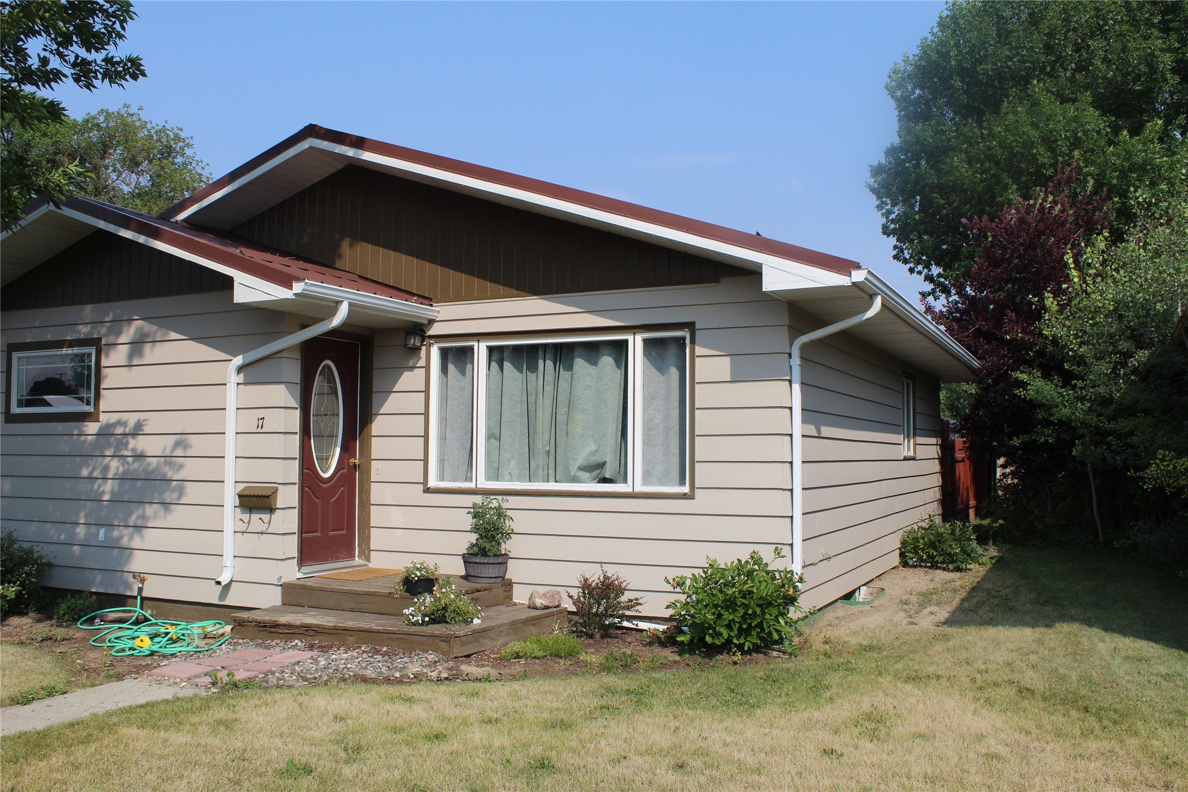
$1,163Welcome to 17 S. Delaware Street! This well-maintained 3-bedroom, 2-bath home offers 1,833 square feet of comfortable living space with a functional floor plan and numerous updates throughout. The main level features an inviting living room, an updated kitchen, two bedrooms, and a beautifully updated full bathroom. The finished basement adds additional living space with a third bedroom, second full bathroom, laundry area, and a versatile family room that can easily serve as a recreation room, home office, or guest space. Enjoy year-round comfort with central air conditioning, while the impressive 24' x 36' heated detached garage provides ample room for vehicles, storage, hobbies, or a workshop. Step outside to a fully fenced backyard, offering a great space for children, pets, gardening, or simply relaxing and entertaining. All major appliances—including the refrigerator, range, microwave, dishwasher, washer, and dryer—are included, making this home move-in ready. Situated on a 5,619-square-foot lot, this property offers comfortable living, practical amenities, and exceptional value at $254,900. Whether you're purchasing your first home, looking to downsize, or simply searching for a home with a great layout, a heated garage, and a fenced yard, this property is one you won't want to miss.
| 3 weeks ago | Listing first seen on site | |
| 3 weeks ago | Listing updated with changes from the MLS® |

Listing information is provided by Participants of the Montana Regional MLS. IDX information is provided exclusively for personal, non-commercial use, and may not be used for any purpose other than to identify prospective properties consumers may be interested in purchasing. Information is deemed reliable but not guaranteed. Copyright 2026, Montana Regional MLS.
Last checked: 2026-08-12 01:38 PM UTC
Did you know? You can invite friends and family to your search. They can join your search, rate and discuss listings with you.