Save
Ask
Tour
Hide
Share
$298,000
19 Days On Site

864 Hill Avenue
Shelby, MT 59474

For Sale|Single Family Residence|Active
4
Beds
2
Total Baths
1
Full Bath
1
Partial Bath
2,333
SqFt
$128
/SqFt
1972
Built
County:
Toole
864 Hill Avenue864 Hill Avenue864 Hill Avenue864 Hill Avenue
Save
Ask
Tour
Hide
Share

Mortgage Calculator

Monthly Payment (Est.)

$1,360
Calculator powered by Showcase IDX, a Constellation1 Company. Copyright ©2026 Information is deemed reliable but not guaranteed.

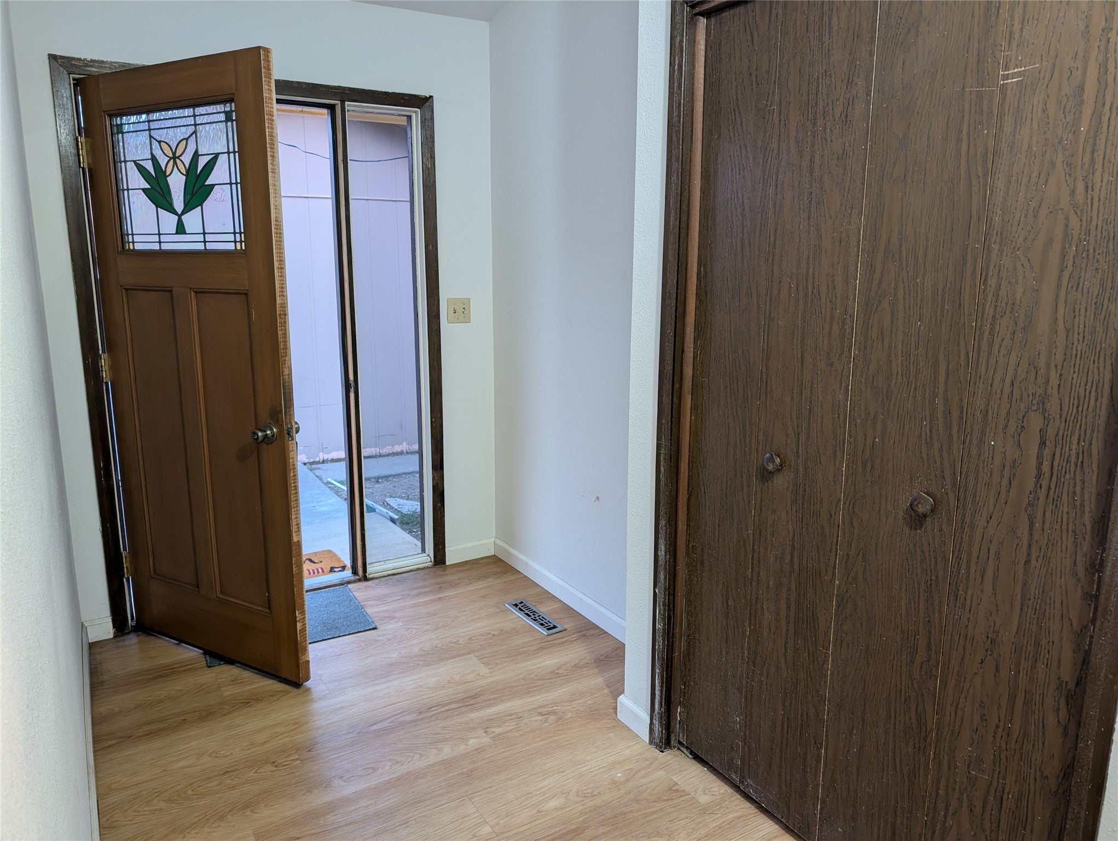
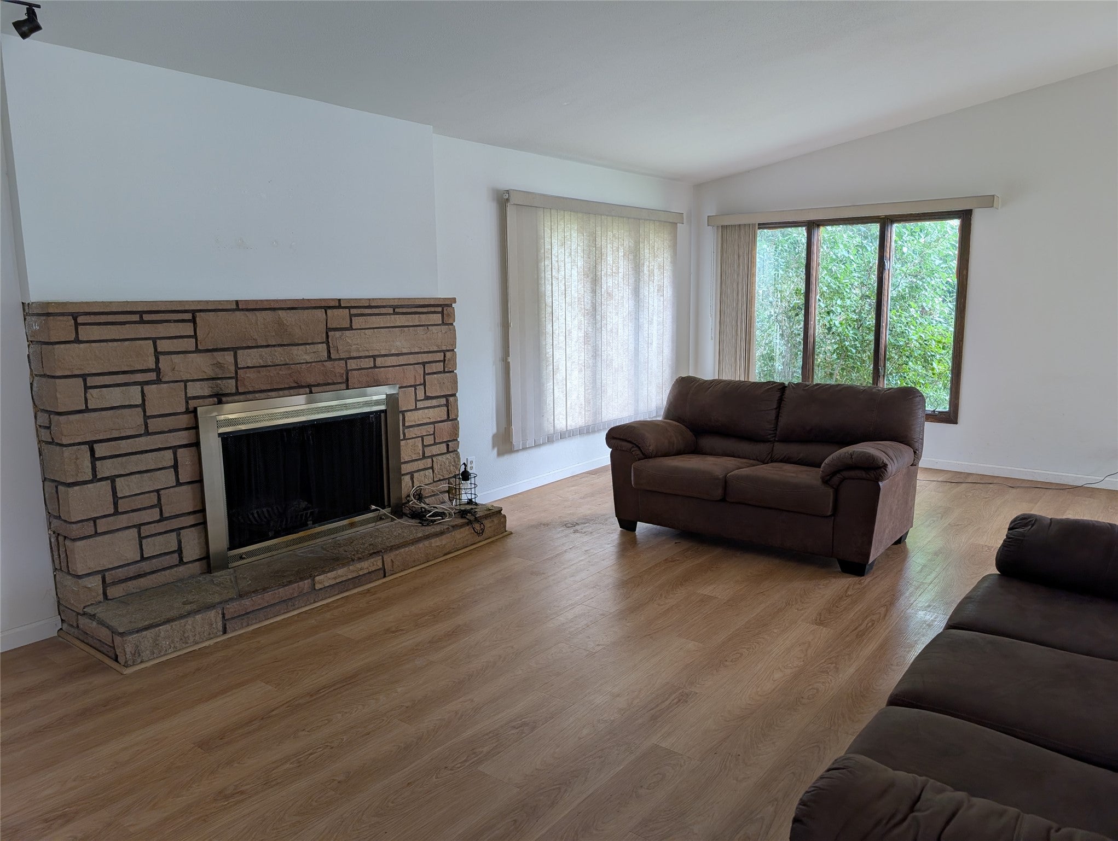
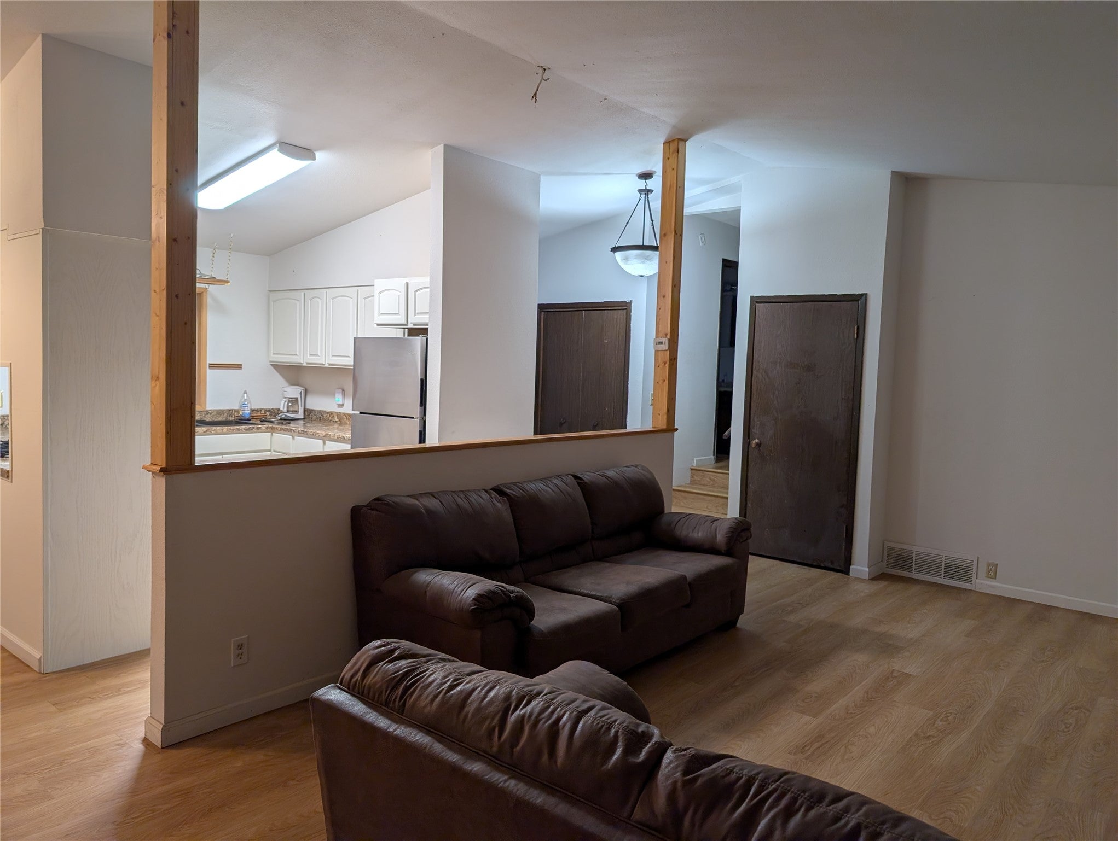
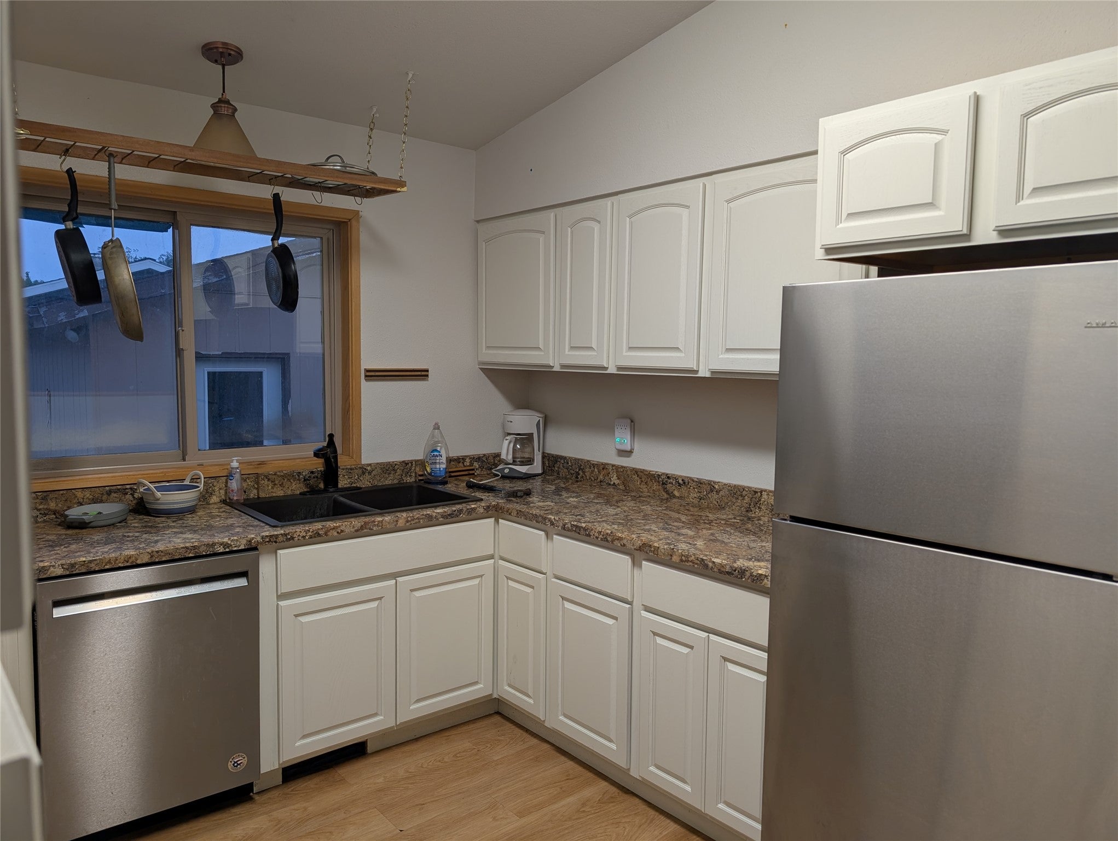
Check out this great Hill Ave home and area. This home has 3 bedrooms on the main floor with an additional non-conforming bedroom in the basement. There is an open floor plan with higher ceilings. The living room has a fireplace (buyer to check before using) as well as one downstairs (buyer to check before using). This home has engineered flooring, an equipped kitchen, entry, gas forced heating, and many more amenities. The basement is partially finished so you can finish it with your own ideas and make it your own. The detached 2-stall garage has a concrete floor but is unfinished. There is a nicely landscaped yard, patio, and utility shed. Sellers are replacing the roof on the house and garage as well as doing some touch-up exterior painting. Located within walking distance to schools, this home is a must see. Call to schedule an appointment.

Save
Ask
Tour
Hide
Share
Listing Snapshot
Price 
$298,000
Days On Site 
19 Days
Bedrooms 
4
Inside Area (SqFt) 
2,333 sqft
Total Baths 
2
Full Baths 
1
Partial Baths 
1
Lot Size 
0.247 Acres
Year Built 
1972
MLS® Number 
30075545
Status 
Active
Property Tax 
$1,910
HOA/Condo/Coop Fees 
N/A
Sq Ft Source 
Assessor
Friends & Family
Recent Activity
3 weeks agoListing first seen on site
3 weeks agoListing updated with changes from the MLS®
General Features
Acres 
0.247
Garage 
Yes
Garage Spaces 
2
Property Sub Type 
Single Family Residence
Special Circumstances 
Standard
SqFt Below 
933
Zoning 
1
Interior Features
Appliances 
DryerDishwasherMicrowaveRangeRefrigeratorWasher
Basement 
PartialConcrete
Fireplace 
Yes
Fireplaces 
2
Laundry Features 
Washer Hookup
Bathroom 3 
Level - Main
Bathroom 4 
Level - BasementDescription - NON-CONFORMING
Bedroom 2 
Level - Main
Dining Room 
Level - Main
Family Room 
Level - Basement
Kitchen 
Level - Main
Laundry 
Level - Basement
Living Room 
Level - Main
PrimaryBathroom 
Level - Main
PrimaryBedroom 
Level - Main
Save
Ask
Tour
Hide
Share
Community Features
School District 
District No. 14
Schools
School District
District No. 14
Elementary School
Unknown
Middle School
Unknown
High School
Unknown
Listing courtesy of 1st Choice Realty LLC


Listing information is provided by Participants of the Montana Regional MLS. IDX information is provided exclusively for personal, non-commercial use, and may not be used for any purpose other than to identify prospective properties consumers may be interested in purchasing. Information is deemed reliable but not guaranteed. Copyright 2026, Montana Regional MLS.
Last checked: 2026-08-12 01:03 PM UTC

Neighborhood & Commute
Source: Walkscore
Disclosure: Community information and market data powered by Constellation Data Labs. Information is deemed reliable but not guaranteed.
Save
Ask
Tour
Hide
Share