
123 10th Avenue NShelby, MT 59474
Mortgage Calculator
Monthly Payment (Est.)
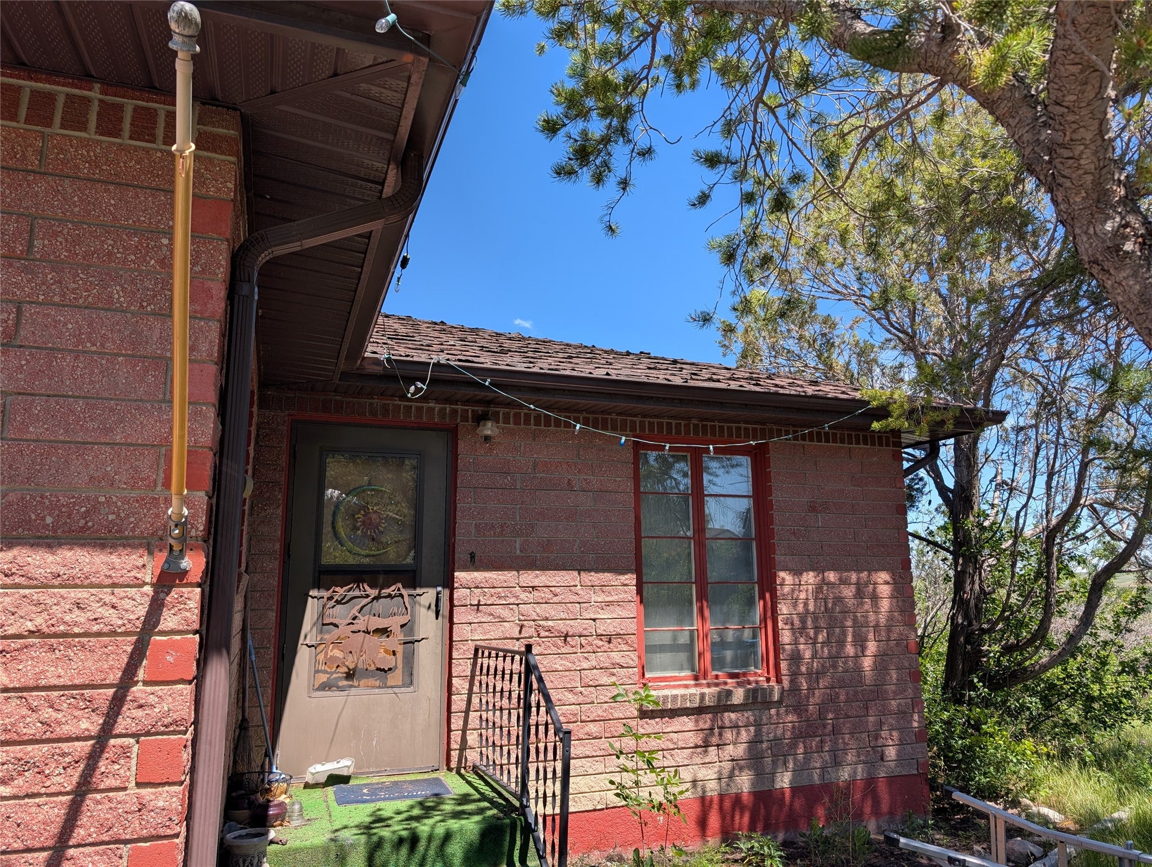
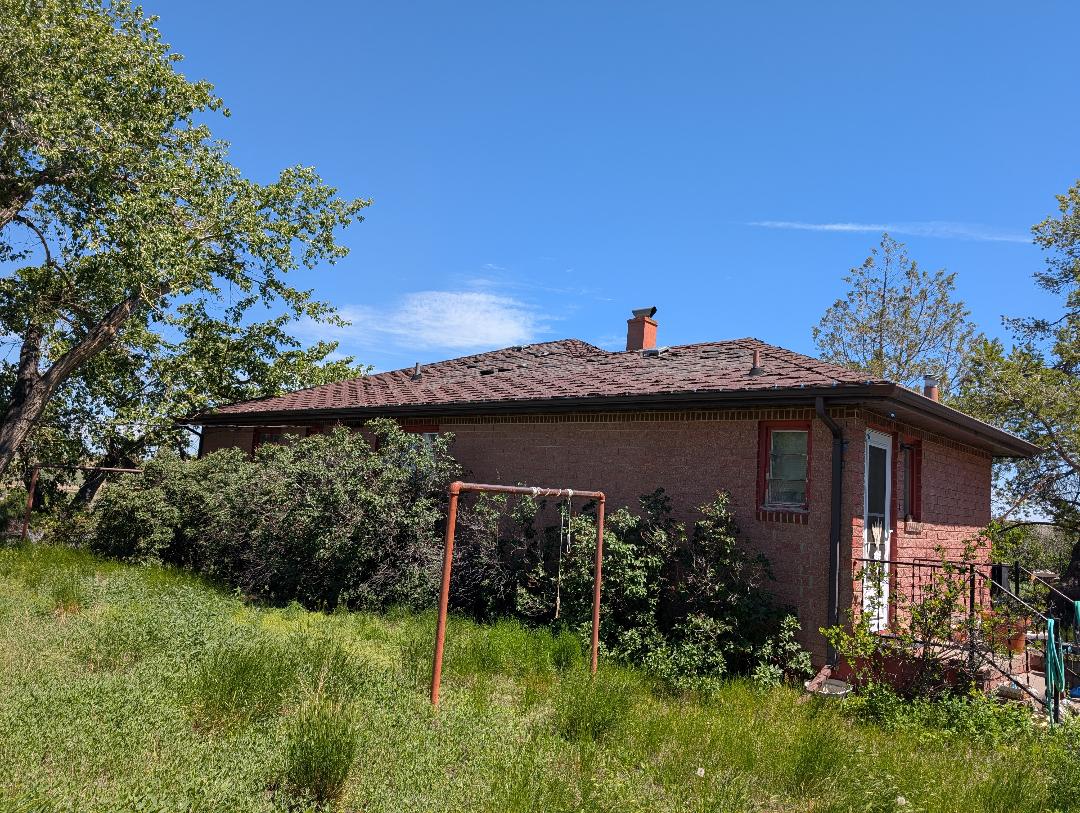
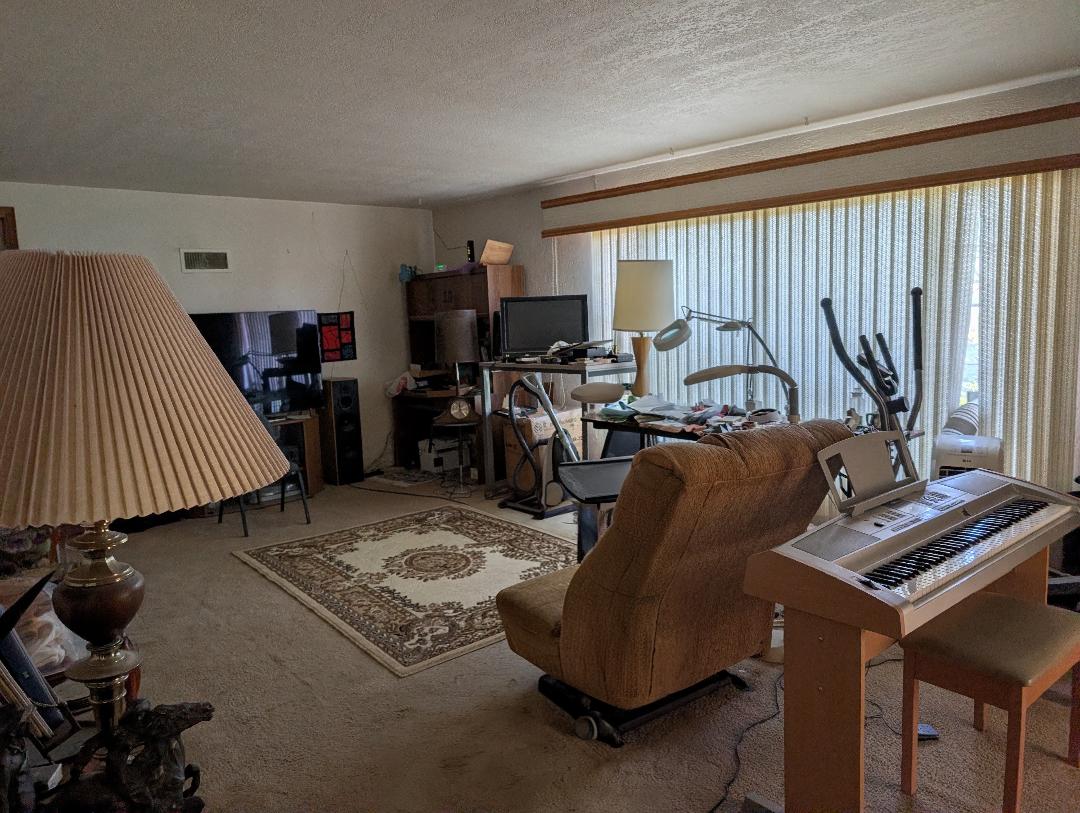
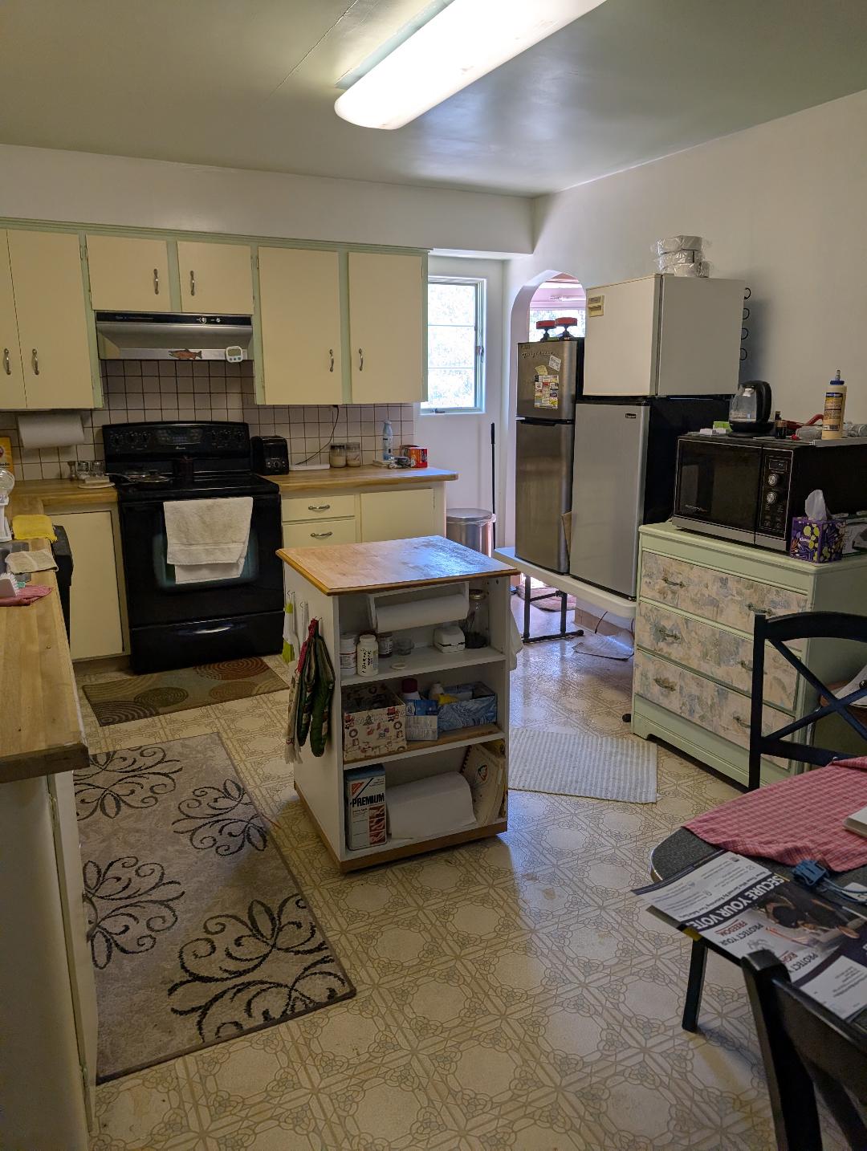
$844This is a brick home with a view overlooking the town. There are 3 bedrooms and a full bath on the main floor with a living room and eat-in-kitchen. The basement has the laundry area, furnace area and a non-conforming bedroom. The remainder of the basement is a drive-in garage which will hold two vehicles and have room for a small work area. This home has great bones but needs some TLC. There are a nice privacy hedge and spacious backyard. It's within walking distance to the pool and park. This home will not meet VA or FHA financing as it needs a new roof and other maintenance. Price reflects the need for maintenance/repairs. If you are an investor, or a bit of a handy man, you can build some sweat equity into this lovely home. Don't miss this opportunity! Call to schedule an appointment.
| 3 weeks ago | Listing first seen on site | |
| 3 weeks ago | Listing updated with changes from the MLS® |

Listing information is provided by Participants of the Montana Regional MLS. IDX information is provided exclusively for personal, non-commercial use, and may not be used for any purpose other than to identify prospective properties consumers may be interested in purchasing. Information is deemed reliable but not guaranteed. Copyright 2026, Montana Regional MLS.
Last checked: 2026-08-12 01:03 PM UTC
Did you know? You can invite friends and family to your search. They can join your search, rate and discuss listings with you.