Save
Ask
Tour
Hide
Share
$1,175,000
New Listing

The Reed Condominiums
265 S 4th Street E 109
Missoula, MT 59801

For Sale|Condominium|Active
2
Beds
2
Total Baths
1
Full Bath
1
Partial Bath
1,594
SqFt
$737
/SqFt
2023
Built
County:
Missoula
265 S 4th Street E 109265 S 4th Street E 109265 S 4th Street E 109265 S 4th Street E 109
Save
Ask
Tour
Hide
Share

Mortgage Calculator

Monthly Payment (Est.)

$5,361
Calculator powered by Showcase IDX, a Constellation1 Company. Copyright ©2026 Information is deemed reliable but not guaranteed.

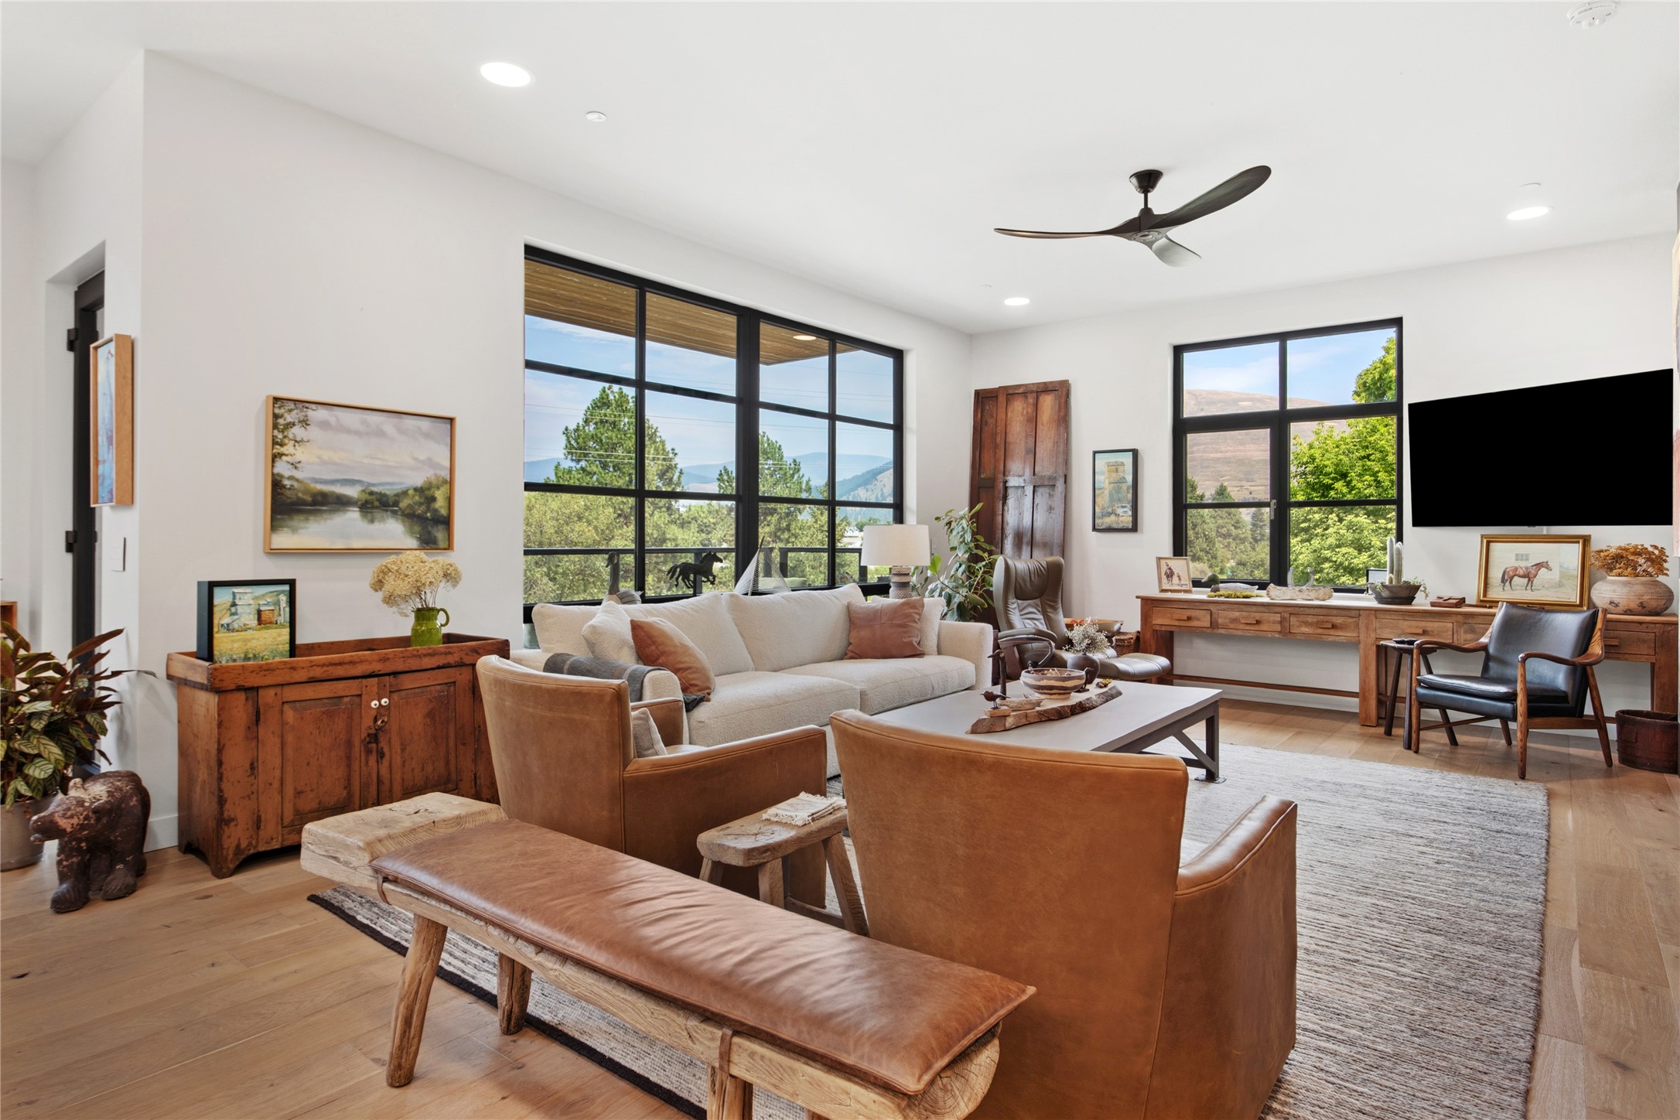
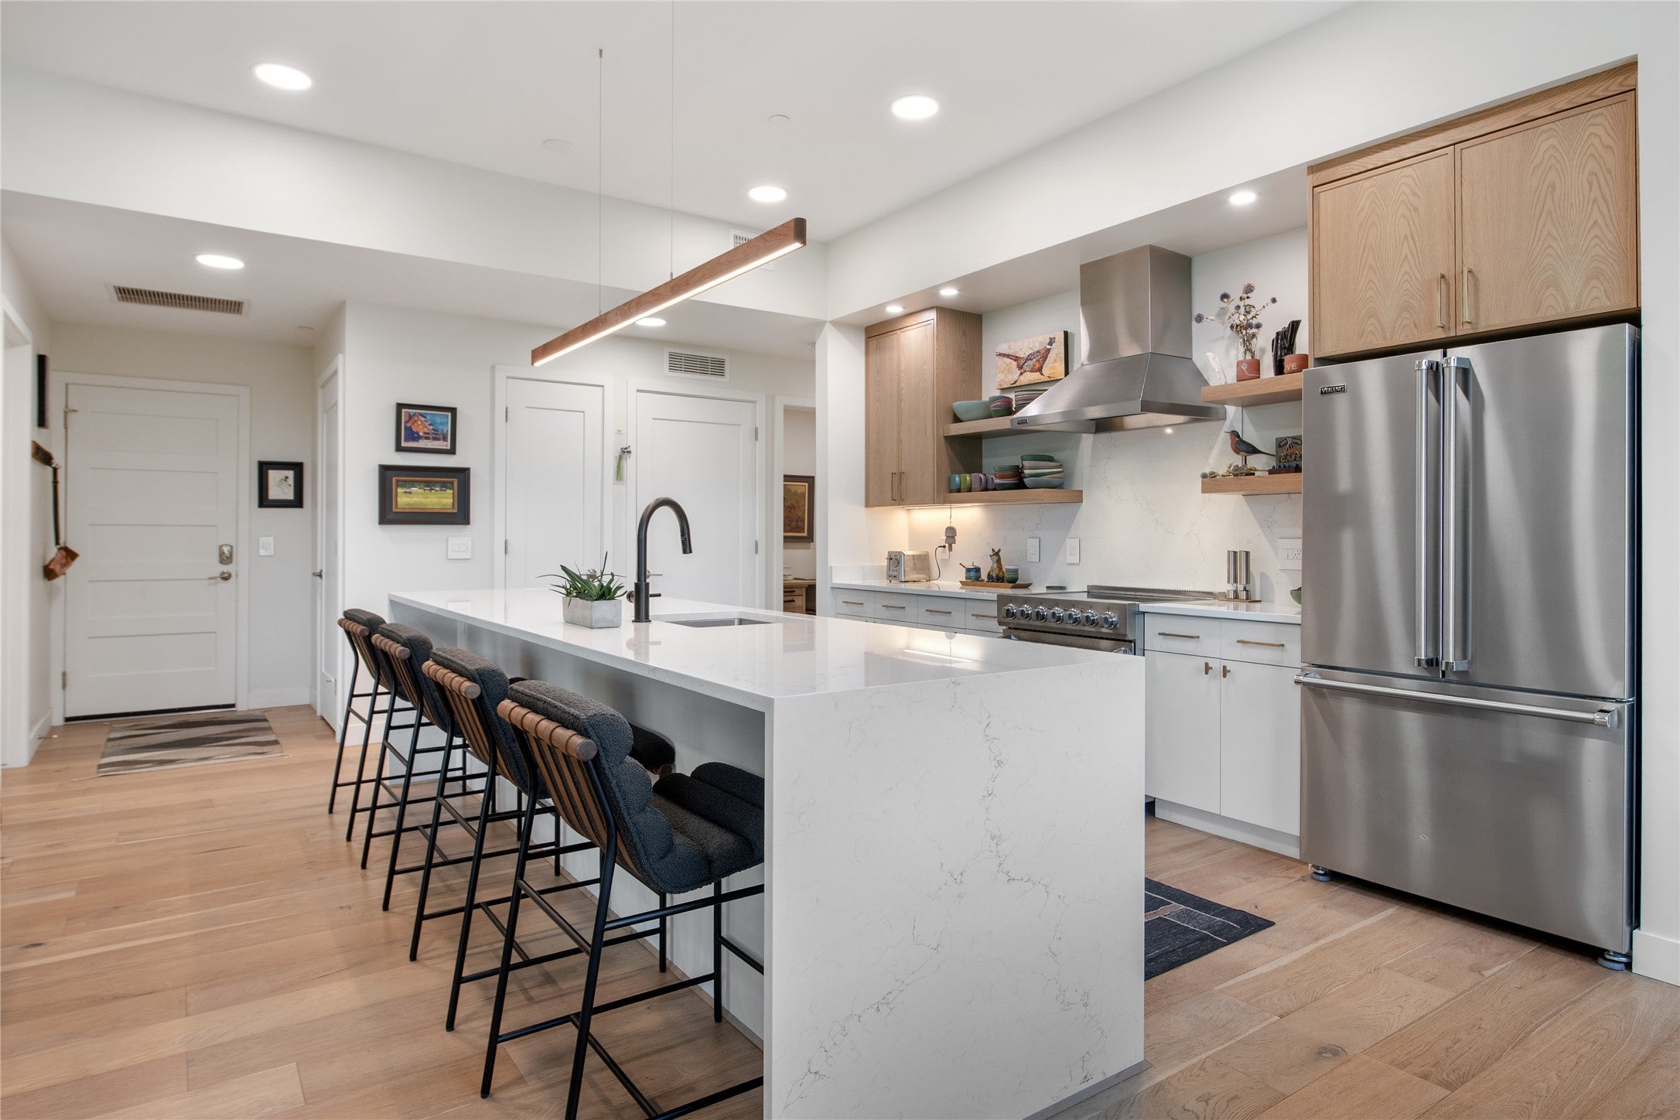
Experience riverfront living in one of The Reed's premier residences. Positioned on the northeast corner of the main floor, Unit 109 offers unobstructed views of the Clark Fork River, Mount Sentinel and its iconic Mount Jumbo, the Rattlesnake Valley, and Downtown Missoula. This thoughtfully designed 1,594-square-foot condominium features 10-foot ceilings, an open-concept floor plan, two bedrooms, two full bathrooms, and a versatile office or bonus room. High-end finishes include Viking appliance suite, quartz waterfall countertops, 42” oak upper kitchen cabinets and floating shelves, custom hardware, heated floors in the primary bath, and designer Adorne Legrand lighting throughout. Step onto the spacious balcony to take in the ever-changing river and mountain scenery. Ideally situated where Downtown meets the University District, The Reed places you just steps from the Kim Williams Trail, the University of Montana, restaurants, shopping, and entertainment. Residents also enjoy secure elevator access, underground parking, and a private storage closet.

Save
Ask
Tour
Hide
Share
Listing Snapshot
Price 
$1,175,000
Days On Site 
0 Days
Bedrooms 
2
Inside Area (SqFt) 
1,594 sqft
Total Baths 
2
Full Baths 
1
Partial Baths 
1
Lot Size 
N/A
Year Built 
2023
MLS® Number 
30075406
Status 
Active
Property Tax 
$9,223.65
HOA/Condo/Coop Fees 
$454.63 monthly
Sq Ft Source 
Plans
Friends & Family
Recent Activity
3 hours agoListing first seen on site
9 hours agoListing updated with changes from the MLS®
General Features
Attached Garage 
Yes
Garage 
Yes
Garage Spaces 
1
Levels 
One
Parking 
Additional ParkingUndergroundGarageGarage Door OpenerHeated GarageAttached
Property Condition 
Updated/Remodeled
Property Sub Type 
Condominium
Security 
Fire Sprinkler SystemSmoke Detector(s)
Sewer 
Public Sewer
Special Circumstances 
Standard
Style 
Modern
Utilities 
Cable AvailableElectricity Connected
Water Source 
Public
Zoning 
DT -Downtown Transition
Interior Features
Appliances 
DryerDishwasherMicrowaveRangeRefrigeratorWasher
Basement 
OtherConcrete
Cooling 
Central Air
Fireplace 
Yes
Fireplaces 
1
Heating 
ElectricForced AirRadiant
Interior 
ElevatorOpen FloorplanWalk-In Closet(s)High Speed Internet
Laundry Features 
Washer Hookup
Bathroom 2 
Level - Main
Bedroom 2 
Level - Main
Dining Room 
Level - Main
Kitchen 
Level - Main
Laundry 
Level - MainDescription - Laundry closet
Living Room 
Level - Main
Office 
Level - Main
PrimaryBathroom 
Level - Main
PrimaryBedroom 
Level - Main
Utility Room 
Level - MainDescription - Closet in hall with water heater and furnace
Save
Ask
Tour
Hide
Share
Exterior Features
Exterior 
BalconyCourtyard
Lot Features 
See Remarks
Patio And Porch 
CoveredPatio
Road Frontage 
City Street
View 
CityCreek/Stream
Waterview 
CityCreek/Stream
Community Features
Association Amenities 
Elevator(s)LandscapingManagementBarbecueParkingSnow RemovalStorage
Association Dues 
454.63
Financing Terms Available 
CashConventionalFHA
HOA Fee Frequency 
Monthly
Roads 
Asphalt
Listing courtesy of Ink Realty Group


Listing information is provided by Participants of the Montana Regional MLS. IDX information is provided exclusively for personal, non-commercial use, and may not be used for any purpose other than to identify prospective properties consumers may be interested in purchasing. Information is deemed reliable but not guaranteed. Copyright 2026, Montana Regional MLS.
Last checked: 2026-07-23 08:48 PM UTC

Neighborhood & Commute
Source: Walkscore
Disclosure: Community information and market data powered by Constellation Data Labs. Information is deemed reliable but not guaranteed.
Save
Ask
Tour
Hide
Share