
Save
Ask
Tour
Hide
$365,000
New Listing
810 Ashley DriveKalispell, MT 59901
For Sale|Townhouse|Active
3
Beds
2
Total Baths
1
Full Bath
1
Partial Bath
1,224
SqFt
$298
/SqFt
2004
Built
Subdivision:
Sunnyside
County:
Flathead
Save
Ask
Tour
Hide
Mortgage Calculator
Monthly Payment (Est.)
$1,665Calculator powered by Showcase IDX, a Constellation1 Company. Copyright ©2026 Information is deemed reliable but not guaranteed.
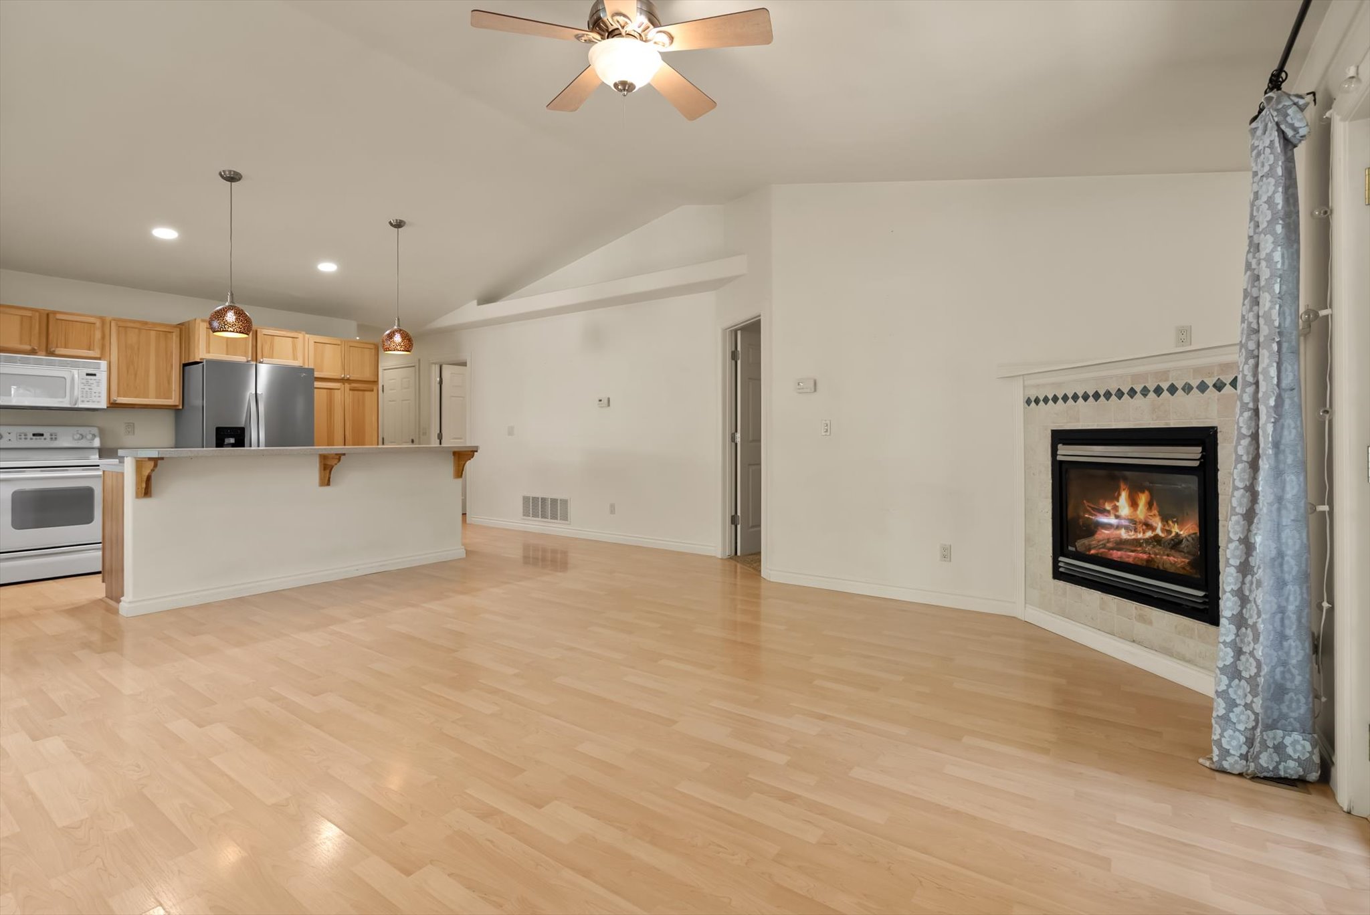
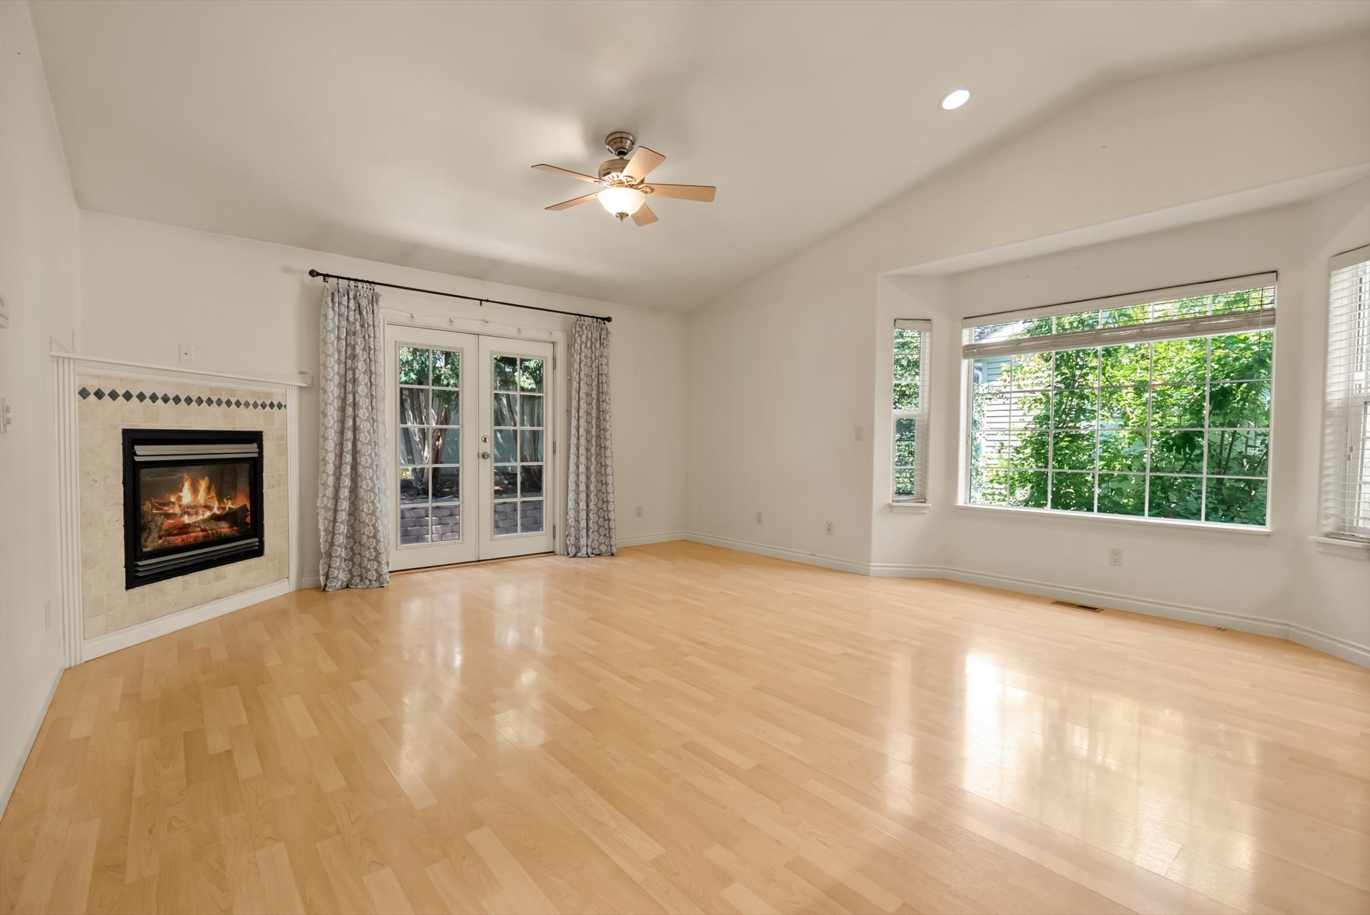
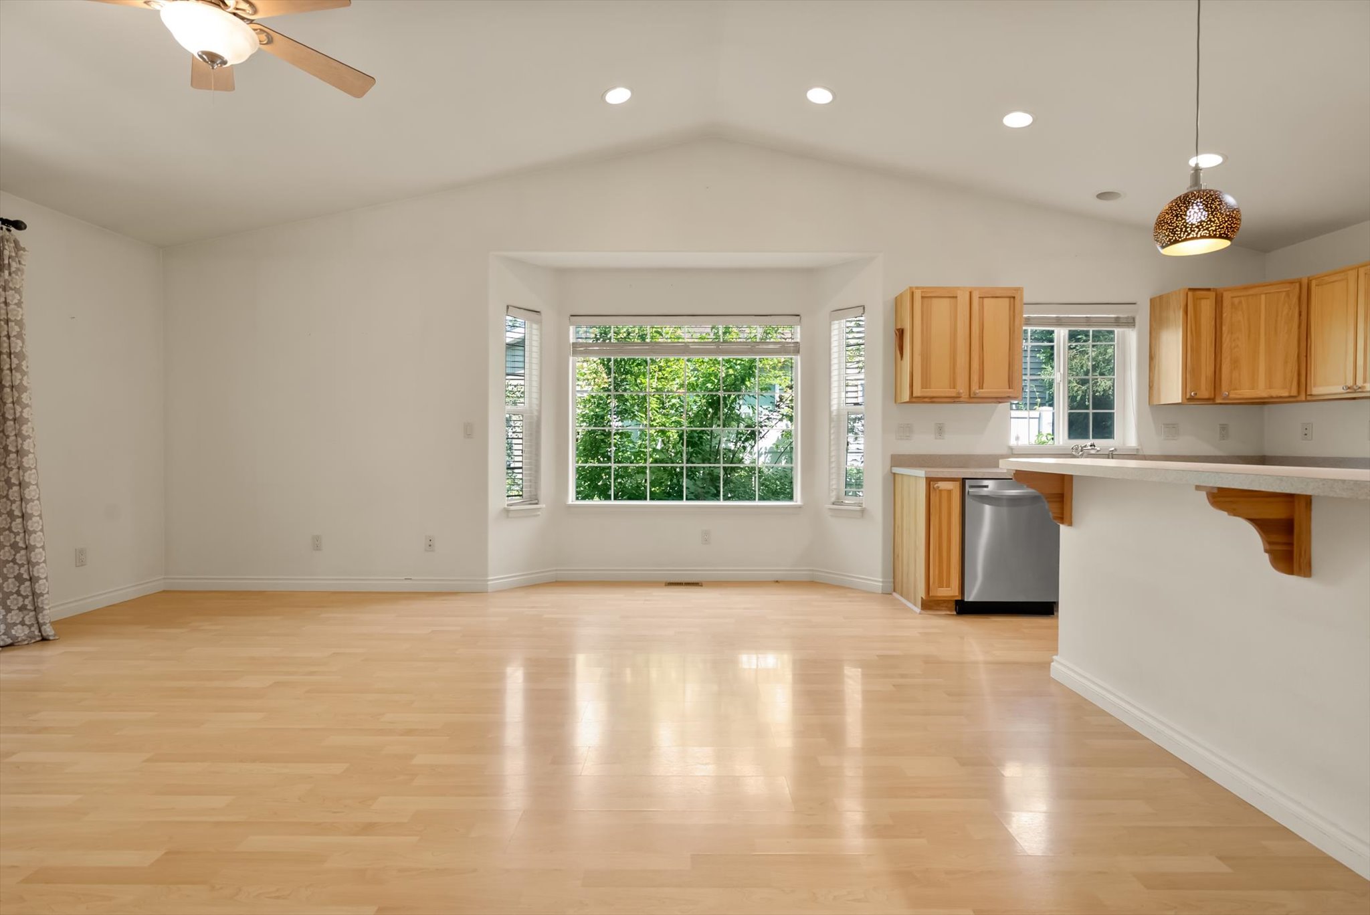
Welcome to this low-maintenance, 1,224-square-foot townhome in Central Kalispell. Built in 2004, the property features three bedrooms, two bathrooms, and an oversized one-car garage. The highlight is the private backyard oasis, shaded by mature trees and perfect for relaxing. Designed for easy living, the home features low-maintenance siding and minimal yard work. Location is key. You are steps from the popular Rails-to-Trails system and the local dog park, making it ideal for pet owners and outdoor lovers. This turnkey property is perfect for buyers or investors seeking convenience. Park
Save
Ask
Tour
Hide
Listing Snapshot
Price
$365,000
Days On Site
0 Days
Bedrooms
3
Inside Area (SqFt)
1,224 sqft
Total Baths
2
Full Baths
1
Partial Baths
1
Lot Size
0.08 Acres
Year Built
2004
MLS® Number
30075385
Status
Active
Property Tax
$666.4
HOA/Condo/Coop Fees
N/A
Sq Ft Source
Other
Friends & Family
Recent Activity
| 3 hours ago | Listing first seen on site | |
| 9 hours ago | Listing updated with changes from the MLS® |
General Features
Acres
0.08
Attached Garage
Yes
Garage
Yes
Garage Spaces
1
Levels
One
Parking
Attached
Property Sub Type
Townhouse
Sewer
Public Sewer
Special Circumstances
Probate Listing
Style
Ranch
Utilities
Natural Gas AvailableCable AvailableElectricity ConnectedNatural Gas ConnectedUnderground Utilities
Water Source
Public
Zoning
R-3
Interior Features
Appliances
DryerDishwasherDisposalMicrowaveRangeRefrigeratorWasher
Basement
Crawl SpaceConcrete
Cooling
Central Air
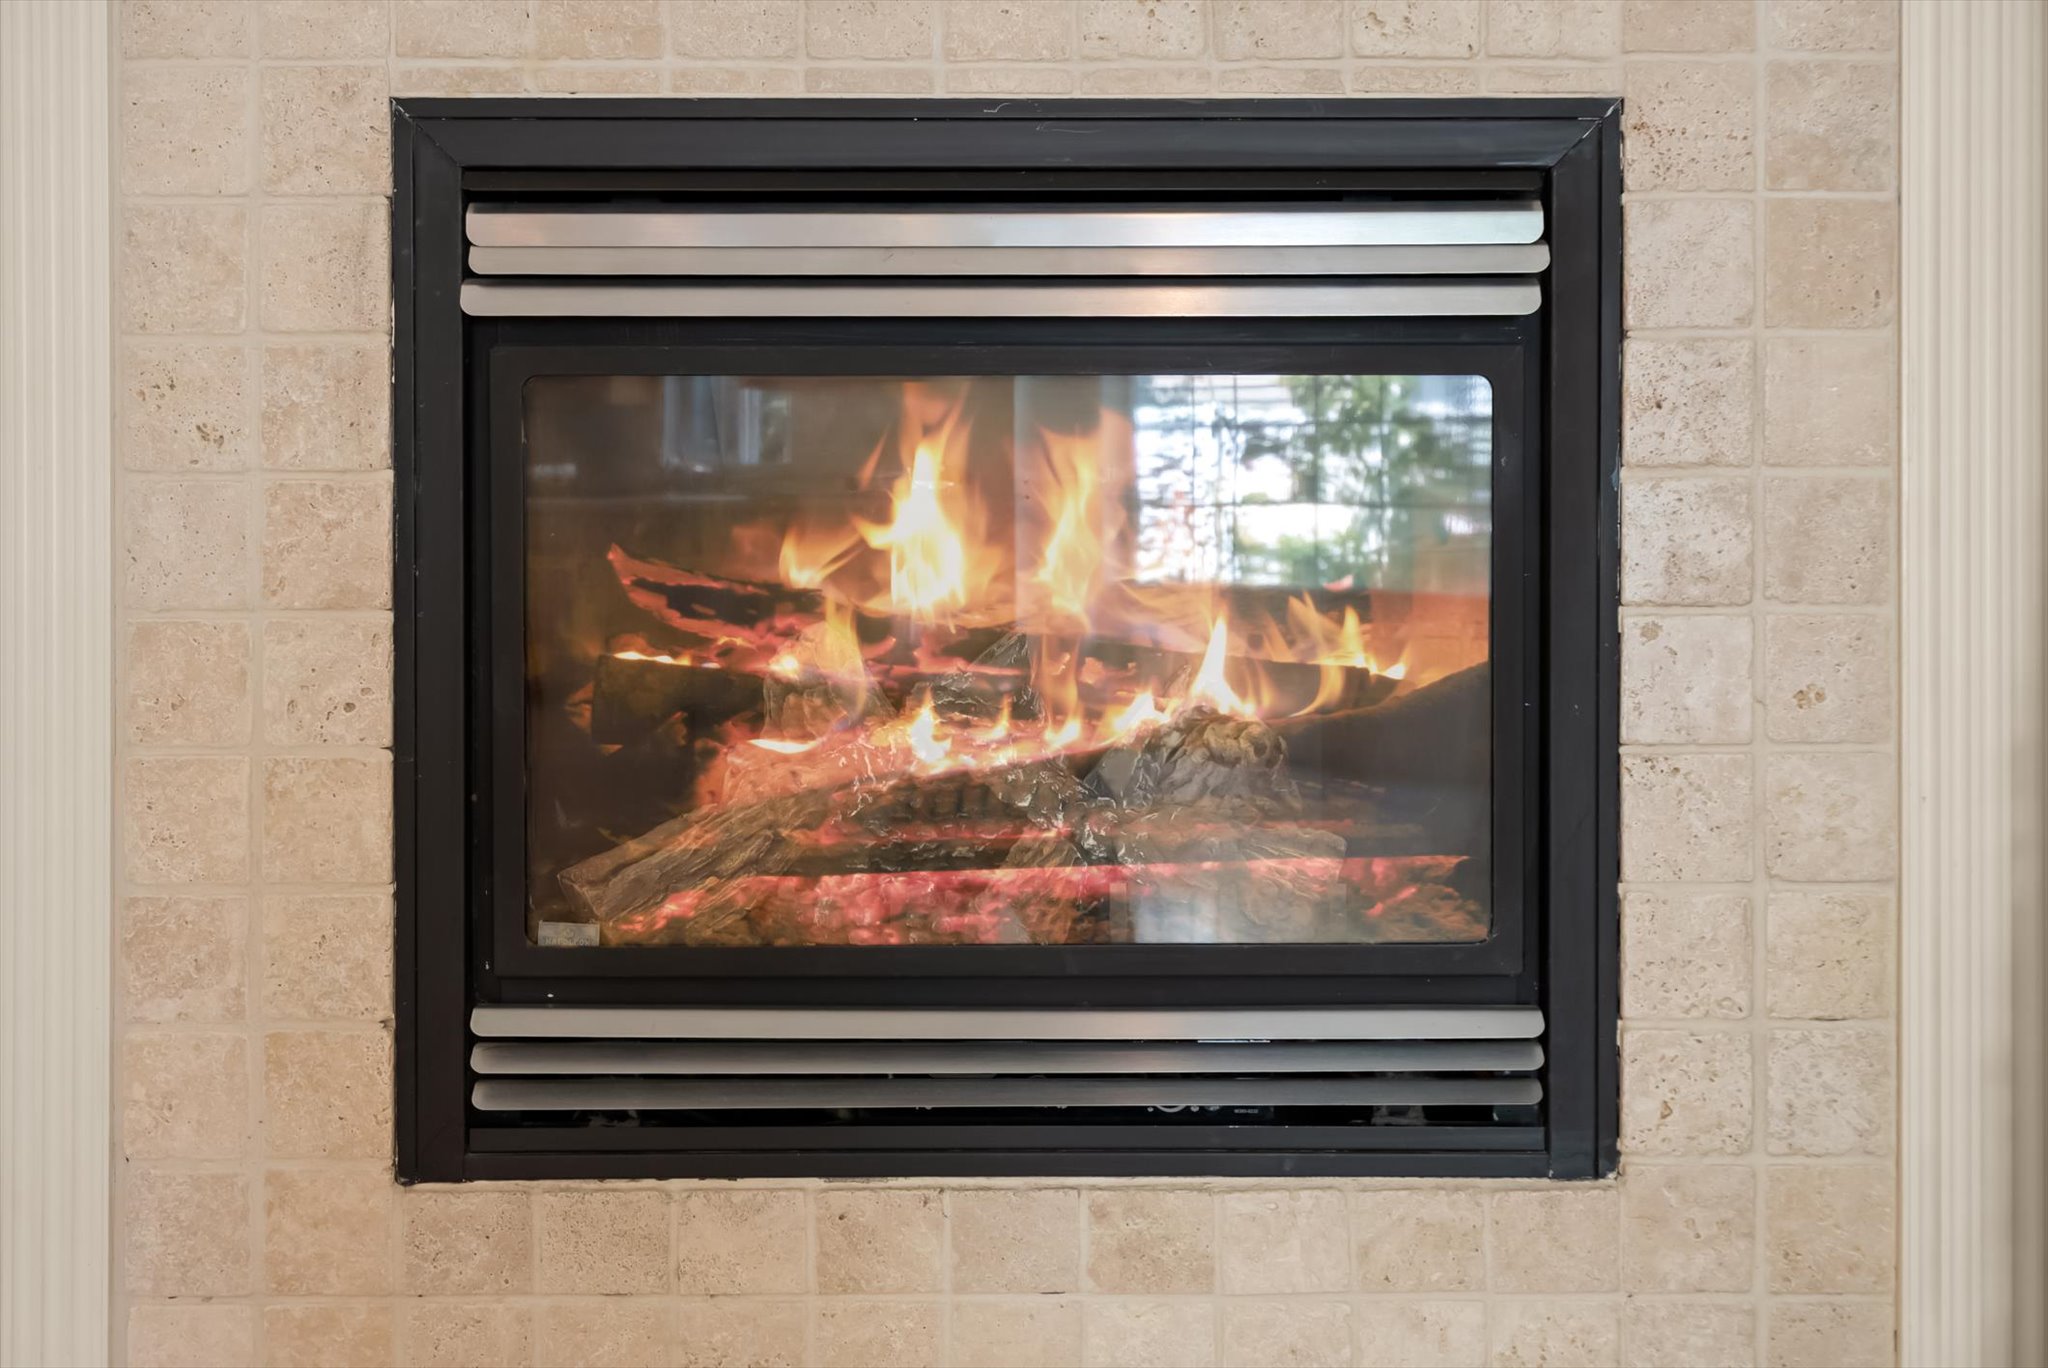
Fireplace
Yes
Fireplaces
1
Heating
Natural GasForced Air
Interior
Open FloorplanVaulted Ceiling(s)Walk-In Closet(s)High Speed Internet
Laundry Features
Washer Hookup
Save
Ask
Tour
Hide
Exterior Features
Construction Details
Wood SidingVinyl Siding
Exterior
Rain Gutters
Lot Features
LevelSlopedFront YardLandscaped
Patio And Porch
Patio
Road Frontage
City Street
Roof
Asphalt
Community Features
Community Features
CurbsSidewalks
Financing Terms Available
CashConventionalFHAVA Loan
Roads
Asphalt
School District
District No. 5
Schools
School District
District No. 5
Elementary School
Unknown
Middle School
Unknown
High School
Unknown
Listing courtesy of NextHome Northwest Real Estate

Listing information is provided by Participants of the Montana Regional MLS. IDX information is provided exclusively for personal, non-commercial use, and may not be used for any purpose other than to identify prospective properties consumers may be interested in purchasing. Information is deemed reliable but not guaranteed. Copyright 2026, Montana Regional MLS.
Last checked: 2026-07-24 08:34 PM UTC
Listing information is provided by Participants of the Montana Regional MLS. IDX information is provided exclusively for personal, non-commercial use, and may not be used for any purpose other than to identify prospective properties consumers may be interested in purchasing. Information is deemed reliable but not guaranteed. Copyright 2026, Montana Regional MLS.
Last checked: 2026-07-24 08:34 PM UTC
Neighborhood & Commute
Source: Walkscore
Disclosure: Community information and market data powered by Constellation Data Labs. Information is deemed reliable but not guaranteed.
Save
Ask
Tour
Hide
Did you know? You can invite friends and family to your search. They can join your search, rate and discuss listings with you.