
825 12th AvenueHelena, MT 59601
Mortgage Calculator
Monthly Payment (Est.)
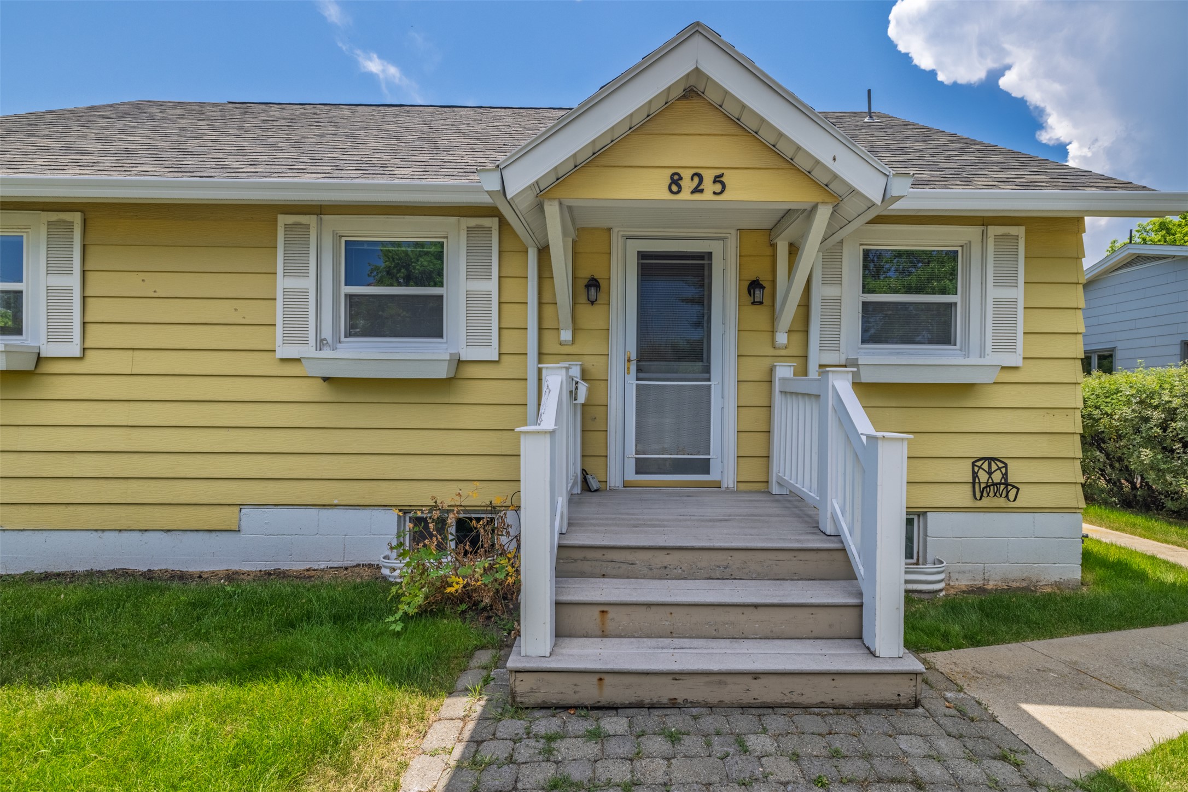
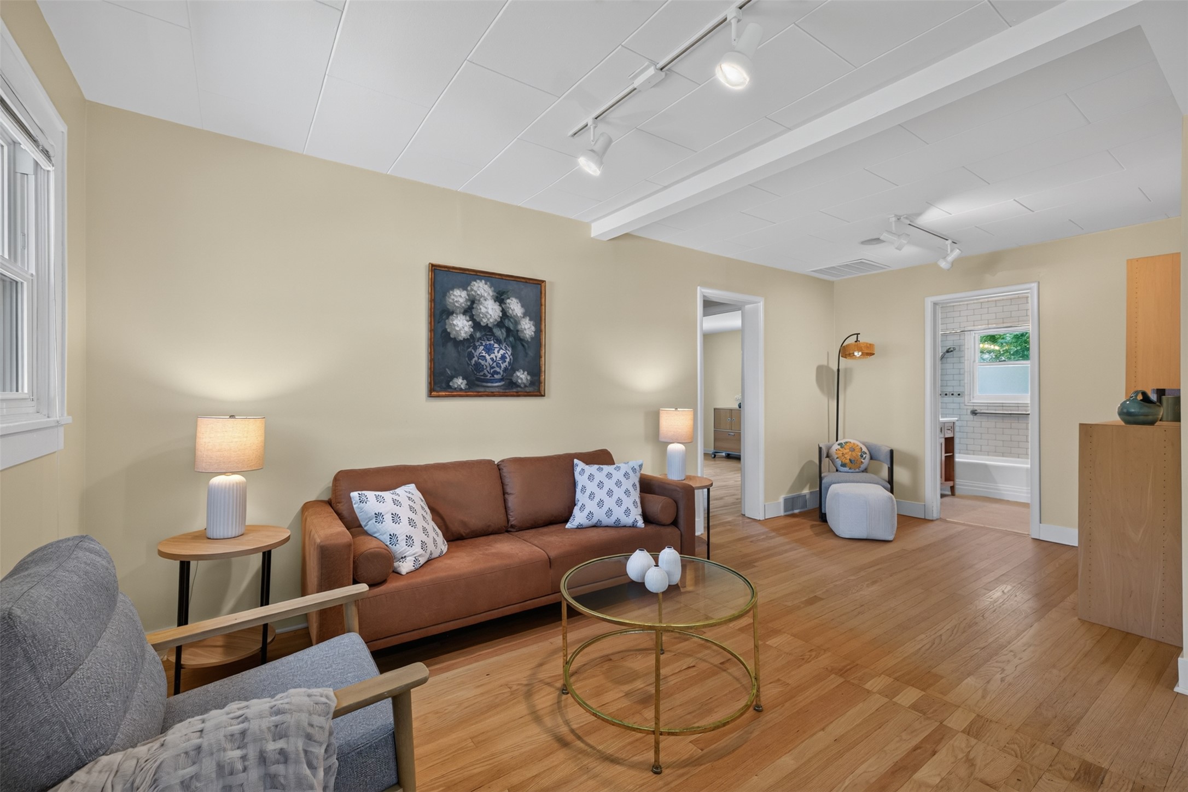
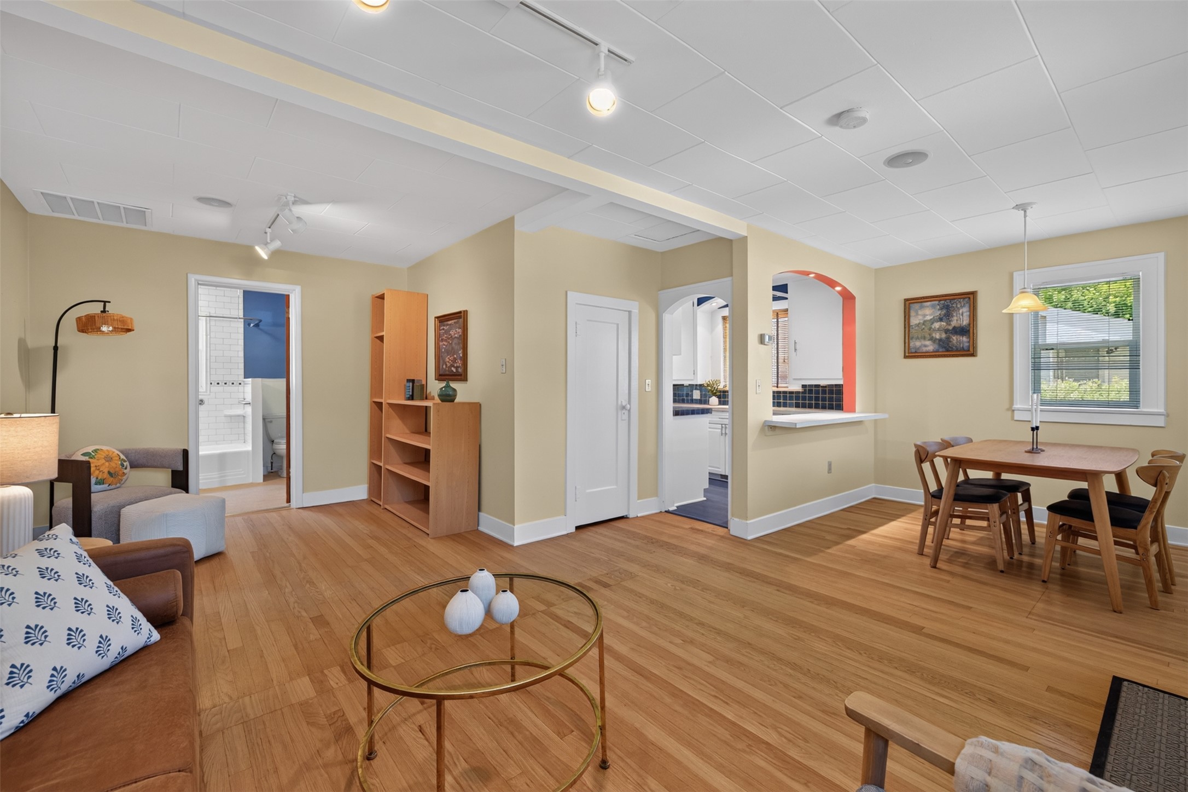
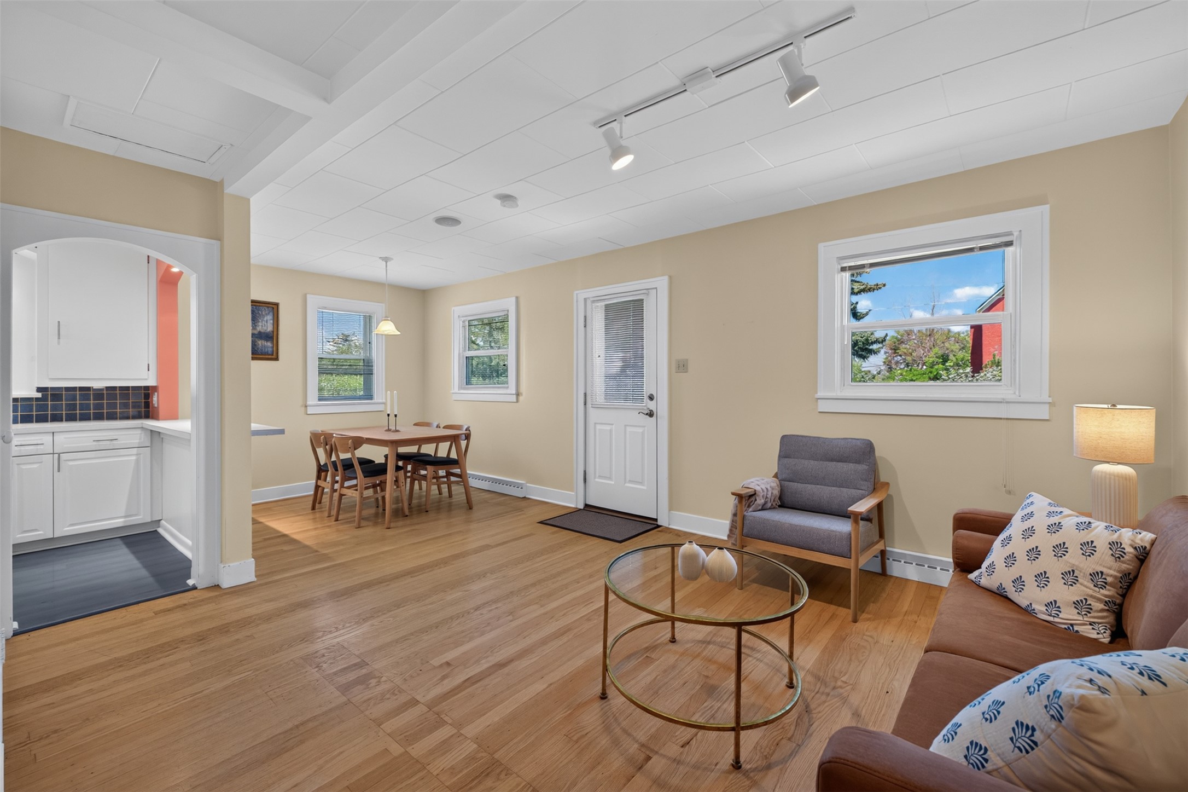
$1,893Sunny, sweet, well-maintained home located in popular south-central featuring gorgeous hardwood floors and numerous updates throughout. The main level offers two bedrooms & a full bathroom with subway tile. The partial basement is mostly unfinished but includes a non-conforming bonus room with a closet. New gutters were recently installed and many of the windows have been replaced with double-pane. Additional updates include furnace (2015), roof (2016), water heater (2021) and central air conditioning (2023). Laundry hookups located in basement as well as on the back porch, making this lovely home a great candidate for single level living. South-facing "breakfast nook"/flex room provides wonderful light to the kitchen and direct access to a Trex deck overlooking a large backyard with mature trees, beautifully framed by established perennial gardens, all served by underground sprinklers. Detached double garage is accessed by an alley and is adjacent to off-street parking area, providing extra space for your recreational toys! Truly a rare offering: 10,500 sq ft lot, large garage, adorable home in an incredibly walkable location!
| 16 hours ago | Listing first seen on site | |
| 22 hours ago | Listing updated with changes from the MLS® |

Listing information is provided by Participants of the Montana Regional MLS. IDX information is provided exclusively for personal, non-commercial use, and may not be used for any purpose other than to identify prospective properties consumers may be interested in purchasing. Information is deemed reliable but not guaranteed. Copyright 2026, Montana Regional MLS.
Last checked: 2026-07-21 08:50 PM UTC
Did you know? You can invite friends and family to your search. They can join your search, rate and discuss listings with you.