
212 3rd Avenue EPolson, MT 59860
Mortgage Calculator
Monthly Payment (Est.)
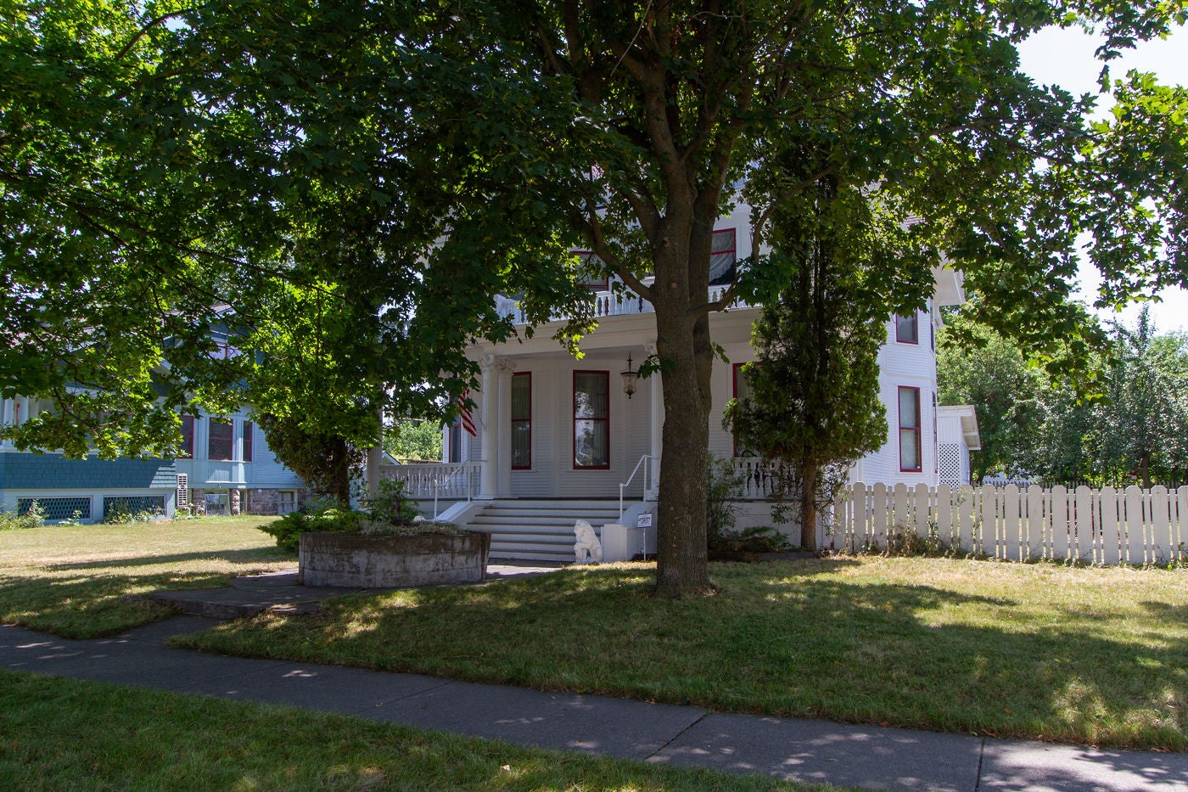
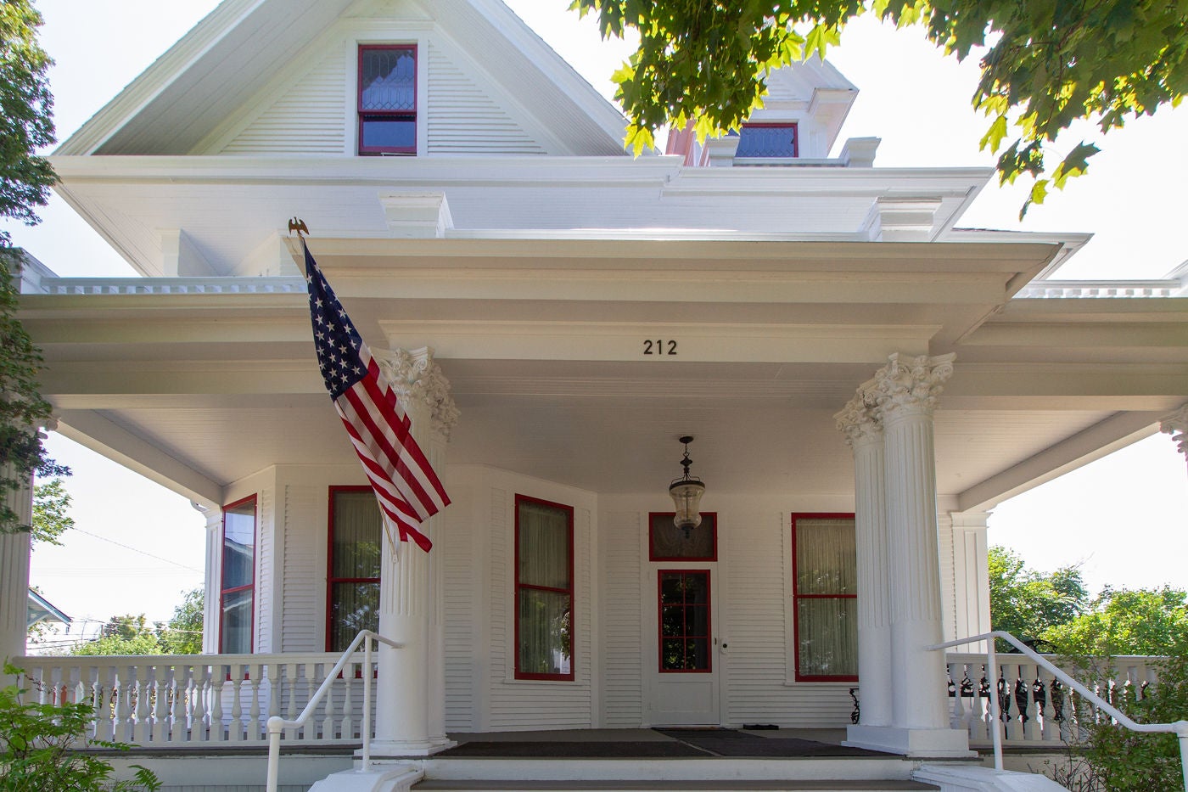
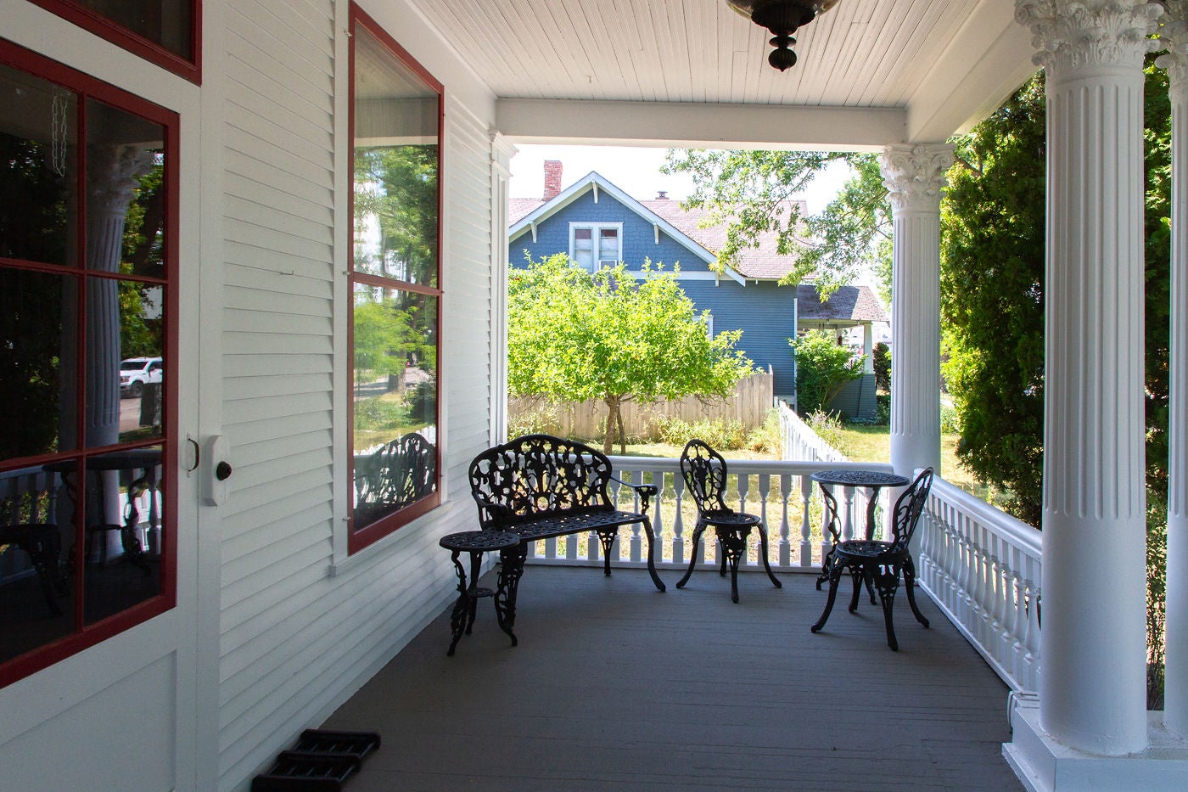
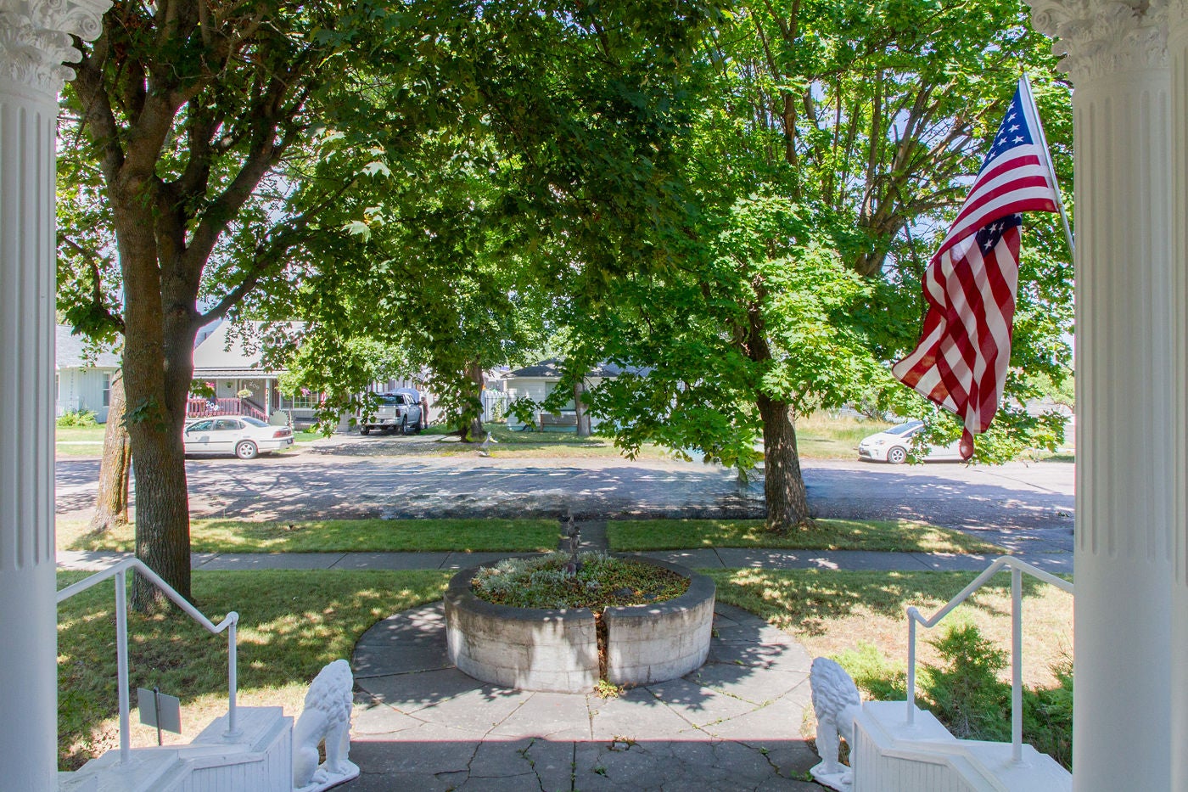
$3,627Step back in time and fall in love with this enchanting 1907 Victorian, gracefully perched just two blocks from Flathead Lake and Main Street. Every inch of this home tells a story — from its original maple floors, lovingly restored to their golden glow, to the tall windows that catch the morning light and frame glimpses of the lake beyond. With four bedrooms and four baths, this home offers space for family, guests, and quiet reflection. The craftsmanship of another era blends seamlessly with modern comfort: updated wiring and plumbing, a new roof, and a radiant hot-water heating system that keeps the house cozy through Montana’s winters. The location is unbeatable — stroll to the post office, courthouse, elementary school, or your favorite cafe. Evenings invite you to wander down to the lakefront, where the water shimmers against the backdrop of the Mission Mountains. The detached 20x20 garage adds practicality without sacrificing charm, and the generous 0.32-acre lot provides room to garden, gather, or simply breathe. This is more than a home; it’s a piece of Polson’s history — restored, cherished, and ready for its next chapter. Antique furnishings available for sale include a Steinway baby grand player piano, and a mirror that belonged to Liberace!
| 3 weeks ago | Listing first seen on site | |
| 3 weeks ago | Listing updated with changes from the MLS® |

Listing information is provided by Participants of the Montana Regional MLS. IDX information is provided exclusively for personal, non-commercial use, and may not be used for any purpose other than to identify prospective properties consumers may be interested in purchasing. Information is deemed reliable but not guaranteed. Copyright 2026, Montana Regional MLS.
Last checked: 2026-08-13 03:05 PM UTC
Did you know? You can invite friends and family to your search. They can join your search, rate and discuss listings with you.