
4 & 6 A Avenue A&BPolson, MT 59860
Mortgage Calculator
Monthly Payment (Est.)
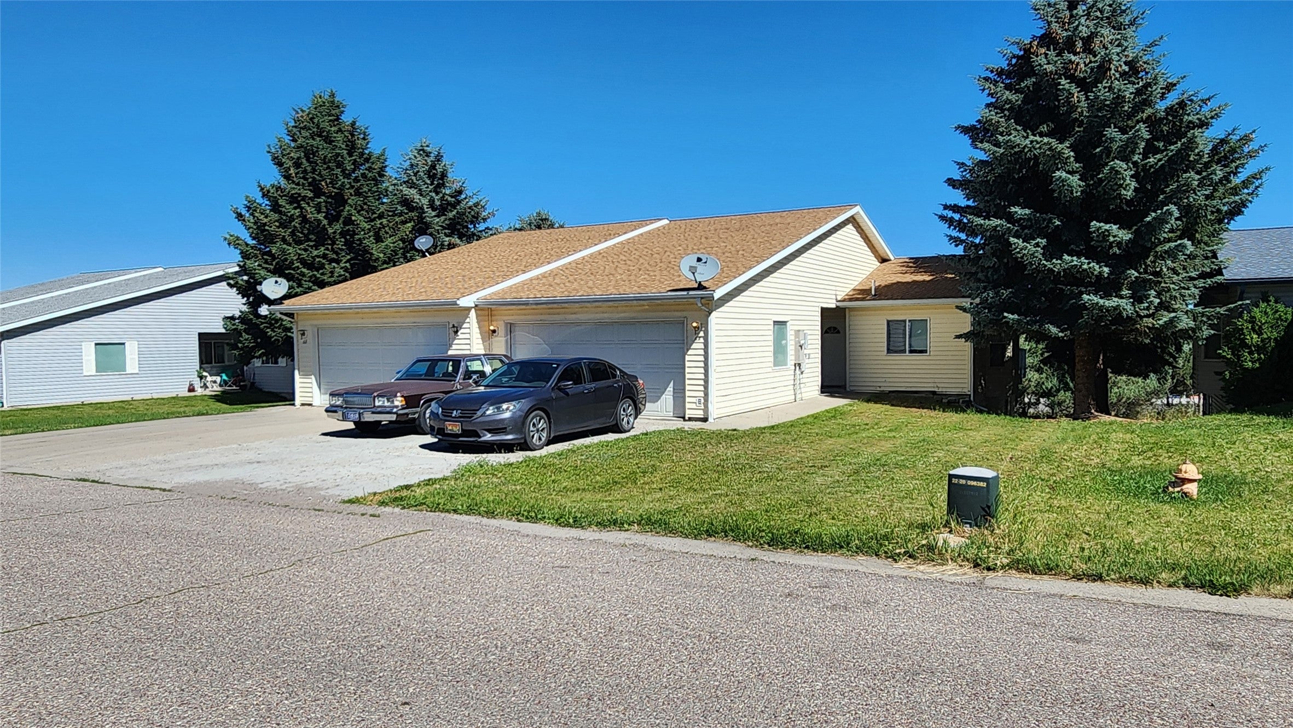
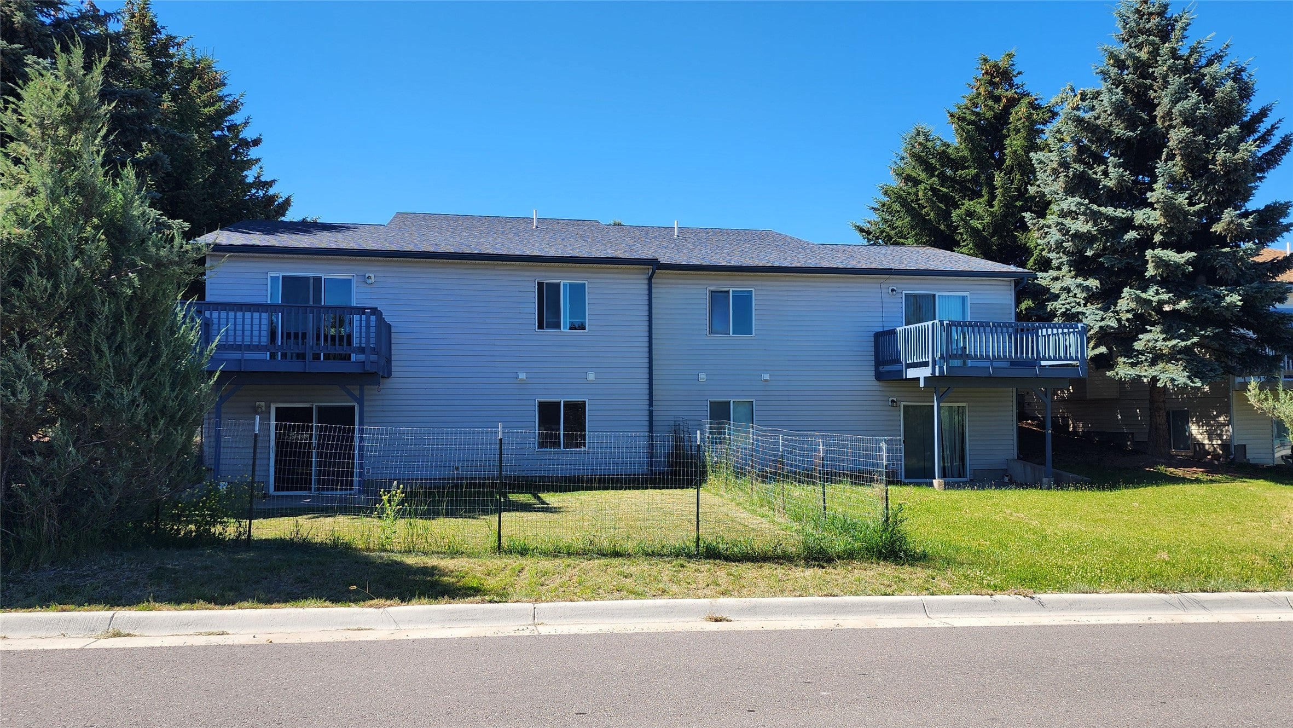
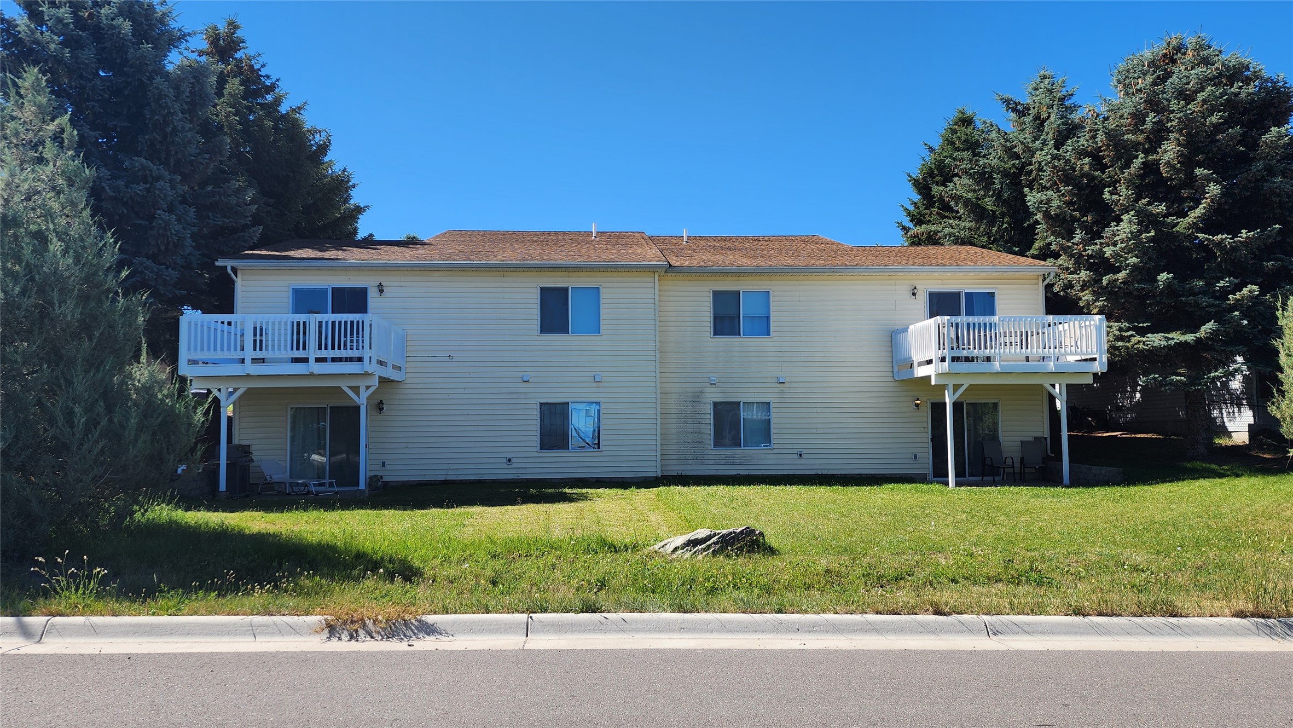
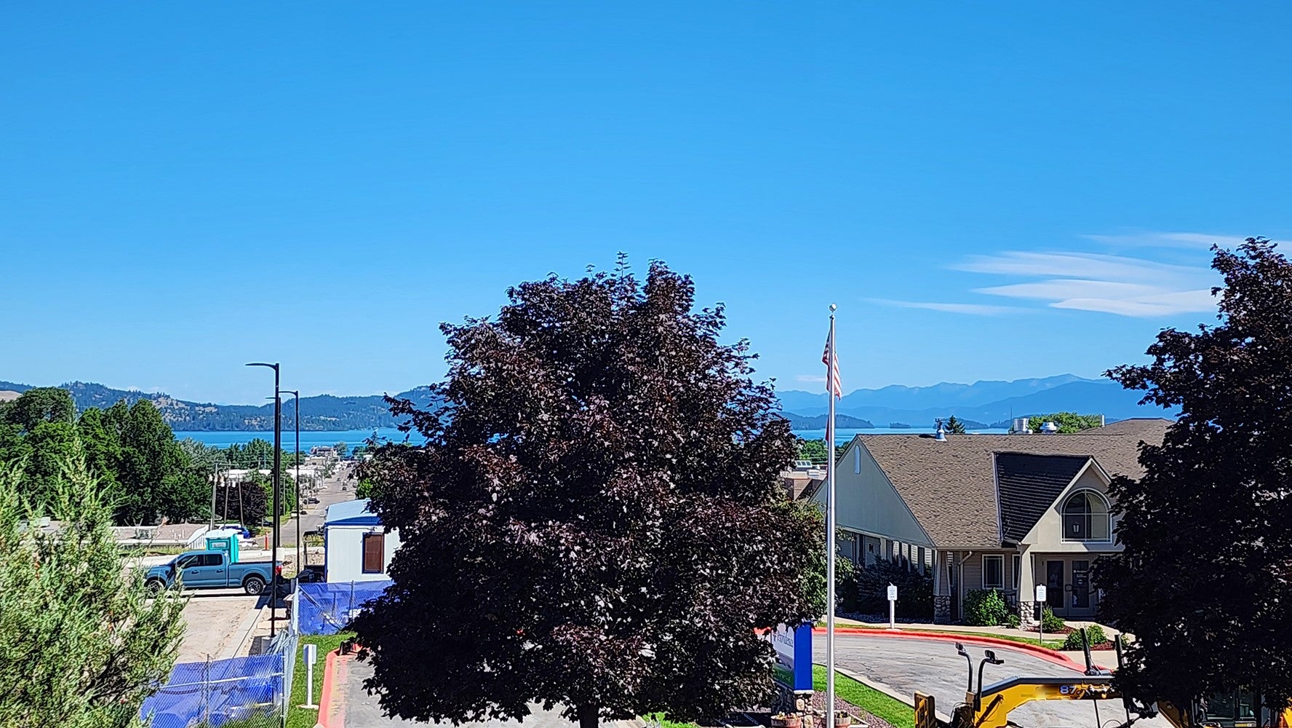
$7,300Four roomy townhomes (configured like two duplexes) in convenient location in Polson. Set on a higher elevation, the townhomes have a nice little view over the town of Polson to Flathead Lake from the living room and south side decks. Each has an attached double garage. From garage walk a few steps outside and across front entry patio through door into Foyer. Forward is your spacious living room, dining area with kitchen. The primary bedroom with 3/4 bath has a good sized walk-in closet. Finishing the main floor is a second bedroom, laundry closet and full bathroom. Downstairs is large Family Room with walkout to the backyard lawn. Lastly is the third bedroom and a full bath. For extra storage there's some easy accessible area in the crawlspace that is accessed from the lower level. Photos and virtual tour are of Unit 4B which is similar to the other three units. Note: Townhomes are also being offer individually for $425,000 or as a 2 unit duplex for $800K. Currently properties are being rented out through Caras Property Mgmt in Polson.
| 2 weeks ago | Listing first seen on site | |
| 2 weeks ago | Listing updated with changes from the MLS® |

Listing information is provided by Participants of the Montana Regional MLS. IDX information is provided exclusively for personal, non-commercial use, and may not be used for any purpose other than to identify prospective properties consumers may be interested in purchasing. Information is deemed reliable but not guaranteed. Copyright 2026, Montana Regional MLS.
Last checked: 2026-07-28 11:55 PM UTC
Did you know? You can invite friends and family to your search. They can join your search, rate and discuss listings with you.