Save
Ask
Tour
Hide
Share
$349,900
59 Days On Site

205 Fourth Street
Deer Lodge, MT 59722

For Sale|Single Family Residence|Active
4
Beds
2
Total Baths
1
Full Bath
1
Partial Bath
1,659
SqFt
$211
/SqFt
1910
Built
County:
Powell
205 Fourth Street205 Fourth Street205 Fourth Street205 Fourth Street
Save
Ask
Tour
Hide
Share

Mortgage Calculator

Monthly Payment (Est.)

$1,596
Calculator powered by Showcase IDX, a Constellation1 Company. Copyright ©2026 Information is deemed reliable but not guaranteed.

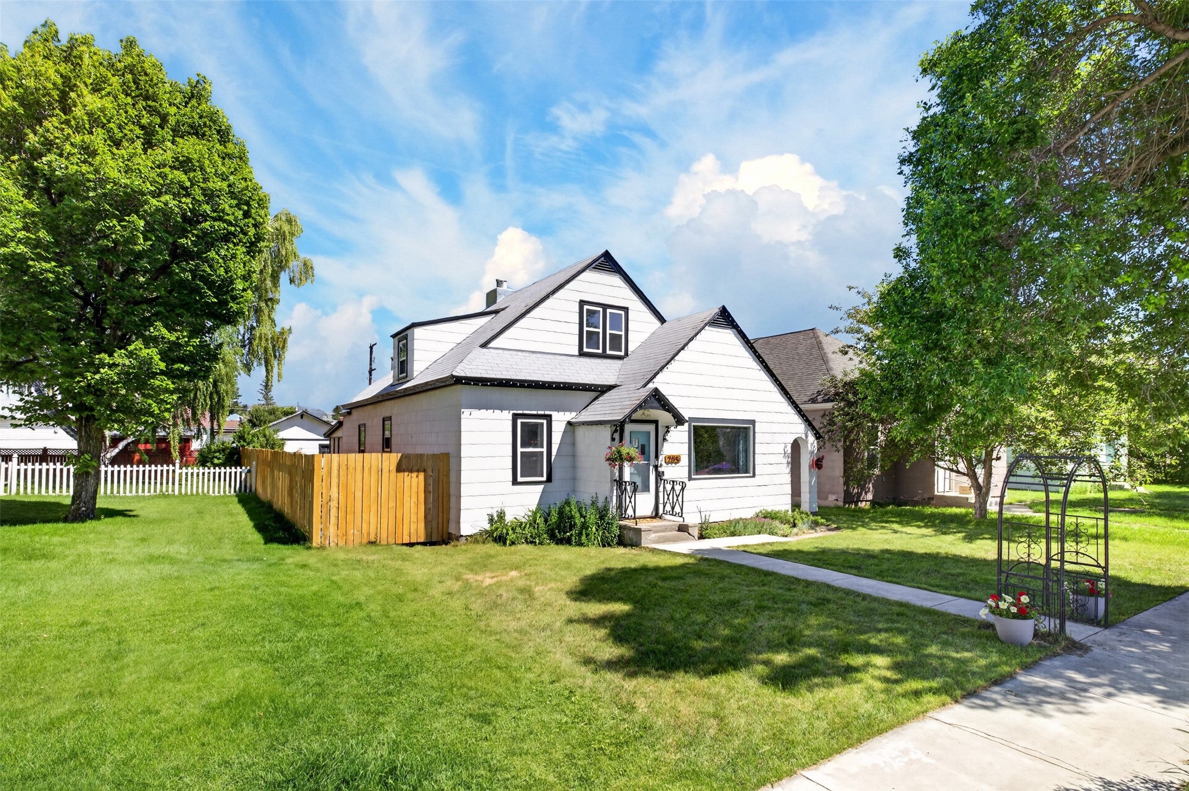
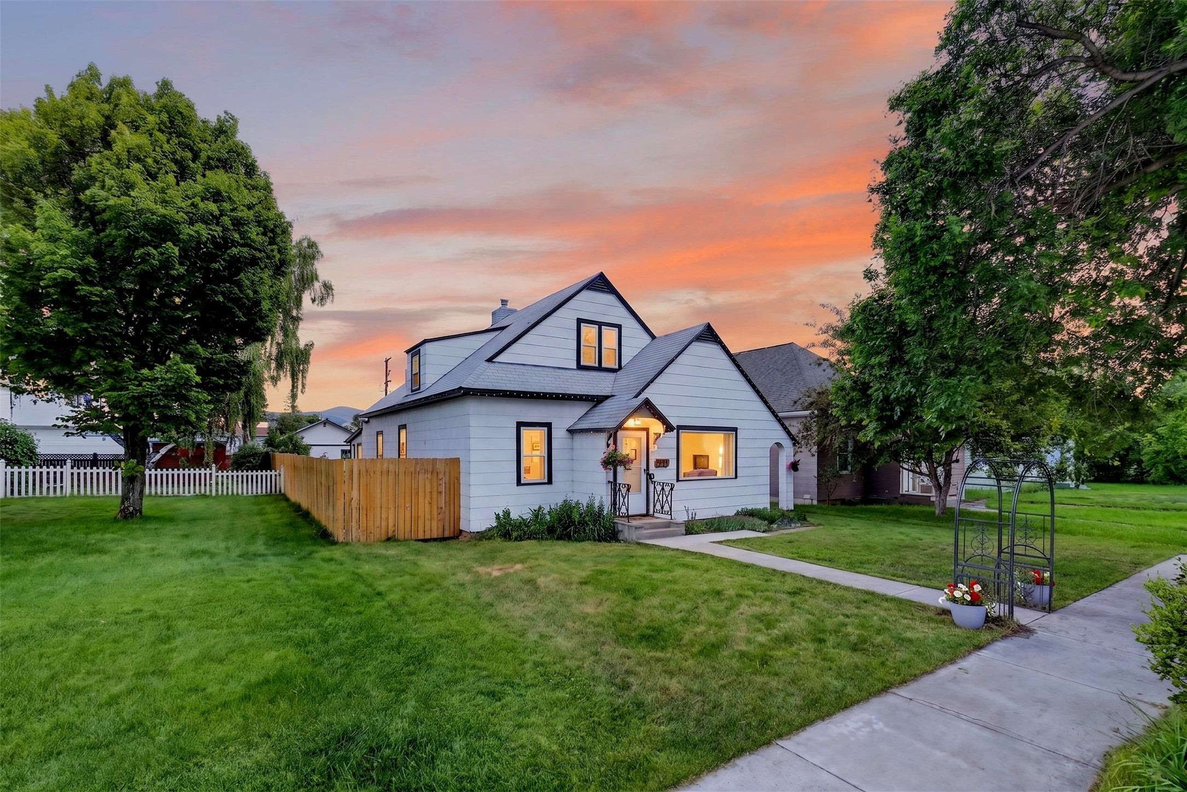
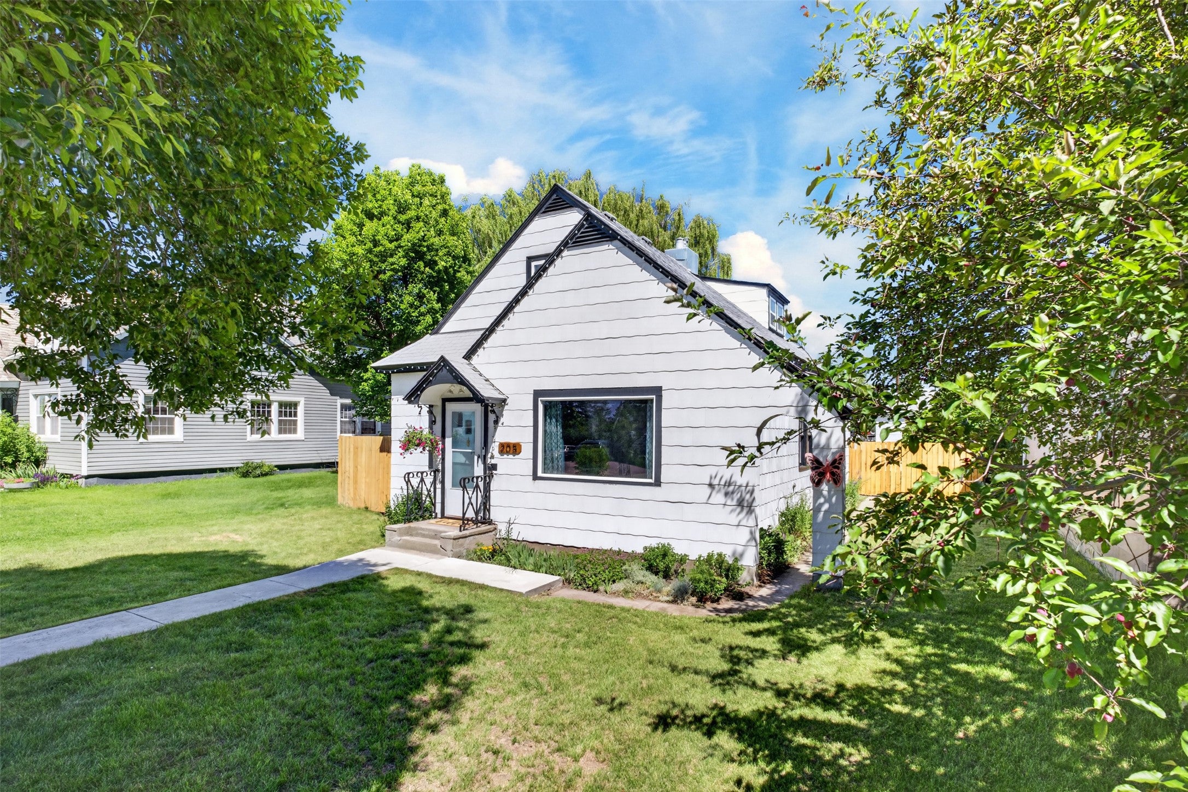
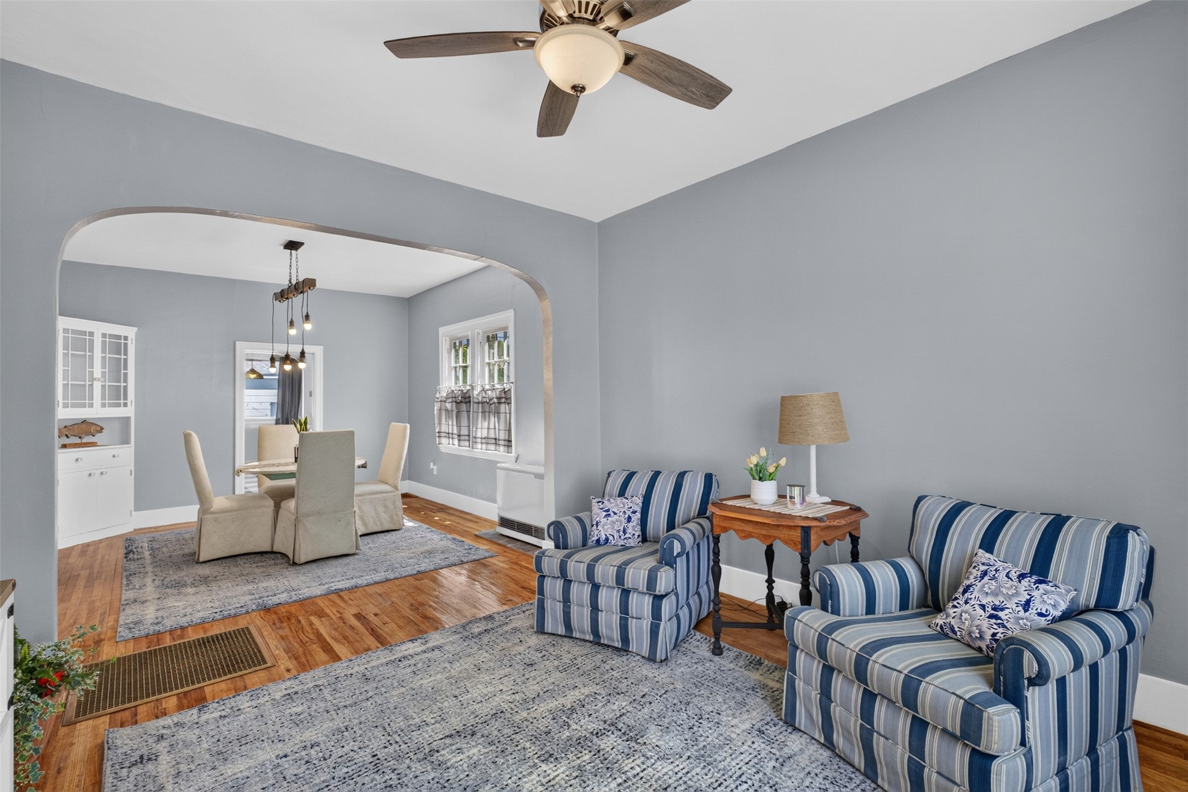
Welcome to this adorable four-bedroom home, centrally located in the heart of charming Deer Lodge. Blending old-world character with thoughtful modern updatestt, this inviting home offers warmth, comfort, and timeless appeal. Step outside to enjoy the beautifully landscaped yard, fenced outdoor space, detached single-car garage, and a delightful carriage house, both accessed from the back alley with extra parking, too. Whether you're entertaining, gardening, or simply unwinding on a summer evening, this property offers the perfect place to call home. Updates include Pex plumbing, exterior and interior paint, lighting fixtures, full bathroom remodel, hardwood floor refinishing, new ceramic tile in bathroom and laundry room and vinyl tiles in kitchen and mudroom, Rinnai gas heaters, new windows, new electrical panel, and kitchen remodel with antique sink and new stove. Move in and enjoy!

Save
Ask
Tour
Hide
Share
Listing Snapshot
Price 
$349,900
Days On Site 
59 Days
Bedrooms 
4
Inside Area (SqFt) 
1,659 sqft
Total Baths 
2
Full Baths 
1
Partial Baths 
1
Lot Size 
0.134 Acres
Year Built 
1910
MLS® Number 
30074863
Status 
Active
Property Tax 
$1,568.94
HOA/Condo/Coop Fees 
N/A
Sq Ft Source 
Public Records
Friends & Family
Recent Activity
2 weeks agoPrice changed to $349,900
2 weeks agoListing updated with changes from the MLS®
2 months agoListing first seen on site
General Features
Acres 
0.134
Disclosures 
OwnerIsListingAgent
Garage 
Yes
Garage Spaces 
2
Levels 
One and One Half
Parking 
Additional ParkingAlley Access
Property Condition 
Updated/Remodeled
Property Sub Type 
Single Family Residence
Sewer 
Public Sewer
Special Circumstances 
Standard
Utilities 
Natural Gas AvailableElectricity ConnectedNatural Gas Connected
Water Source 
Public
Interior Features
Appliances 
RangeRefrigerator
Basement 
Crawl SpaceConcrete
Heating 
Wall Furnace
Laundry Features 
Washer Hookup
Bathroom 1 
Level - Main
Bathroom 2 
Level - UpperDescription - Half bath with potential to enlarge with shower
Bedroom 2 
Level - Main
Bedroom 3 
Level - Upper
Bedroom 4 
Level - Upper
Dining Room 
Level - Main
Kitchen 
Level - Main
Laundry 
Level - Main
Living Room 
Level - Main
PrimaryBedroom 
Level - Main
Save
Ask
Tour
Hide
Share
Exterior Features
Exterior 
Rain Gutters
Fencing 
Back YardWood
Road Frontage 
City Street
Community Features
Roads 
Asphalt
Listing courtesy of eXp Realty LLC - Missoula


Listing information is provided by Participants of the Montana Regional MLS. IDX information is provided exclusively for personal, non-commercial use, and may not be used for any purpose other than to identify prospective properties consumers may be interested in purchasing. Information is deemed reliable but not guaranteed. Copyright 2026, Montana Regional MLS.
Last checked: 2026-09-13 07:51 AM UTC

Neighborhood & Commute
Source: Walkscore
Disclosure: Community information and market data powered by Constellation Data Labs. Information is deemed reliable but not guaranteed.
Save
Ask
Tour
Hide
Share