
799 Lord Byron TrailHamilton, MT 59840
Mortgage Calculator
Monthly Payment (Est.)
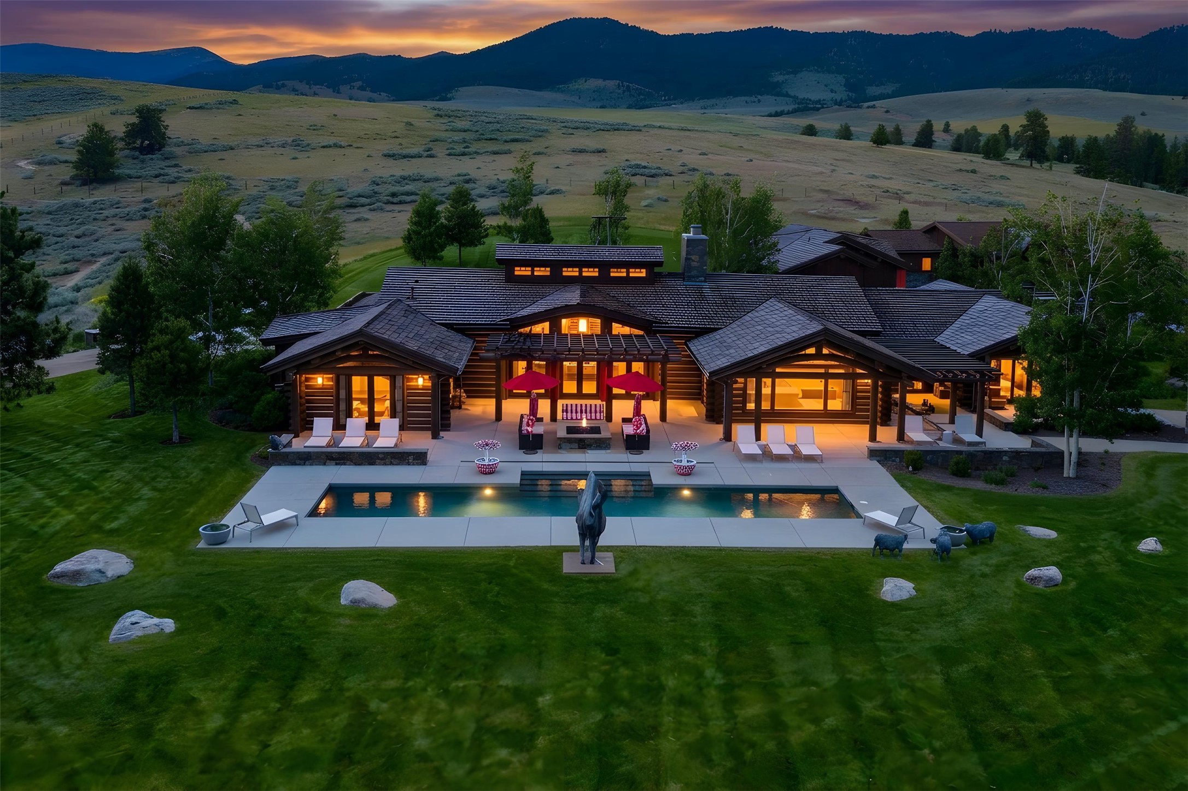
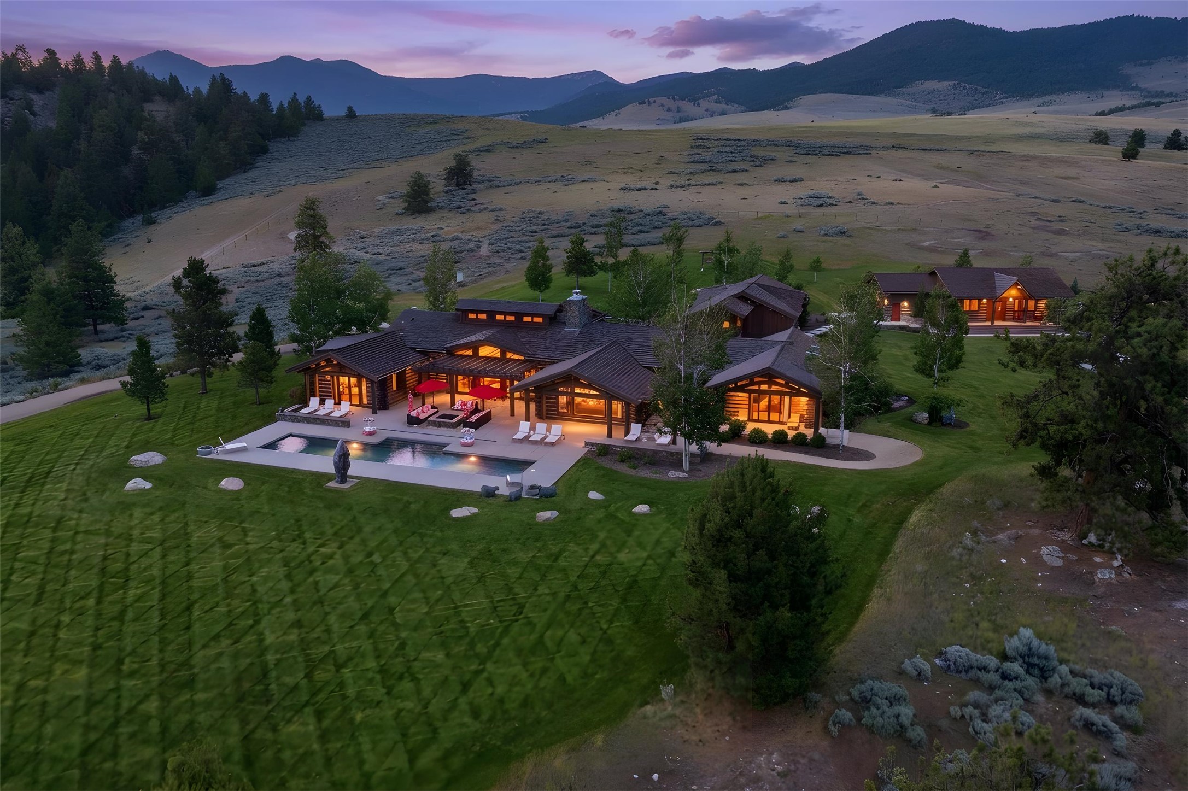
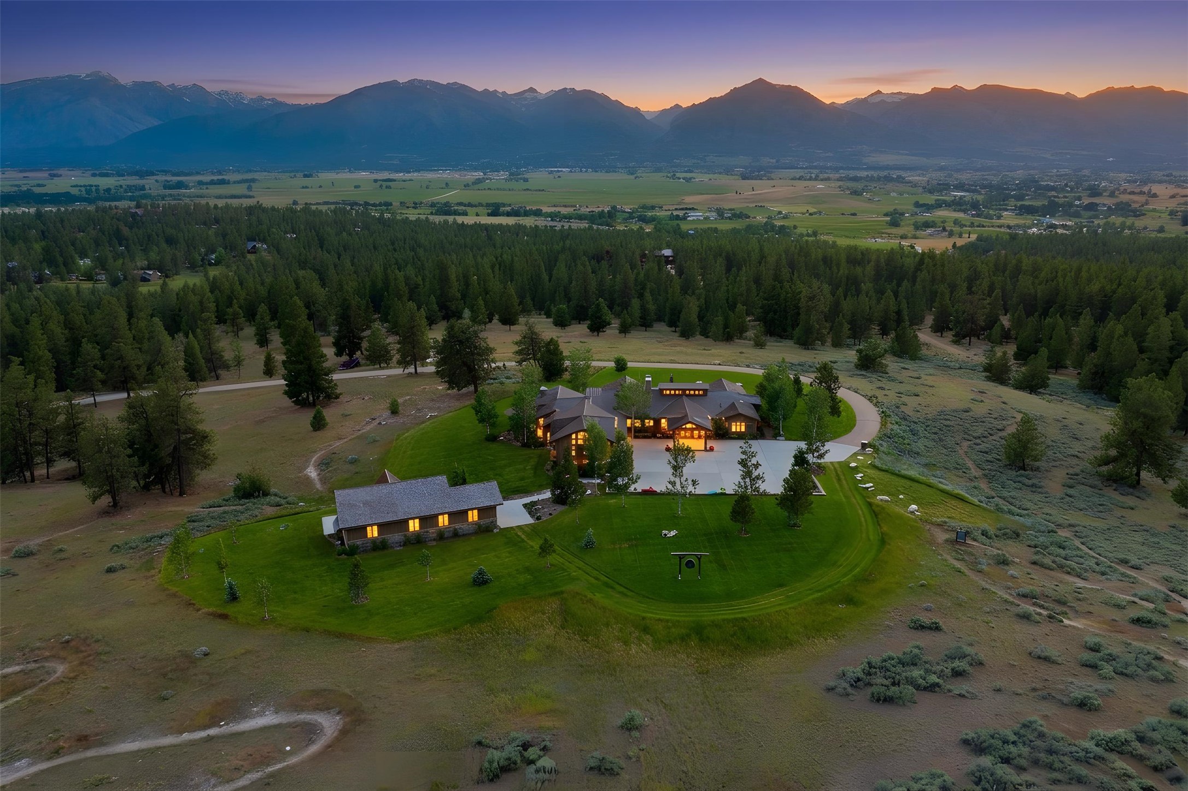
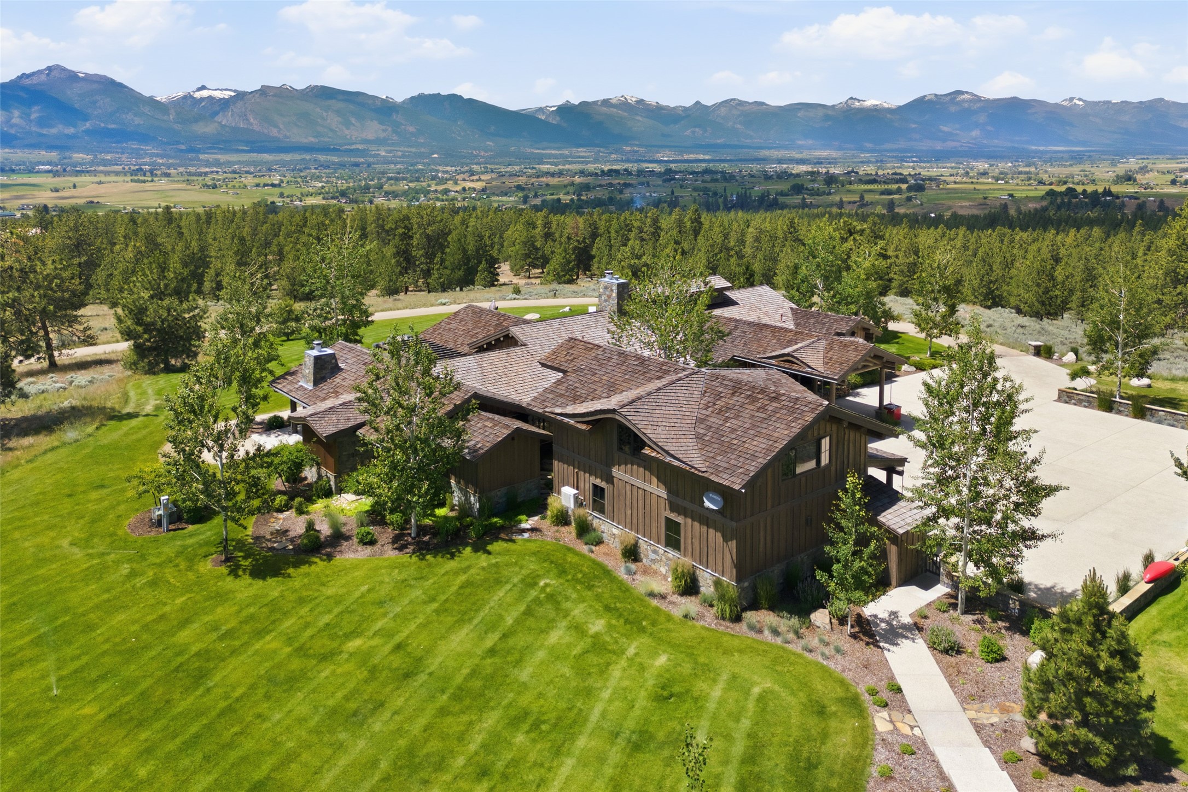
$63,874Set behind the private gates of the renowned Stock Farm Club, this extraordinary 40-acre estate represents one of the most distinctive residential offerings. Encompassing nearly 10,000 square feet across multiple thoughtfully designed structures, the property seamlessly blends exceptional architecture, globally inspired design, and Montana's breathtaking natural beauty into a residence of remarkable character and enduring appeal. The main residence is a masterclass in mountain architecture, where soaring timber trusses, dramatic eyebrow dormers, cathedral ceilings, and expansive walls of glass frame panoramic views of the Bitterroot Mountains while filling the home with natural light. Designed for both intimate everyday living and grand-scale entertaining, the residence offers an expansive great room, gourmet kitchen, elegant dining area, private office, luxurious primary suite, and a separate guest wing that provides exceptional comfort and privacy. The interiors are unlike anything else in the region. Every room has been thoughtfully curated with artisan-crafted architectural details, rich textures, bold color, and carefully collected materials gathered from around the world. The result is a residence where architecture, design, and storytelling exist in perfect balance. Created by an internationally recognized designer, published author, and creative visionary whose celebrated design projects have received national media recognition, including features on NBC's Today Show, the estate reflects a lifetime devoted to art, travel, architecture, and exceptional design. Complementing the main residence is an entertainment pavilion designed for unforgettable gatherings. Featuring an entertainment kitchen, expansive lounge and game spaces, and seamless access to the outdoor living areas. A heated 20-yard lap pool, multiple covered terraces, outdoor fire pit, and beautifully landscaped grounds create a true private experience surrounded by Montana's spectacular scenery. Located within one of the nation's premier private club communities, residents enjoy convenient access to championship golf, equestrian facilities, blue-ribbon fly fishing, hiking and biking trails, fine dining, and an exceptional collection of club amenities, all while enjoying the privacy and serenity of one of the Bitterroot Valley's most remarkable estates. Rarely does a property combine architectural significance, exceptional craftsmanship, artistic vision, and an incomparable setting so effortlessly. This is far more than a luxury home—it is a legacy estate that celebrates creativity, craftsmanship, and the extraordinary Montana lifestyle. Rarely does a property combine architectural significance, exceptional craftsmanship, artistic vision, and an incomparable setting so effortlessly. This is far more than a luxury home—it is a legacy estate that celebrates creativity, craftsmanship, and the extraordinary Montana lifestyle.
| yesterday | Listing first seen on site | |
| yesterday | Listing updated with changes from the MLS® |

Listing information is provided by Participants of the Montana Regional MLS. IDX information is provided exclusively for personal, non-commercial use, and may not be used for any purpose other than to identify prospective properties consumers may be interested in purchasing. Information is deemed reliable but not guaranteed. Copyright 2026, Montana Regional MLS.
Last checked: 2026-07-12 08:08 PM UTC