
1407 Cambray LoopHelena, MT 59602
Mortgage Calculator
Monthly Payment (Est.)
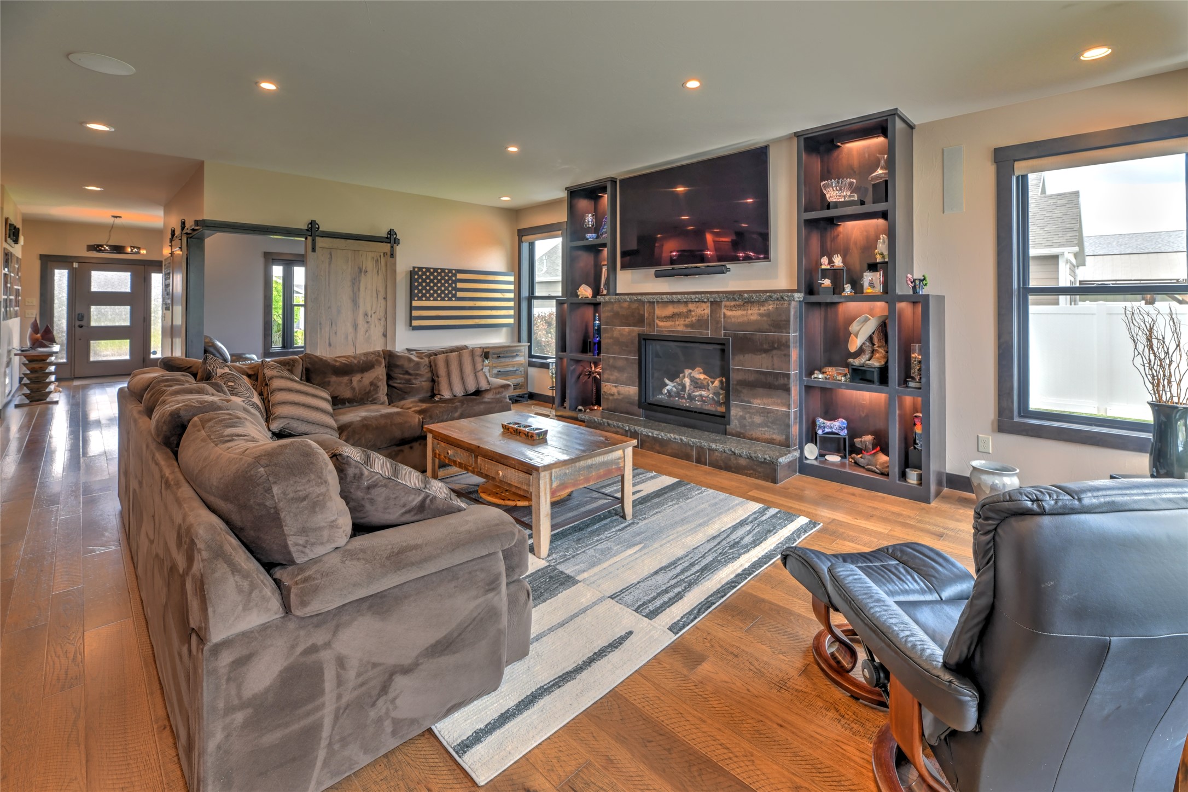
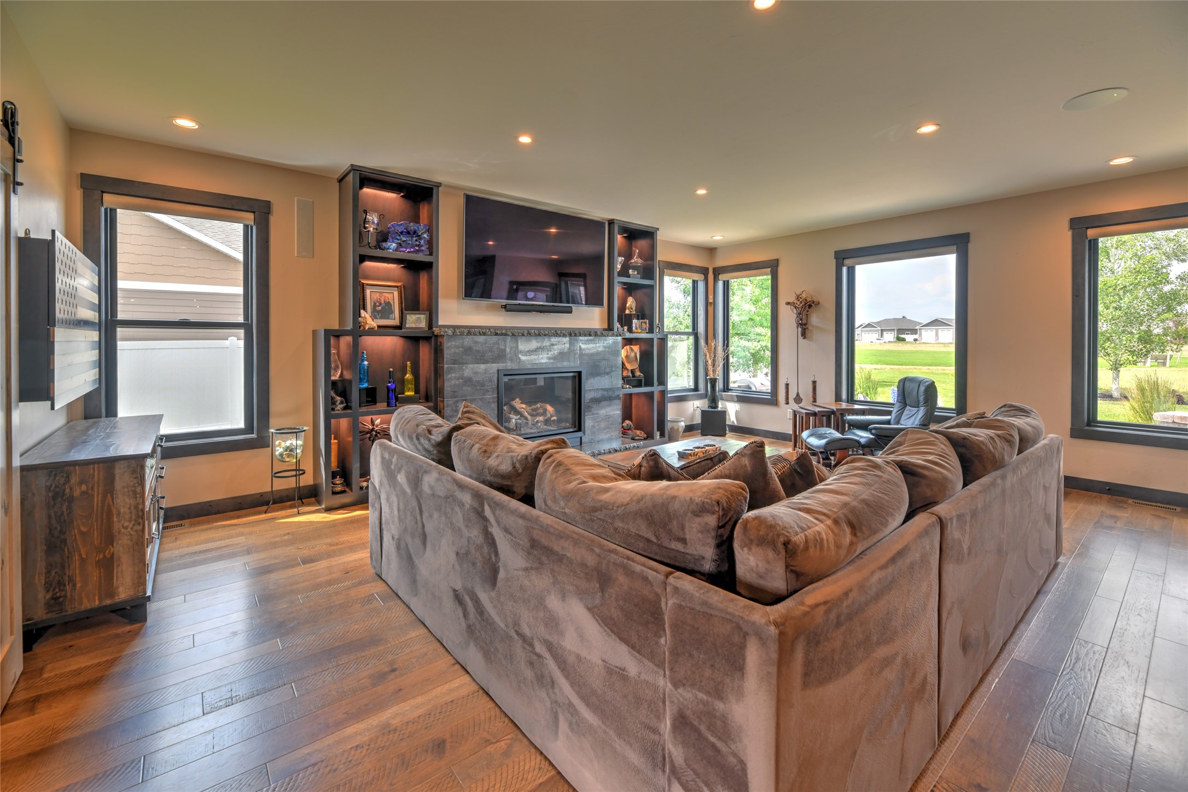
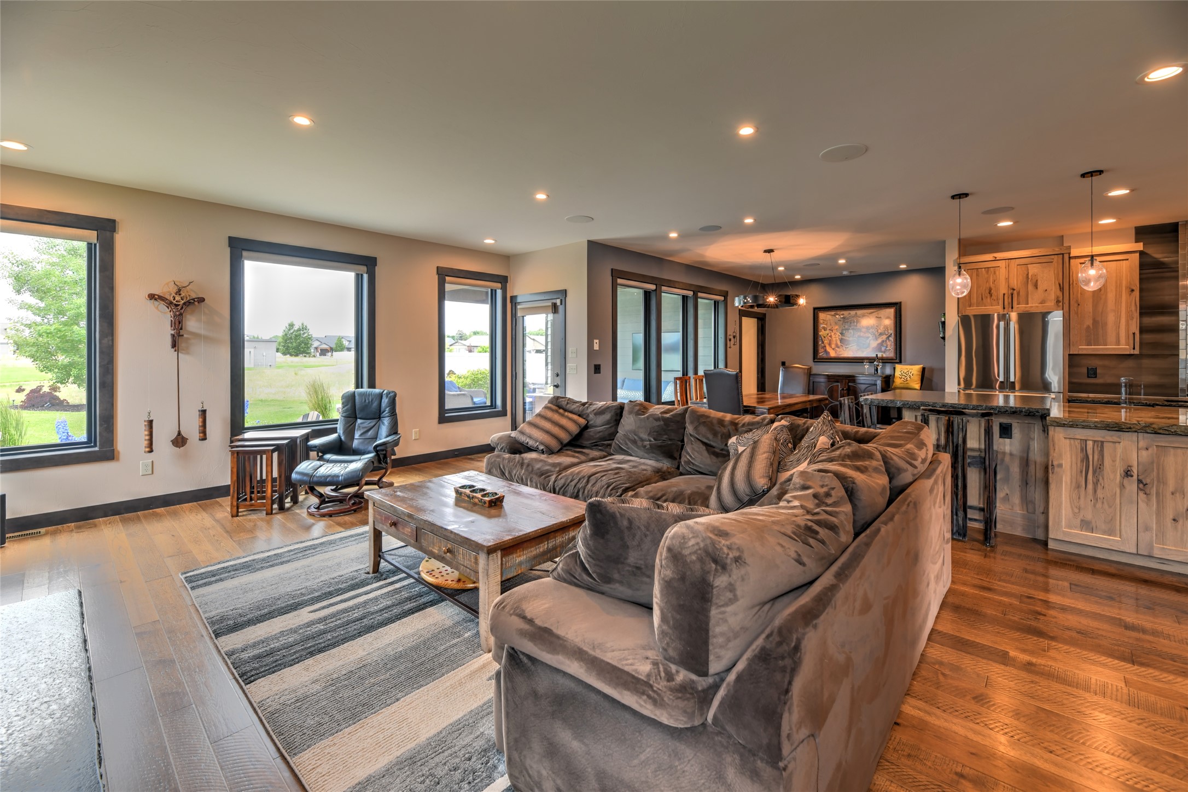
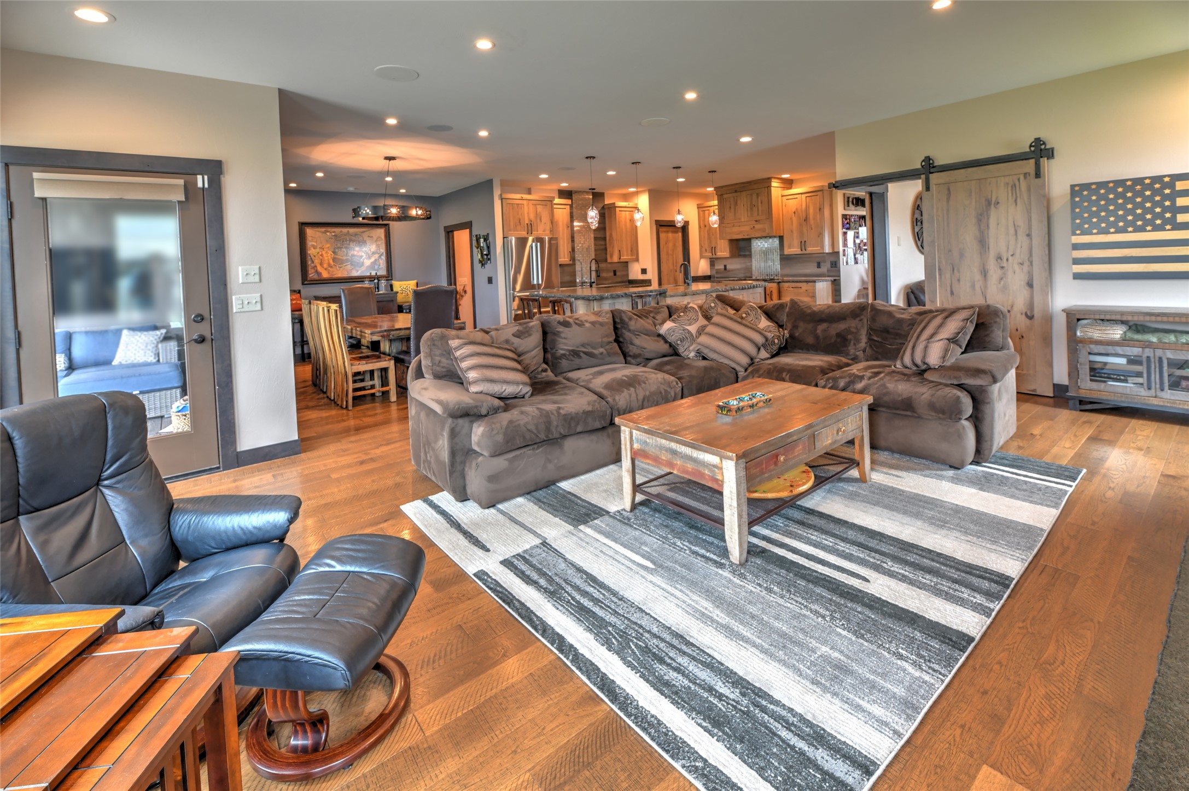
$5,333Luxury custom home in the desirable 46 N. Subdivision, situated on nearly a half-acre just outside city limits and backing to the community park. Offering 2,700 sq. ft. (2,380 main level plus 320 sq. ft. bonus/theater room), this exceptional home blends quality craftsmanship with thoughtful design. (home is agent owned) The open-concept living area features engineered circular-sawn hardwood floors, Huntwood cabinetry throughout, solid rustic hickory doors with knotty alder trim, oversized 3-foot doorways, a gas fireplace, Russound multiroom audio system throughout, and powered blinds(living, dining, office, primary suite). The chef's kitchen offers granite countertops, stainless steel appliances, a 36-inch gas range, and a custom walk-in pantry. The luxurious primary suite includes heated tile floors, a zero-entry tiled shower, soaking tub, granite countertops, custom mirrors, and a professionally designed walk-in closet. A dedicated office features a built-in granite desk with file drawers, barn doors, and blackout blinds. The bonus theater room is an entertainer's dream with theater seating and equipment, wet bar, custom cabinetry, and granite countertops. Enjoy year-round comfort with a 3-zone gas forced-air HVAC system and whole-home humidifier. Outdoor living includes a covered patio (front and back), composite decking, hot tub, mature landscaping, underground sprinklers, programmable exterior holiday lighting, and fenced paved RV/toy parking behind the home and shop. Car enthusiasts will appreciate the heated attached four-car garage with two separate bays, individual gas heaters, and a finished tandem bay featuring RaceDeck flooring, shiplap, and wainscoting. The 36' x 26' detached shop with a 10-foot-high by 16-foot-wide overhead door and upper storage provides outstanding space for vehicles, hobbies, or projects. An exceptional combination of luxury, function, and premium finishes in one of the area's most sought-after neighborhoods
| 6 days ago | Status changed to Pending | |
| 6 days ago | Listing updated with changes from the MLS® | |
| 2 months ago | Listing first seen on site |

Listing information is provided by Participants of the Montana Regional MLS. IDX information is provided exclusively for personal, non-commercial use, and may not be used for any purpose other than to identify prospective properties consumers may be interested in purchasing. Information is deemed reliable but not guaranteed. Copyright 2026, Montana Regional MLS.
Last checked: 2026-09-19 11:14 AM UTC
Did you know? You can invite friends and family to your search. They can join your search, rate and discuss listings with you.