
2357 Grape Arbor CourtMissoula, MT 59804
Mortgage Calculator
Monthly Payment (Est.)
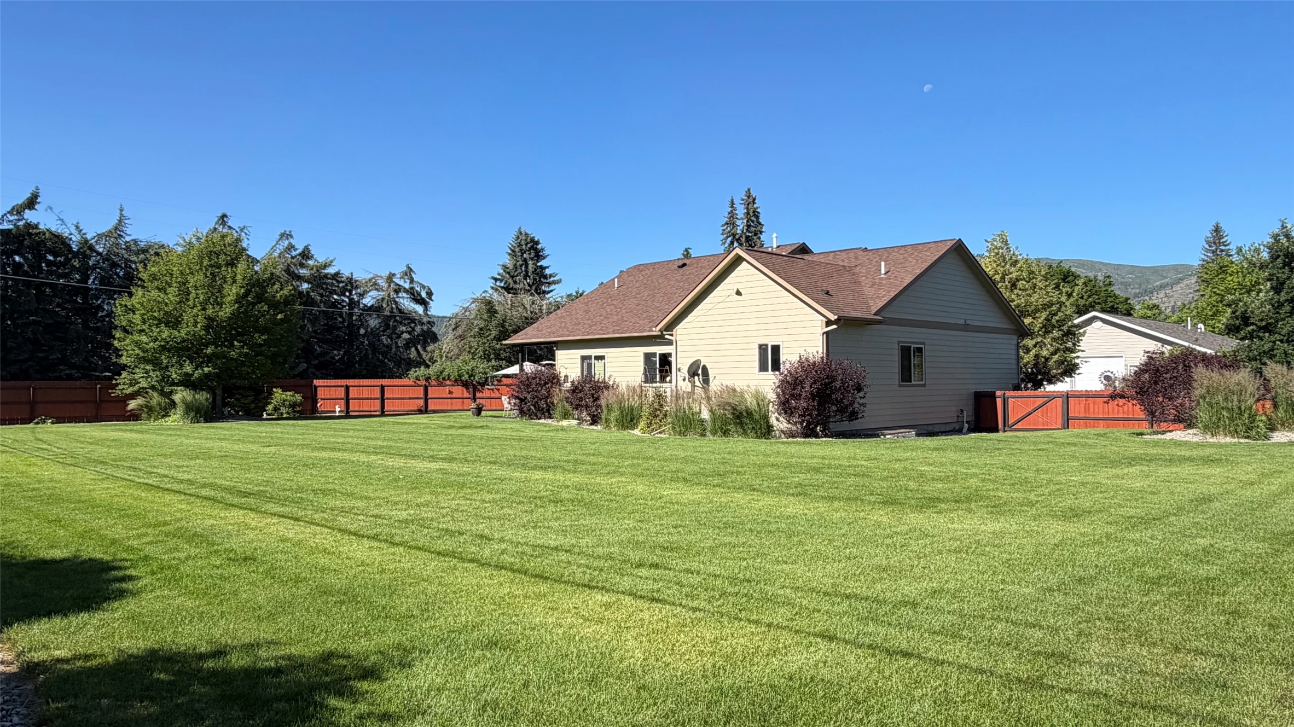
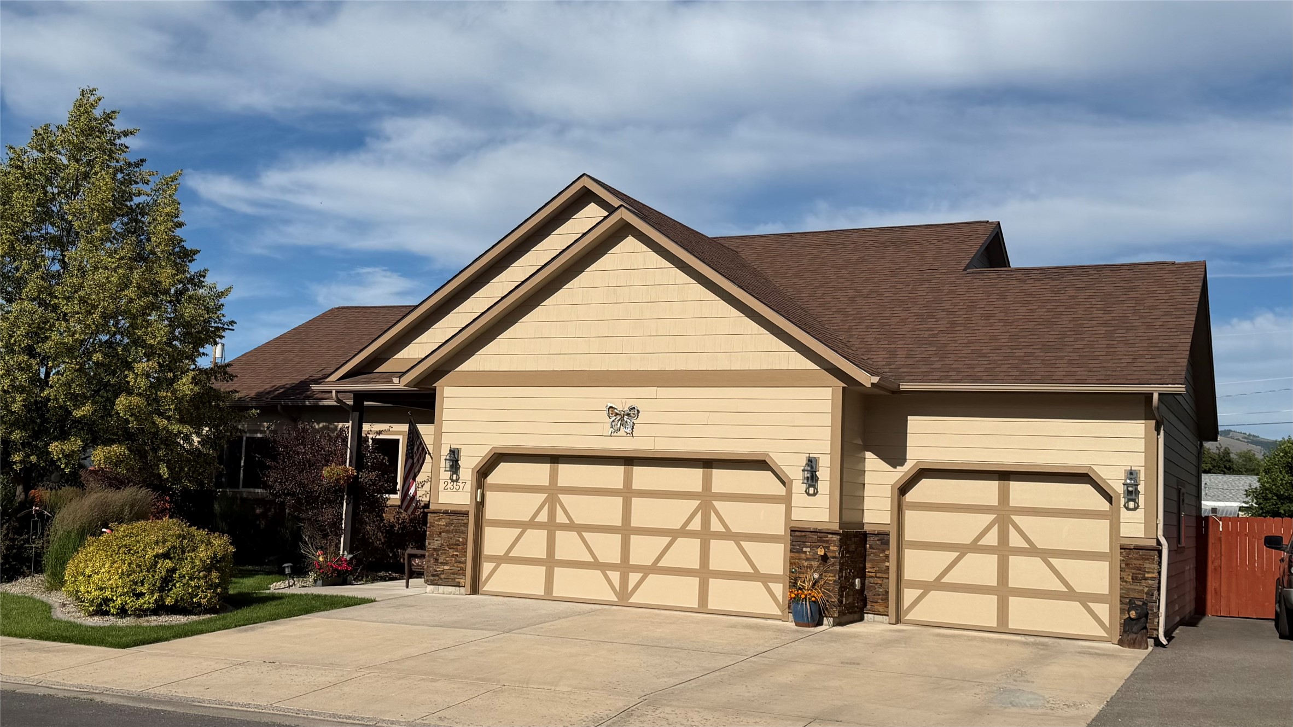
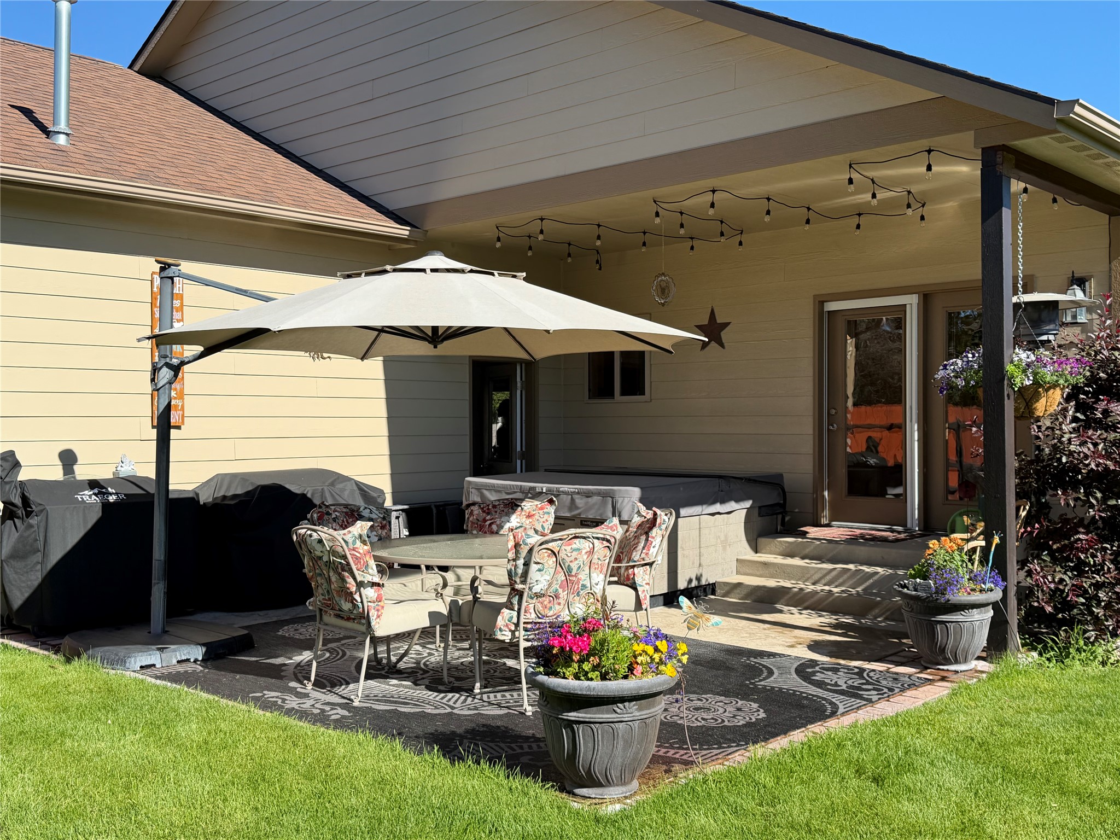
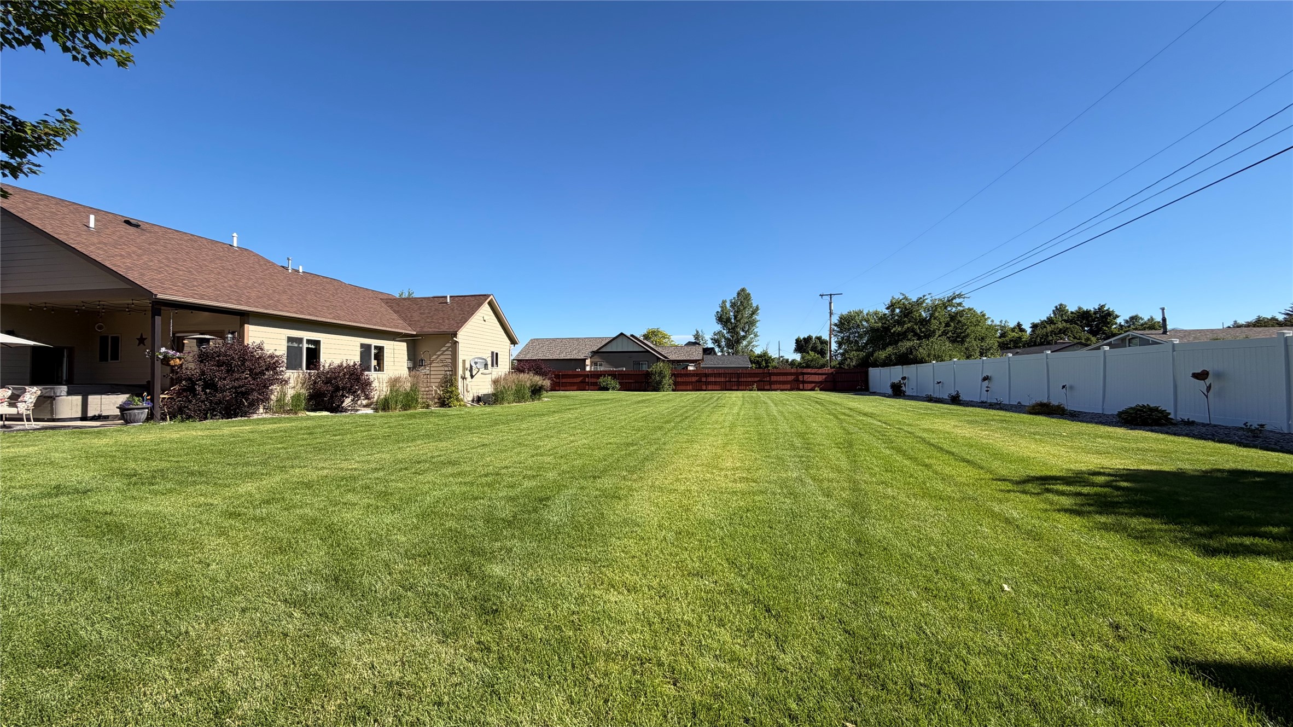
$4,562Don't miss this exceptional opportunity to own an immaculate, meticulously maintained 5-bedroom, 3-bath home built in 2007. This 3,912 SF property sits on a level, manicured, privacy-fenced half-acre corner lot and includes a huge, heated, finished 3-car garage. Located in the sought-after Target Range neighborhood and within walking distance of Target Range School, the Fort Missoula complex, and Big Sky High School. Step inside to rustic quality wood trim, a ornate slate tile entry, granite counters, and vinyl plank flooring throughout the kitchen and dining area. The living room offers a comfortable gathering space centered around a slate tile decorative gas fireplace. The kitchen is well-equipped with matching stainless steel faced appliances, granite counters, a gas range, garbage disposal, a bar for quick meals, and a dining area for family gatherings. French doors off the dining area open to a partially covered back patio, ideal for enjoying the outdoors rain or shine. The property features a huge tranquil privacy fenced backyard with manicured lawn, mature landscaping, and a large storage shed. Back inside, the main level includes a spacious primary suite with a large walk-in closet and en-suite bath featuring tile floors, granite counters, and a large tile walk-in shower with plate glass enclosure. Two additional large bedrooms with ample closets, a second full bath with granite and tile finishes, and a laundry room with slate flooring leading to the huge heated garage complete the main floor. The full finished lower level with high ceilings and a large family room create plenty of room for play or movie nights, along with a third full bathroom finished in matching tile and granite. Two more generously primary sized bedrooms with egress windows and ample closets and a utility room with extra storage round out the basement. Additional highlights include: an insulated garage with gas furnace, a lower level family room area that is pre-plumbed for a future gas fireplace and wet bar/kitchenette, home is pre-plumbed and wired for a whole house generator, underground sprinklers with a drip system, exterior repainted in 2017, abundant garage storage with built-in cabinets, and a neighborhood community water system with an HOA-maintained street and water supply for just $200/year — plus so much more.
| 3 hours ago | Listing first seen on site | |
| 9 hours ago | Listing updated with changes from the MLS® |

Listing information is provided by Participants of the Montana Regional MLS. IDX information is provided exclusively for personal, non-commercial use, and may not be used for any purpose other than to identify prospective properties consumers may be interested in purchasing. Information is deemed reliable but not guaranteed. Copyright 2026, Montana Regional MLS.
Last checked: 2026-07-07 01:45 AM UTC
Did you know? You can invite friends and family to your search. They can join your search, rate and discuss listings with you.