
Save
Ask
Tour
Hide
$220,000
40 Days On Site
415 Jimmy AvenueShelby, MT 59474
For Sale|Single Family Residence|Active
2
Beds
2
Total Baths
2
Full Baths
1,904
SqFt
$116
/SqFt
1962
Built
County:
Toole
Save
Ask
Tour
Hide
Mortgage Calculator
Monthly Payment (Est.)
$1,004Calculator powered by Showcase IDX, a Constellation1 Company. Copyright ©2026 Information is deemed reliable but not guaranteed.
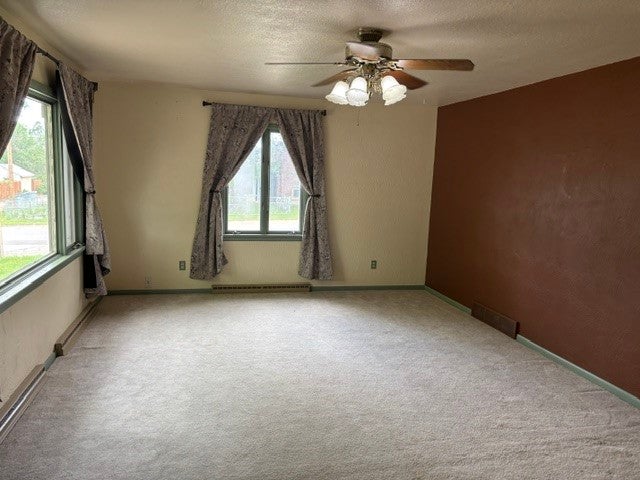
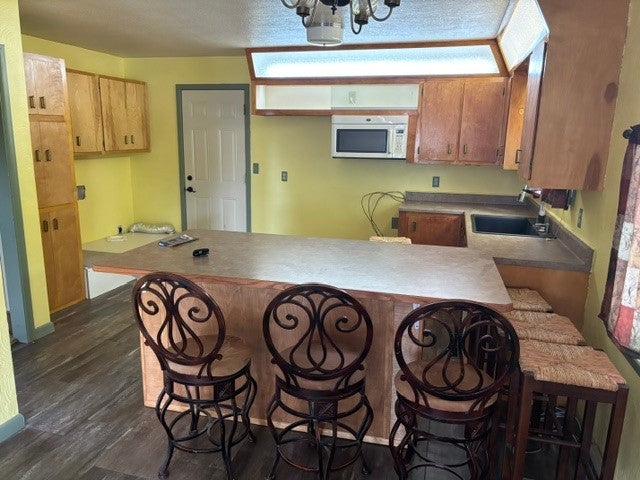
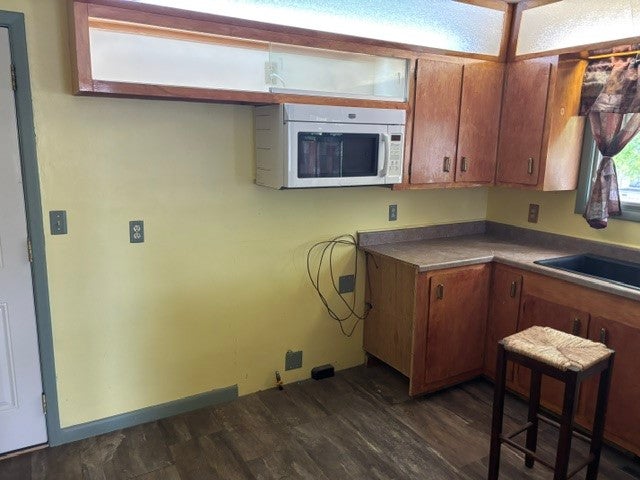
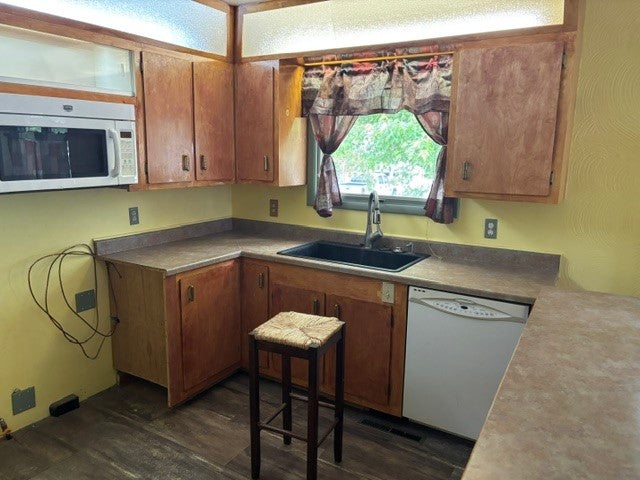
Move-in ready 2-bedroom, 2-bath home situated on a desirable corner lot! This property features an attached double garage, a sprinkler system, and numerous updates, including a new sewer line and a high-efficiency 95% furnace. Convenient laundry hookups are available on both the main level and in the basement. The finished basement offers a versatile bonus room, perfect for a man cave, craft room, home office, or hobby space. With functional living areas and plenty of flexibility, this home is ready for its next owner. Schedule your private showing today!
Save
Ask
Tour
Hide
Listing Snapshot
Price
$220,000
Days On Site
40 Days
Bedrooms
2
Inside Area (SqFt)
1,904 sqft
Total Baths
2
Full Baths
2
Partial Baths
N/A
Lot Size
0.125 Acres
Year Built
1962
MLS® Number
30074252
Status
Active
Property Tax
$1,210.41
HOA/Condo/Coop Fees
N/A
Sq Ft Source
Public Records
Friends & Family
Recent Activity
| a month ago | Listing first seen on site | |
| a month ago | Listing updated with changes from the MLS® |
General Features
Acres
0.125
Attached Garage
Yes
Garage
Yes
Garage Spaces
2
Parking
Attached
Property Sub Type
Single Family Residence
Sewer
Public Sewer
Special Circumstances
Standard
SqFt Below
952
Style
Ranch
Utilities
Natural Gas AvailableElectricity ConnectedNatural Gas Connected
Water Source
Public
Zoning
1
Interior Features
Appliances
DishwasherMicrowaveRangeRefrigerator
Basement
FullFinishedConcrete
Cooling
Central Air
Heating
Natural GasForced Air
Laundry Features
Washer Hookup
Bathroom 1
Level - Main
Bathroom 2
Level - Basement
Bedroom 1
Level - Main
Bedroom 2
Level - Main
Family Room
Level - Basement
Kitchen
Level - Main
Laundry
Level - Basement
Living Room
Level - Main
Save
Ask
Tour
Hide
Exterior Features
Construction Details
Wood SidingAluminum Siding
Exterior
Rain Gutters
Lot Features
Level
Roof
Asphalt
Community Features
Financing Terms Available
CashConventional
Roads
Asphalt
Listing courtesy of Home Sweet Home Realty Group LLC

Listing information is provided by Participants of the Montana Regional MLS. IDX information is provided exclusively for personal, non-commercial use, and may not be used for any purpose other than to identify prospective properties consumers may be interested in purchasing. Information is deemed reliable but not guaranteed. Copyright 2026, Montana Regional MLS.
Last checked: 2026-08-12 01:03 PM UTC
Listing information is provided by Participants of the Montana Regional MLS. IDX information is provided exclusively for personal, non-commercial use, and may not be used for any purpose other than to identify prospective properties consumers may be interested in purchasing. Information is deemed reliable but not guaranteed. Copyright 2026, Montana Regional MLS.
Last checked: 2026-08-12 01:03 PM UTC
Neighborhood & Commute
Source: Walkscore
Disclosure: Community information and market data powered by Constellation Data Labs. Information is deemed reliable but not guaranteed.
Save
Ask
Tour
Hide
Did you know? You can invite friends and family to your search. They can join your search, rate and discuss listings with you.