Save
Ask
Tour
Hide
Share
$249,500
45 Days On Site

760 Marias Avenue
Shelby, MT 59474

For Sale|Single Family Residence|Active
5
Beds
2
Total Baths
2
Full Baths
2,227
SqFt
$112
/SqFt
1949
Built
County:
Toole
760 Marias Avenue760 Marias Avenue760 Marias Avenue760 Marias Avenue
Save
Ask
Tour
Hide
Share

Mortgage Calculator

Monthly Payment (Est.)

$1,138
Calculator powered by Showcase IDX, a Constellation1 Company. Copyright ©2026 Information is deemed reliable but not guaranteed.

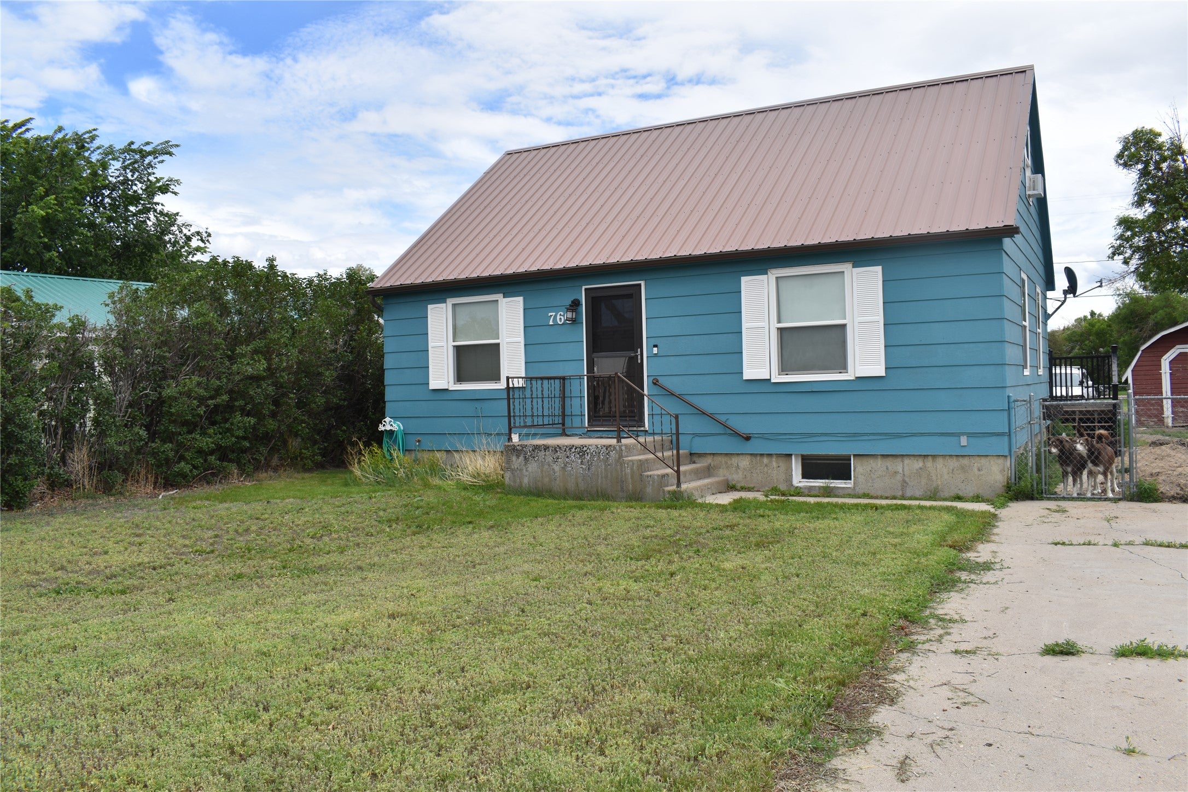
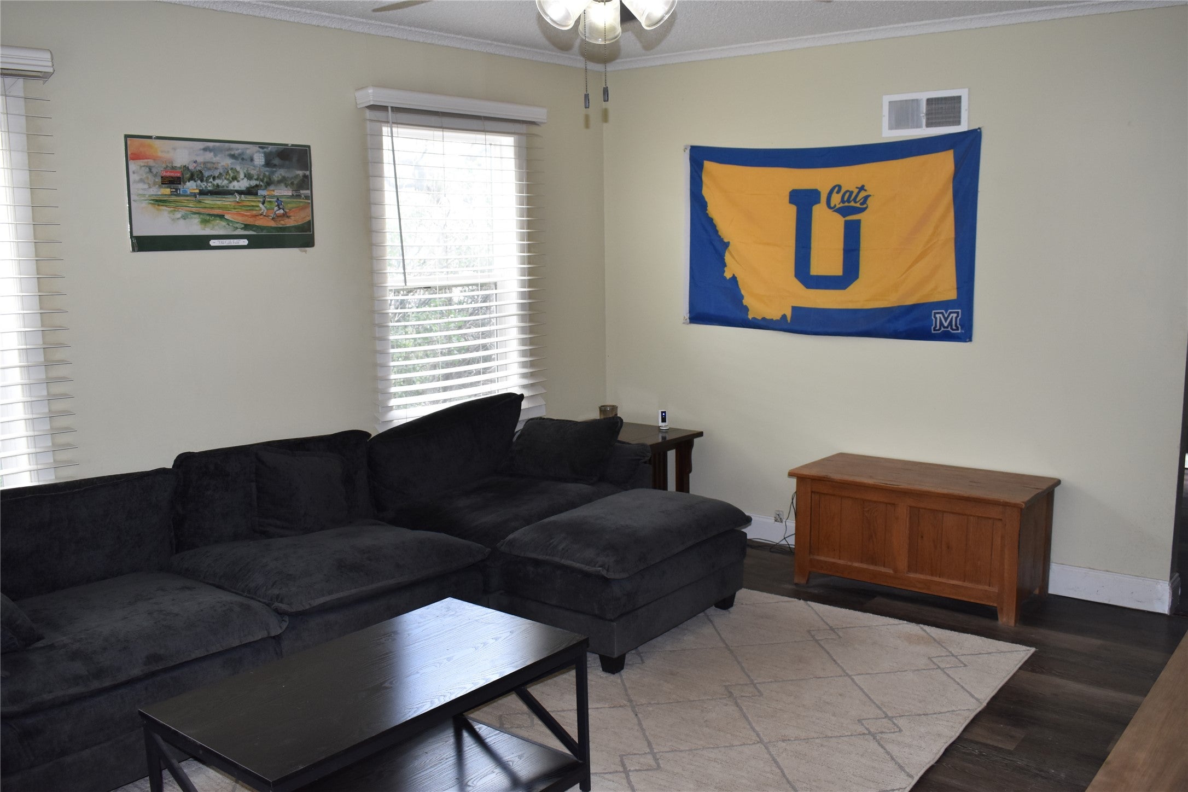
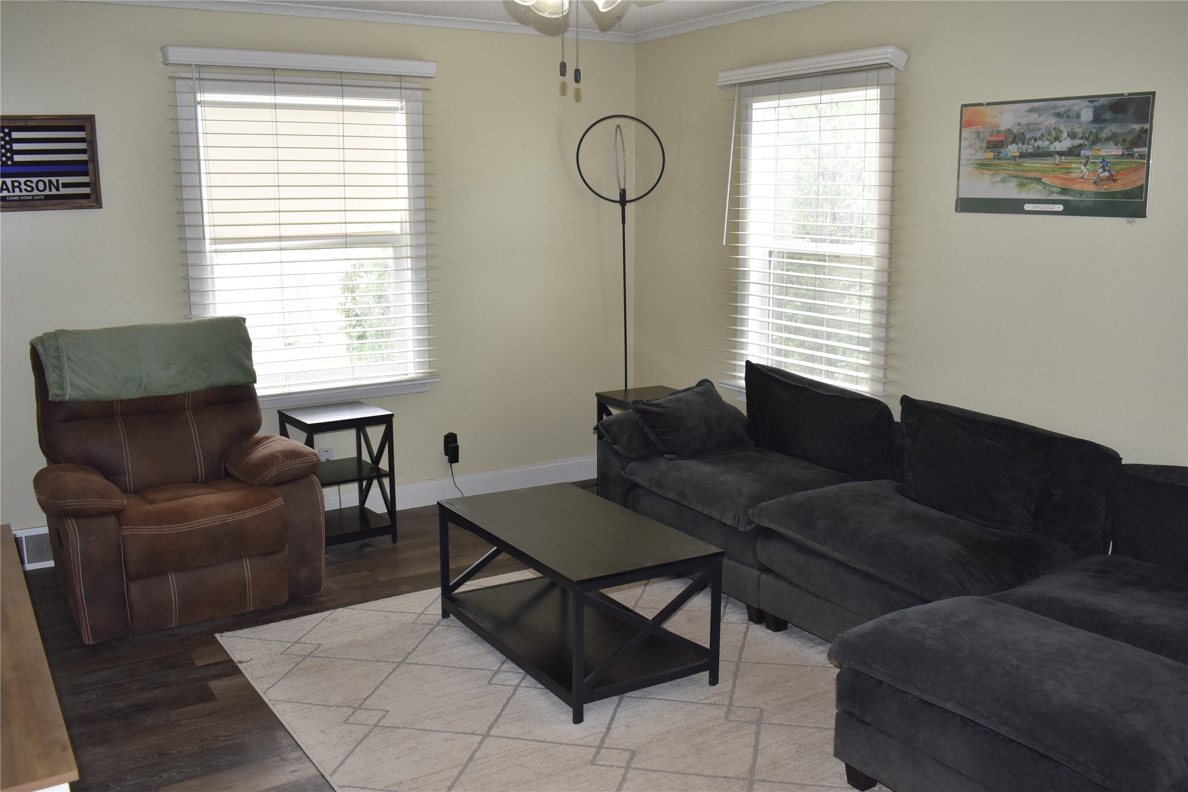
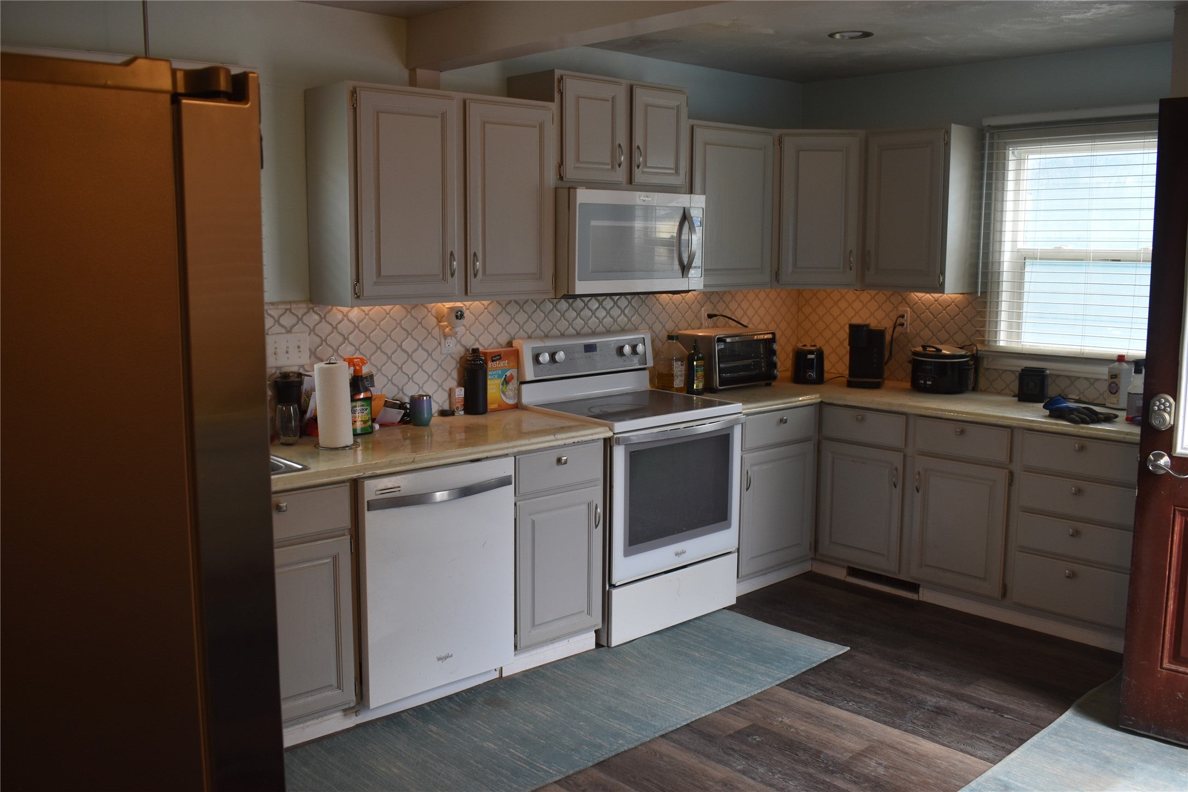
This 5 bedroom, 2 bath air conditioned, home has laminate flooring through the main living areas and carpet in the bedrooms. The Main floor houses the living room, eat in kitchen, 2 bedrooms and a remodeled bathroom. Carpeted stairs lead to the upstairs with two spacious bedrooms with built in drawers, bookshelves and storage areas. The basement has a spacious living room with an electric fireplace, a full bathroom, a bedroom with an egress window, utility / laundry room, a room that could be workout, craft, reading room..make it suit your needs. The home's back door opens to a large maintenance free deck which enters the fenced back yard and accesses the garage. The detached 896 sq ft finished garage has room for a work area. Beside the garage is space for off street parking and an 8 x 10 storage shed. There is also a paved driveway in front for off street parking.

Save
Ask
Tour
Hide
Share
Listing Snapshot
Price 
$249,500
Days On Site 
45 Days
Bedrooms 
5
Inside Area (SqFt) 
2,227 sqft
Total Baths 
2
Full Baths 
2
Partial Baths 
N/A
Lot Size 
0.17 Acres
Year Built 
1949
MLS® Number 
30073870
Status 
Active
Property Tax 
$1,753.24
HOA/Condo/Coop Fees 
N/A
Sq Ft Source 
Public Records
Friends & Family
Recent Activity
2 months agoListing first seen on site
2 months agoListing updated with changes from the MLS®
General Features
Acres 
0.17
Garage 
Yes
Garage Spaces 
2
Land Lease 
No
Parking 
Additional ParkingAlley AccessGarageGarage Door OpenerRV Access/ParkingOn Street
Property Condition 
Updated/Remodeled
Property Sub Type 
Single Family Residence
Sewer 
Public Sewer
Special Circumstances 
Standard
SqFt Below 
928
Style 
Other
Utilities 
Natural Gas AvailableElectricity ConnectedNatural Gas Connected
Water Source 
Public
Interior Features
Appliances 
DryerDishwasherMicrowaveRangeRefrigeratorWasher
Basement 
FinishedConcrete
Cooling 
Central Air
Fireplace 
Yes
Fireplaces 
1
Heating 
Forced Air
Interior 
High Speed Internet
Laundry Features 
Washer Hookup
Save
Ask
Tour
Hide
Share
Exterior Features
Lot Features 
Back YardFront YardGarden
Other Structures 
Shed(s)
Patio And Porch 
Deck
Road Frontage 
City Street
Community Features
Financing Terms Available 
CashConventional
Roads 
Asphalt
School District 
District No. 14
Schools
School District
District No. 14
Elementary School
Unknown
Middle School
Unknown
High School
Unknown
Listing courtesy of 1st Choice Realty LLC


Listing information is provided by Participants of the Montana Regional MLS. IDX information is provided exclusively for personal, non-commercial use, and may not be used for any purpose other than to identify prospective properties consumers may be interested in purchasing. Information is deemed reliable but not guaranteed. Copyright 2026, Montana Regional MLS.
Last checked: 2026-08-12 01:03 PM UTC

Neighborhood & Commute
Source: Walkscore
Disclosure: Community information and market data powered by Constellation Data Labs. Information is deemed reliable but not guaranteed.
Save
Ask
Tour
Hide
Share