
2405 Dodd Ranch RoadMissoula, MT 59808
Mortgage Calculator
Monthly Payment (Est.)
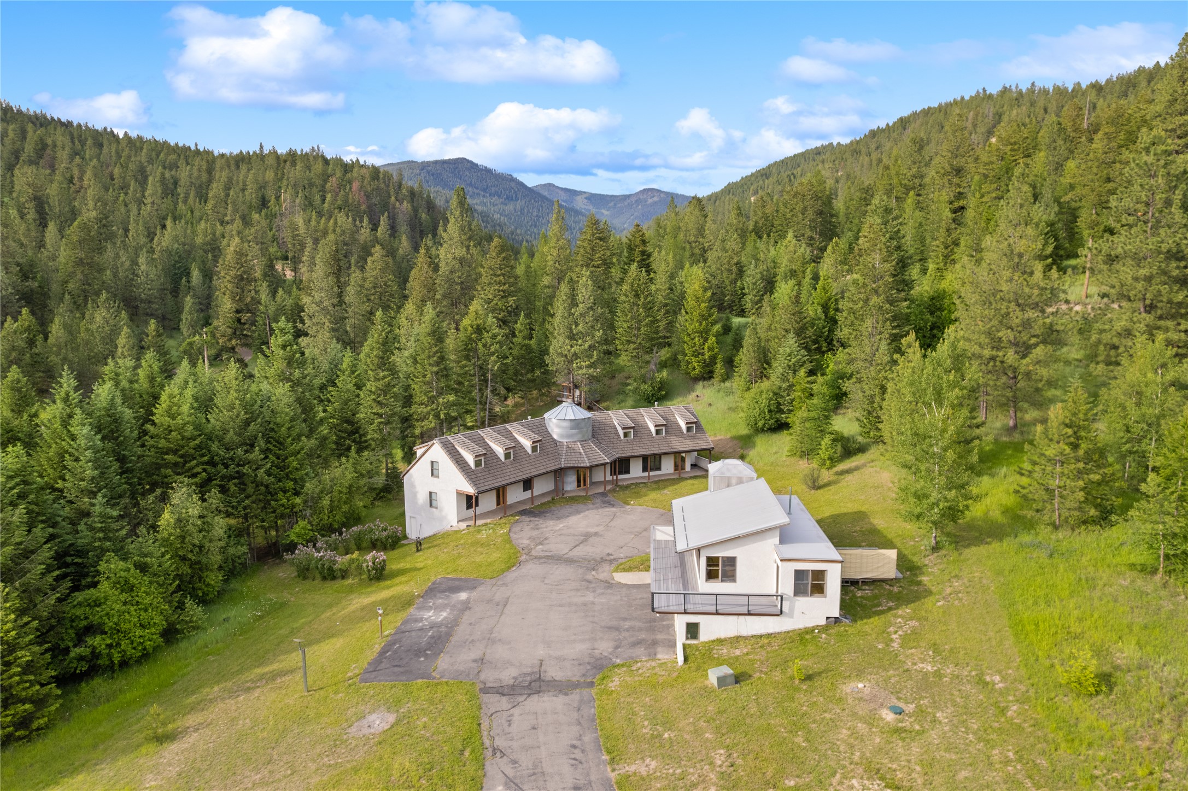
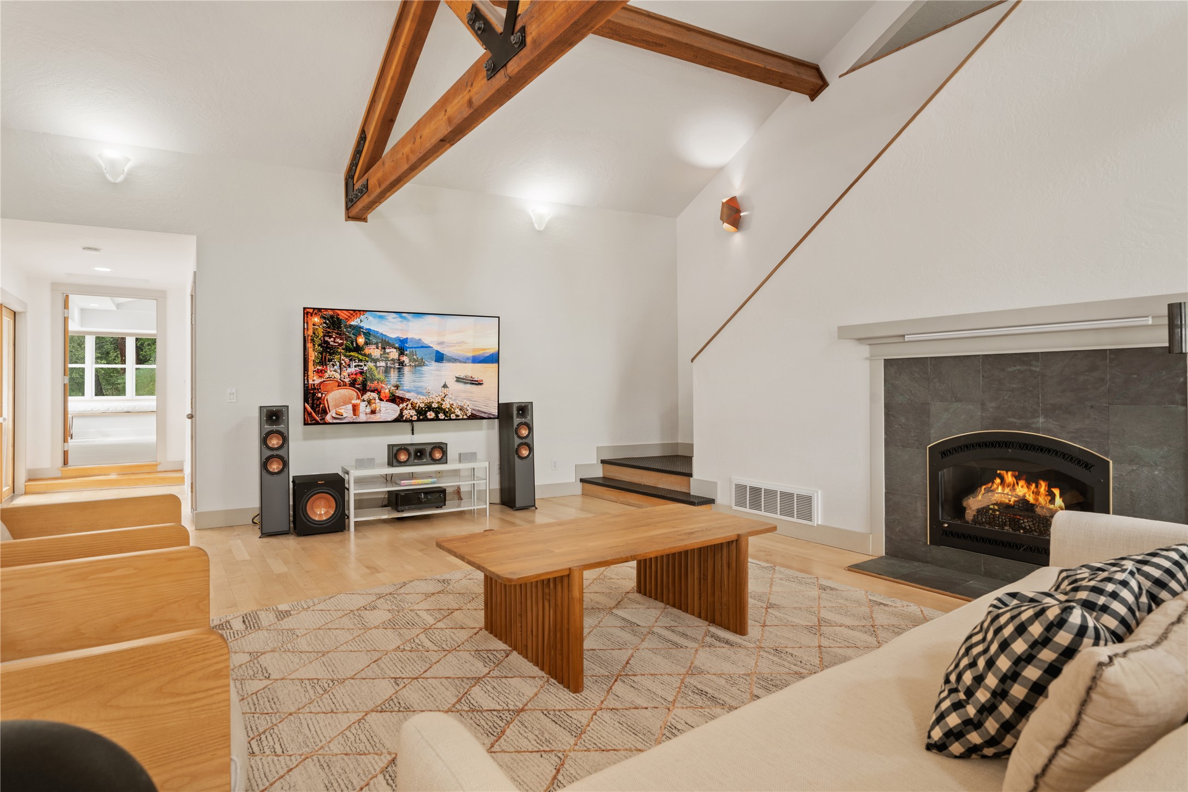
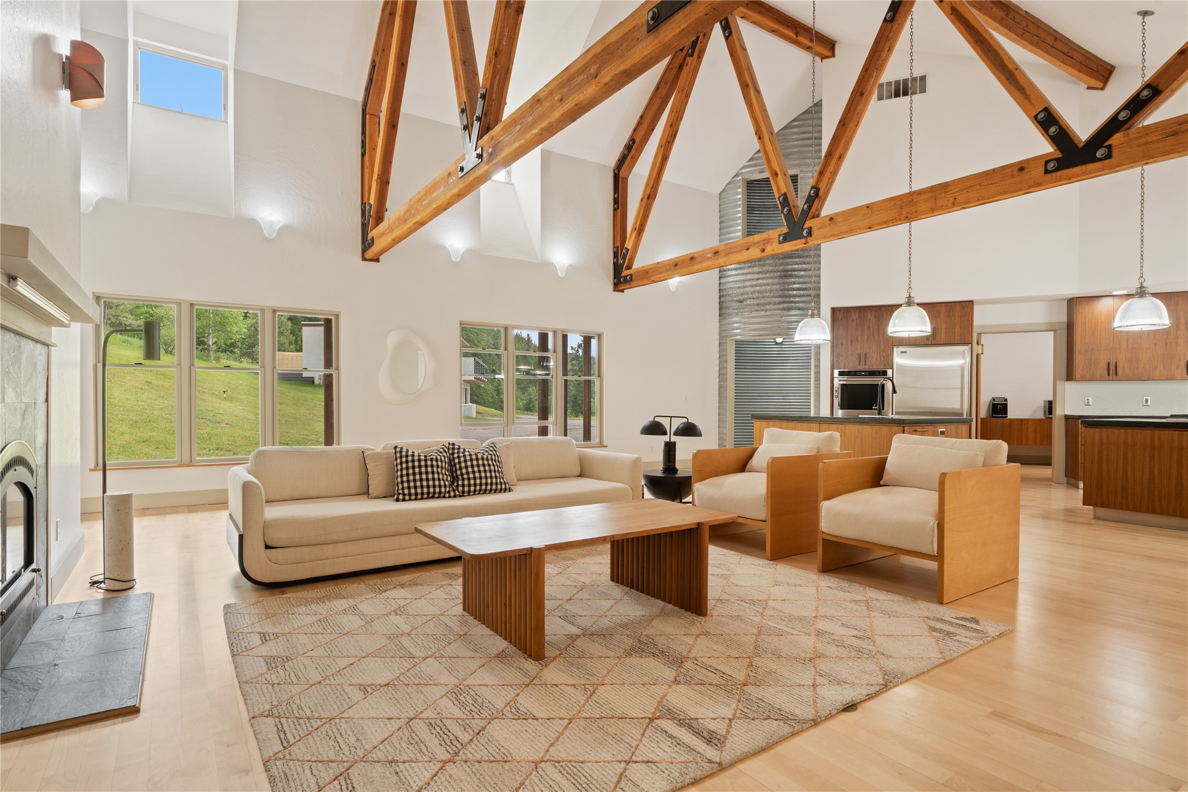
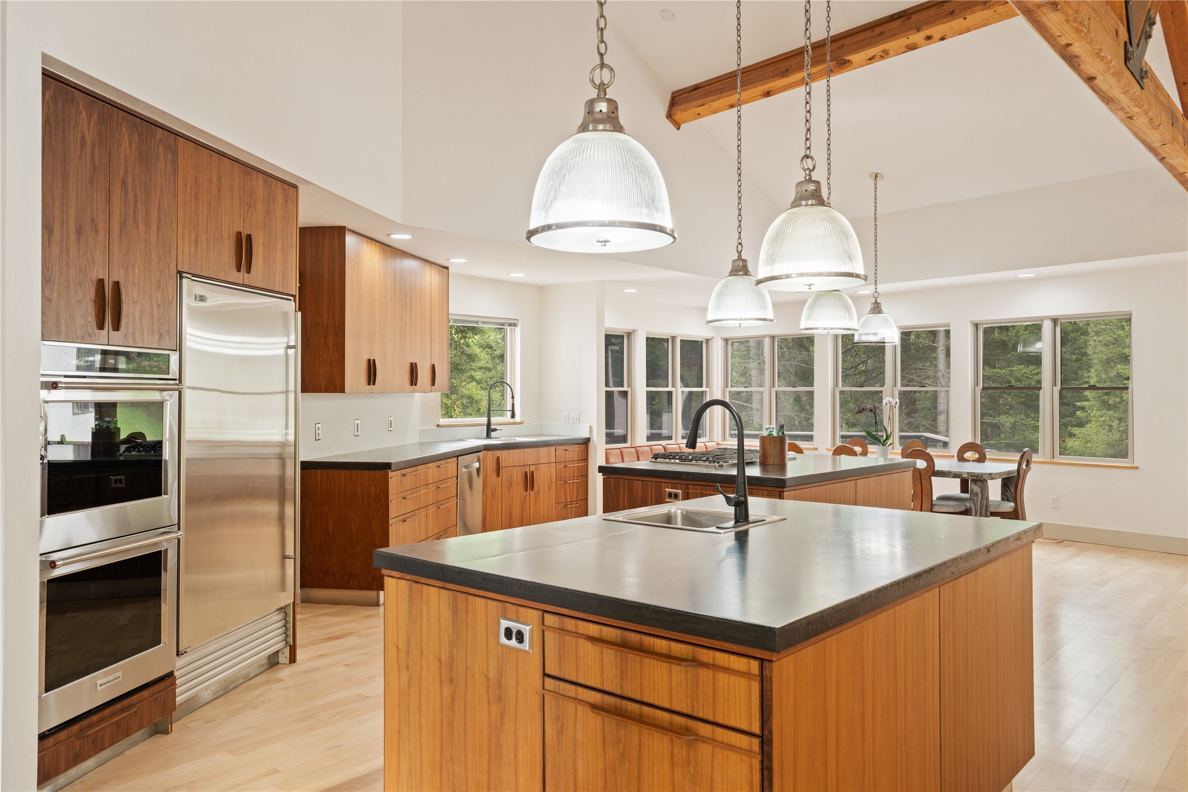
$10,265This isn't just a home. It's a work of art you get to live in. Just three miles from Snowbowl Ski Resort and minutes from downtown Missoula, with Butler Creek flowing through the property, this extraordinary retreat blends bold architecture, complete privacy, and breathtaking mountain views in a setting that feels worlds away from everything. The experience begins at the entrance, where corrugated metal grain bin silos create a striking architectural statement unlike anything else in Western Montana. Inside, the 6,335 SF residence unfolds through a series of thoughtfully designed spaces where soaring ceilings, dramatic angles, and walls of glass create a seamless connection between the home and the surrounding landscape. At the center of it all is a chef's kitchen featuring dual concrete-topped islands and premium appliances, complemented by a fully equipped prep kitchen designed to make entertaining effortless. Two distinct living areas offer flexibility for gathering and relaxation, including one anchored by a gas fireplace that adds warmth and ambiance throughout the seasons. The primary living spaces feel more like a private gallery than a traditional home, where natural light, architectural detail, and mountain views take center stage. Private en suite bedrooms with separate exterior access provide ideal accommodations for guests or multigenerational living, while the unfinished walkout lower level offers endless possibilities for future customization. A dedicated hot yoga studio and hot tub create a private wellness retreat, while the detached 1,764 SF guest residence above the three-car garage provides exceptional flexibility for extended stays without sacrificing privacy. Outside, the property embraces the Montana lifestyle with direct access to nature, abundant wildlife, and a peaceful setting surrounded by unobstructed views. Forest Service land is just a short walk away, opening the door to endless recreation year-round. Rarely does a property combine architectural significance, luxury, privacy, and proximity to Missoula's outdoor amenities so effortlessly. This is more than a residence. It's a statement piece designed for those who appreciate exceptional design and an extraordinary way of living.
| 5 hours ago | Listing first seen on site | |
| 11 hours ago | Listing updated with changes from the MLS® |

Listing information is provided by Participants of the Montana Regional MLS. IDX information is provided exclusively for personal, non-commercial use, and may not be used for any purpose other than to identify prospective properties consumers may be interested in purchasing. Information is deemed reliable but not guaranteed. Copyright 2026, Montana Regional MLS.
Last checked: 2026-06-25 02:34 AM UTC
Did you know? You can invite friends and family to your search. They can join your search, rate and discuss listings with you.