Save
Ask
Tour
Hide
Share
$2,980,000
25 Days On Site

16428 Sunset Heights Drive
Bigfork, MT 59911

For Sale|Single Family Residence|Active
3
Beds
4
Total Baths
2
Full Baths
2
Partial Baths
4,045
SqFt
$737
/SqFt
2004
Built
County:
Lake
16428 Sunset Heights Drive16428 Sunset Heights Drive16428 Sunset Heights Drive16428 Sunset Heights Drive
Save
Ask
Tour
Hide
Share

Mortgage Calculator

Monthly Payment (Est.)

$13,596
Calculator powered by Showcase IDX, a Constellation1 Company. Copyright ©2026 Information is deemed reliable but not guaranteed.

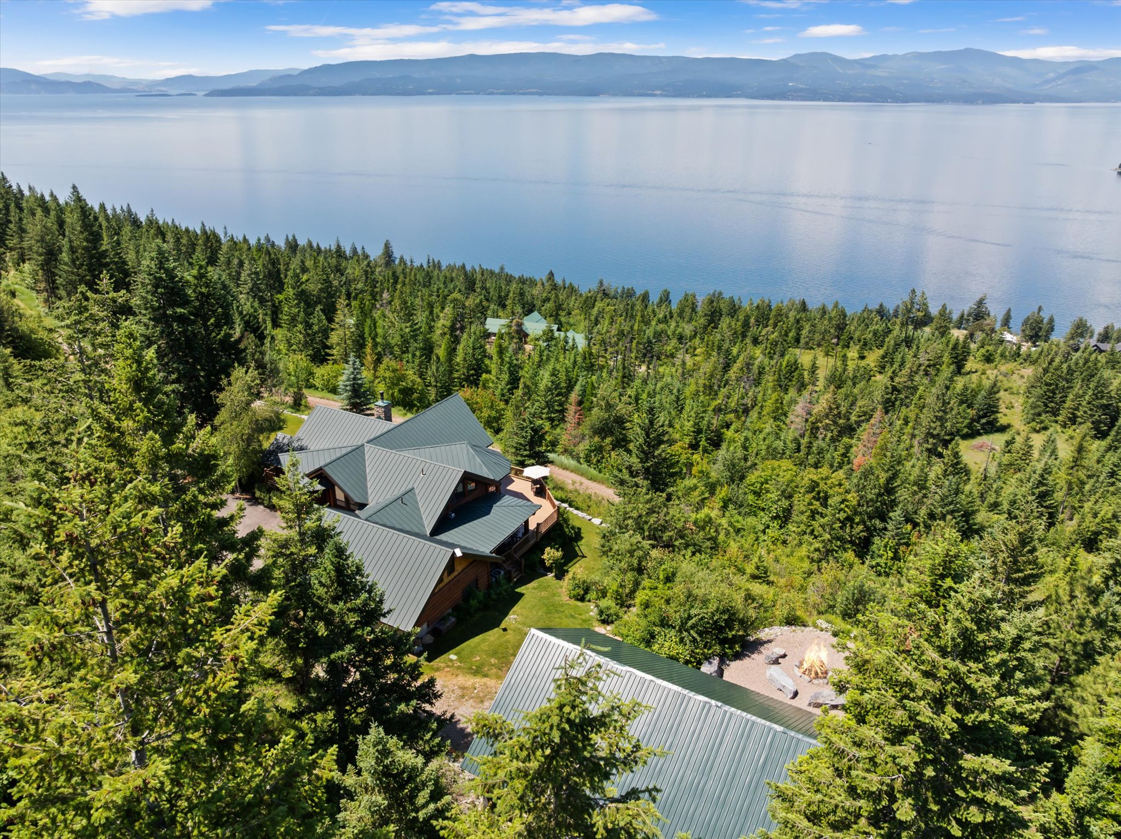
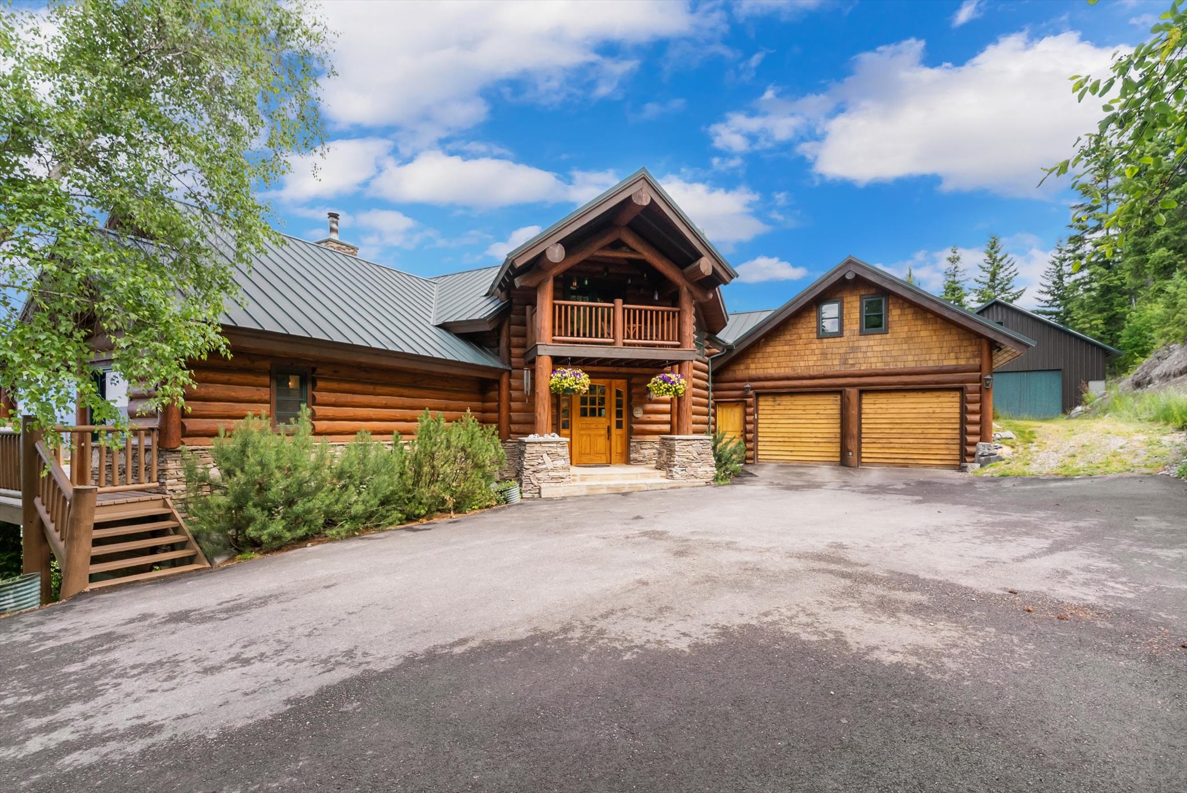
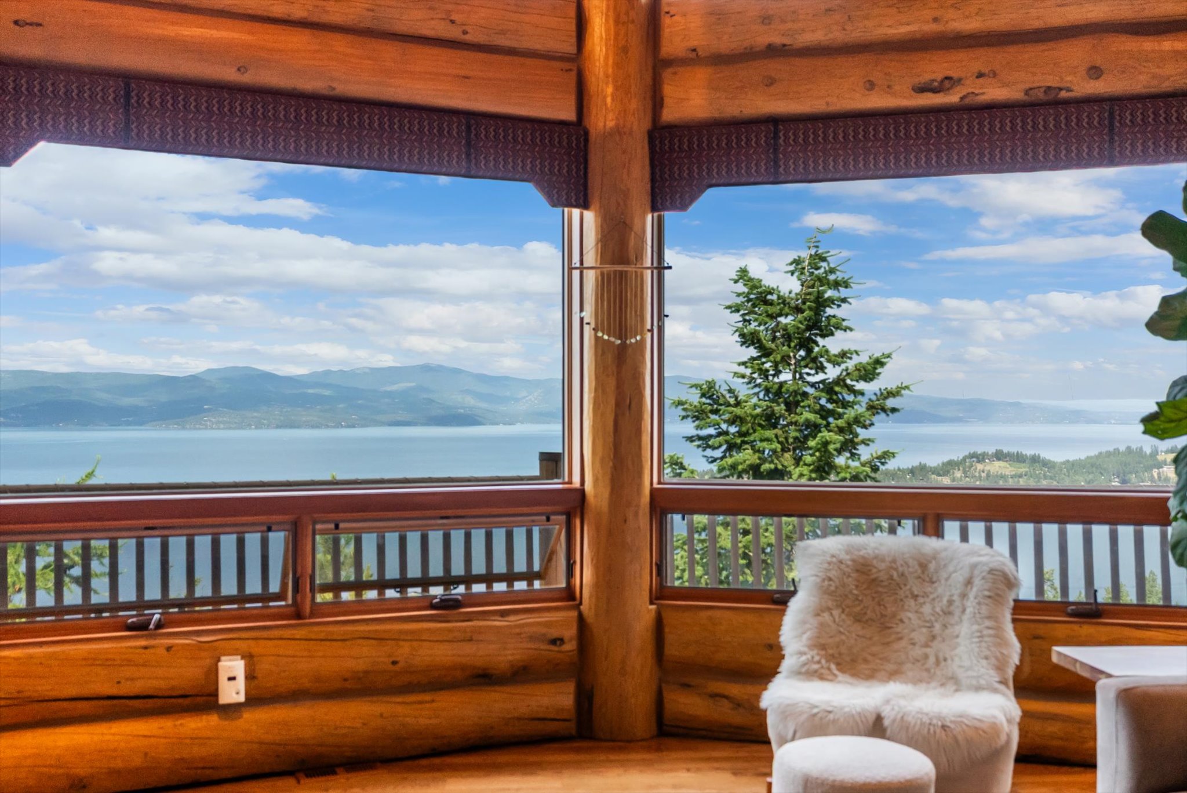
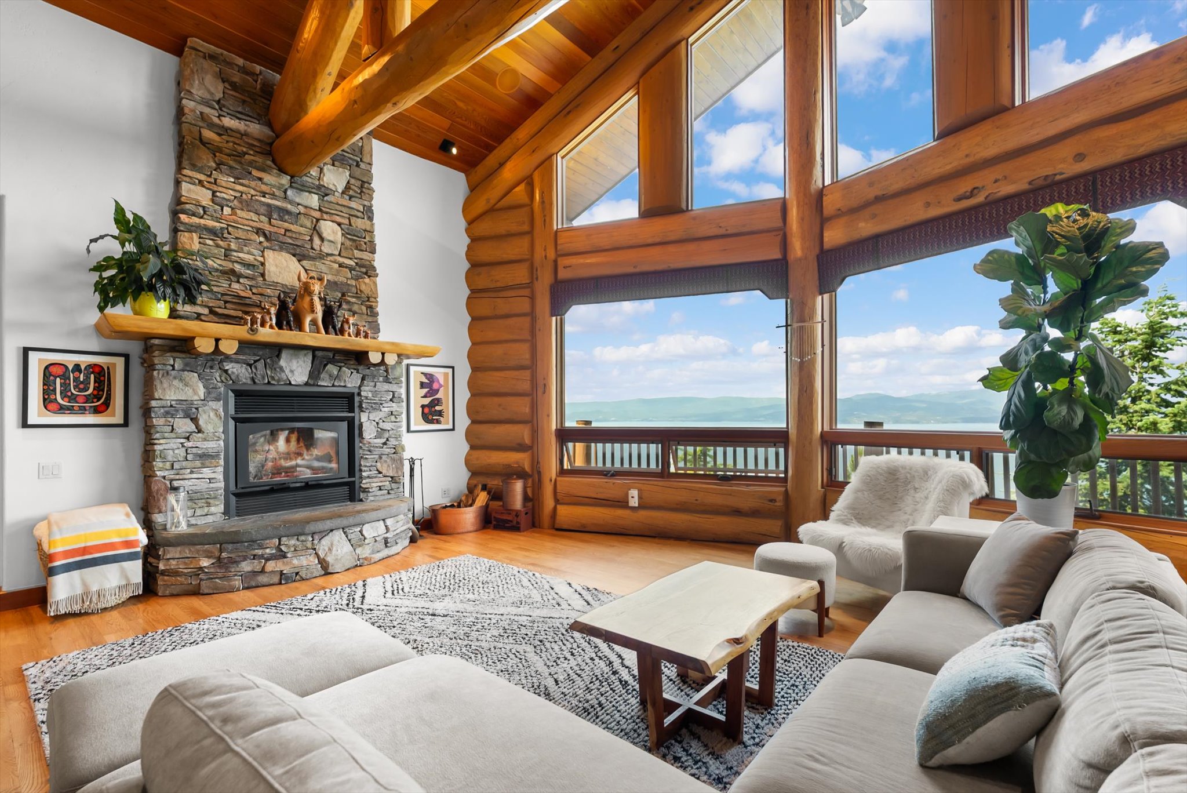
Located at the end of the road, this custom log home is perched on 28.5 private acres, offering breathtaking panoramic views of Flathead Lake and bordering over 170,000 acres of Flathead National Forest. The 4,045 SF home features 3 bedrooms, 3.5 bathrooms, vaulted ceilings, expansive windows, a cozy fireplace, and a main-level primary suite with access to the wraparound deck. The walkout lower level includes a theater room, hot tub, additional living space, kitchenette, and a bedroom with a private entrance—ideal for a caretaker or mother-in-law suite. The attached 2-car garage offers a spacious upper-level storage room, while the newly built 42' x 36' shop provides additional upper-level storage. As an added bonus, the seller has architectural plans for a guest house for future expansion potential. Exceptional privacy, endless wildlife, year-round recreation, and unbeatable views make this the ultimate Montana dream.

Save
Ask
Tour
Hide
Share
Listing Snapshot
Price 
$2,980,000
Days On Site 
25 Days
Bedrooms 
3
Inside Area (SqFt) 
4,045 sqft
Total Baths 
4
Full Baths 
2
Partial Baths 
2
Lot Size 
28.53 Acres
Year Built 
2004
MLS® Number 
30073603
Status 
Active
Property Tax 
$4,804
HOA/Condo/Coop Fees 
N/A
Sq Ft Source 
Public Records
Friends & Family
Recent Activity
4 weeks agoListing first seen on site
4 weeks agoListing updated with changes from the MLS®
General Features
Acres 
28.53
Attached Garage 
Yes
Garage 
Yes
Garage Spaces 
4
Levels 
Three Or More
Parking 
Additional ParkingGarageGarage Door OpenerHeated GarageAttached
Property Sub Type 
Single Family Residence
Sewer 
Private SewerSeptic Tank
Special Circumstances 
Standard
SqFt Below 
1440
Style 
CabinLogHomeMultiLevelTriLevel
Utilities 
Natural Gas AvailableElectricity ConnectedNatural Gas ConnectedPhone Available
Water Source 
PrivateWell
Zoning 
unknown
Interior Features
Appliances 
DryerDishwasherDisposalMicrowaveRangeRefrigeratorWasher
Basement 
DaylightFinishedConcrete
Cooling 
Central Air
Fireplace 
Yes
Fireplaces 
1
Heating 
Natural GasForced AirWood Stove
Interior 
Vaulted Ceiling(s)Walk-In Closet(s)Wired for SoundCentral VacuumHigh Speed Internet
Laundry Features 
Washer Hookup
Spa 
Yes
Save
Ask
Tour
Hide
Share
Exterior Features
Construction Details 
LogLog Siding
Exterior 
Fire PitRain Gutters
Lot Features 
LandscapedSecludedViewsWooded
Other Structures 
Workshop
Patio And Porch 
CoveredDeckPatioWrap Around
Roof 
Metal
Spa 
Yes
View 
LakeMountain(s)ValleyTrees/Woods
Waterview 
LakeMountain(s)ValleyTrees/Woods
Community Features
Financing Terms Available 
CashConventional
Listing courtesy of PureWest Real Estate - Whitefish


Listing information is provided by Participants of the Montana Regional MLS. IDX information is provided exclusively for personal, non-commercial use, and may not be used for any purpose other than to identify prospective properties consumers may be interested in purchasing. Information is deemed reliable but not guaranteed. Copyright 2026, Montana Regional MLS.
Last checked: 2026-07-28 11:05 PM UTC

Neighborhood & Commute
Source: Walkscore
Disclosure: Community information and market data powered by Constellation Data Labs. Information is deemed reliable but not guaranteed.
Save
Ask
Tour
Hide
Share