
209 42nd Avenue NEGreat Falls, MT 59404
Mortgage Calculator
Monthly Payment (Est.)
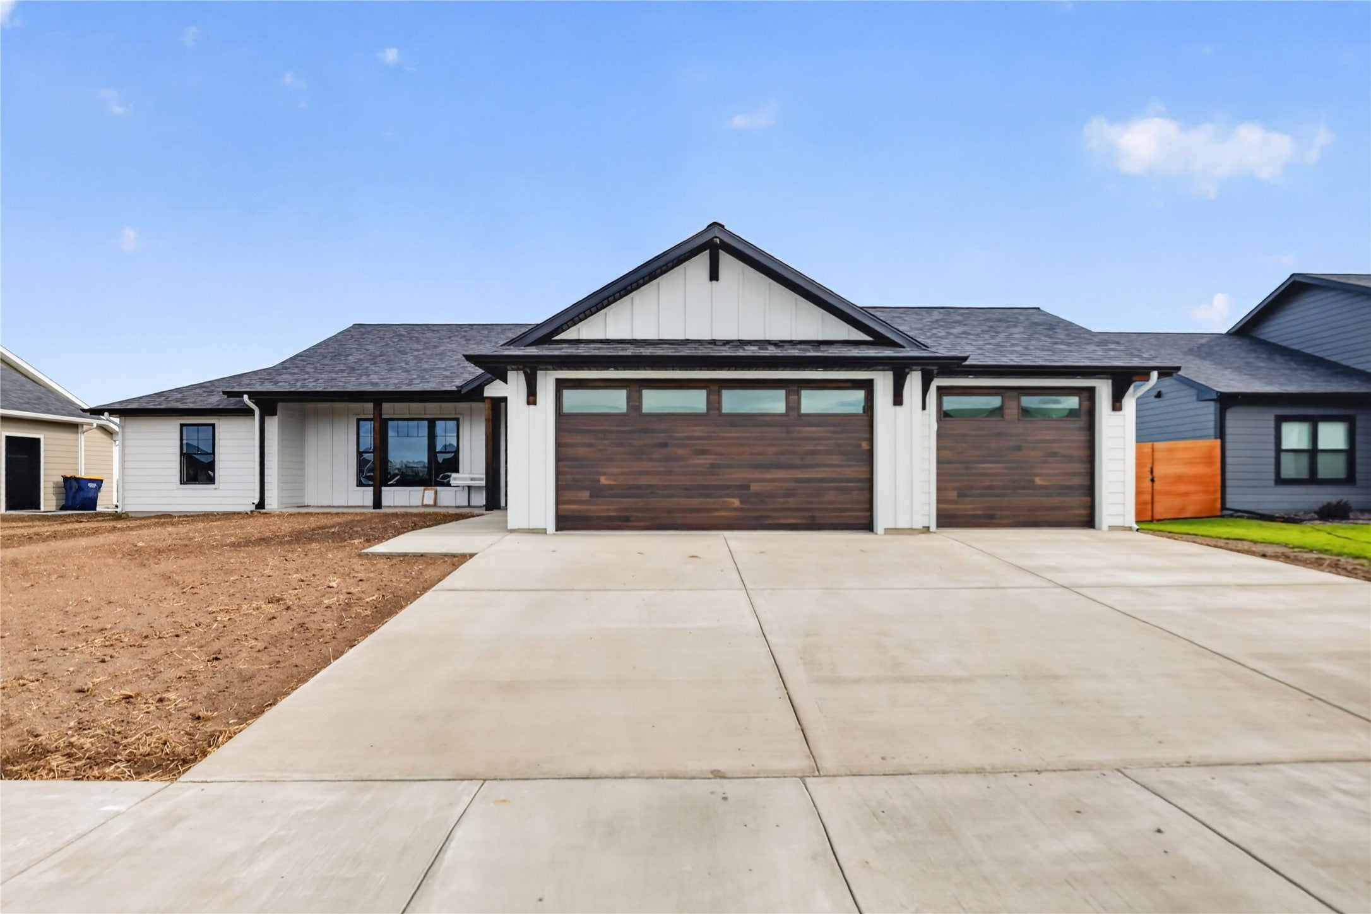
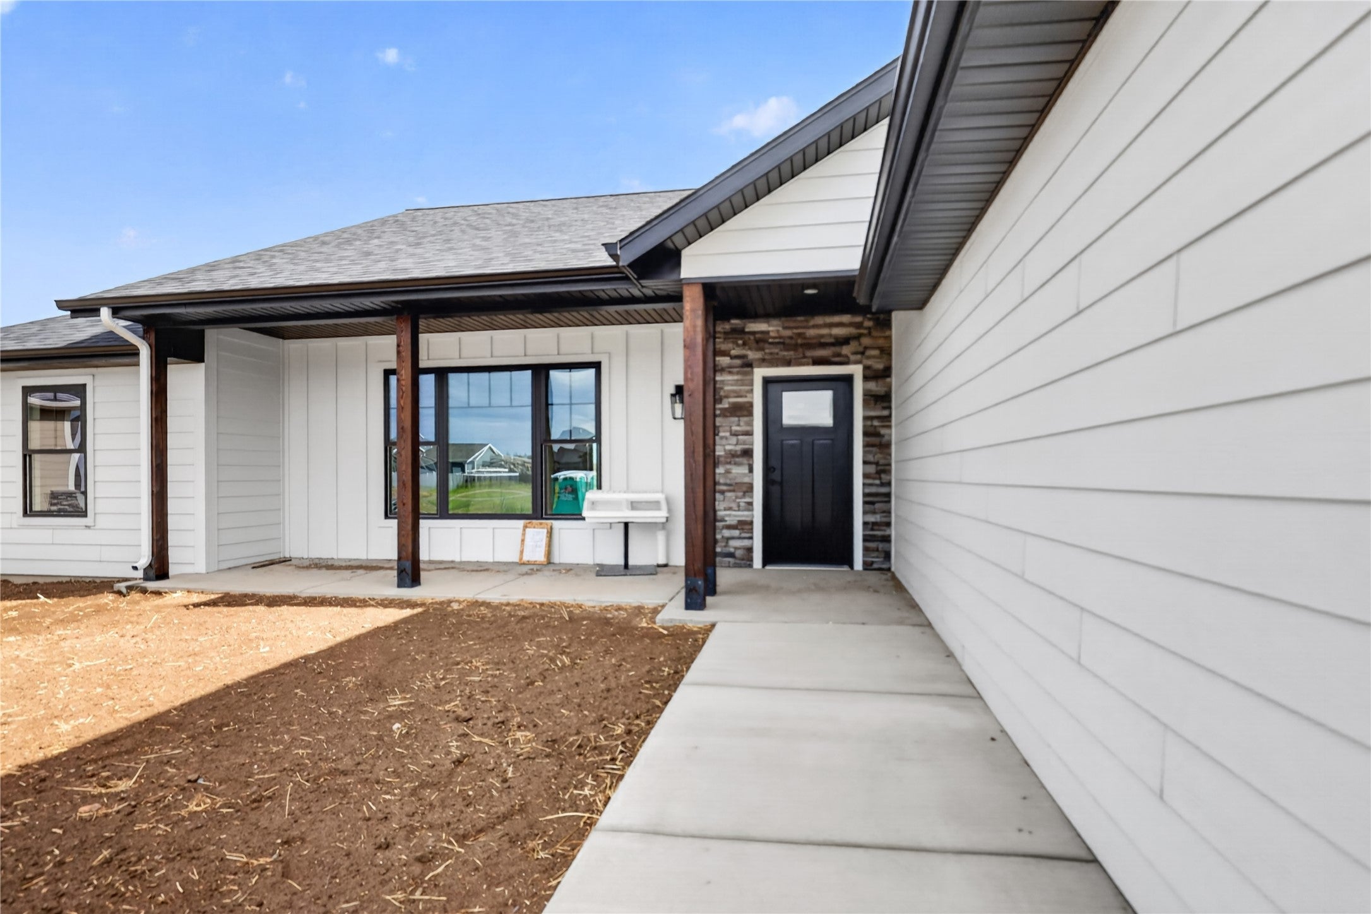
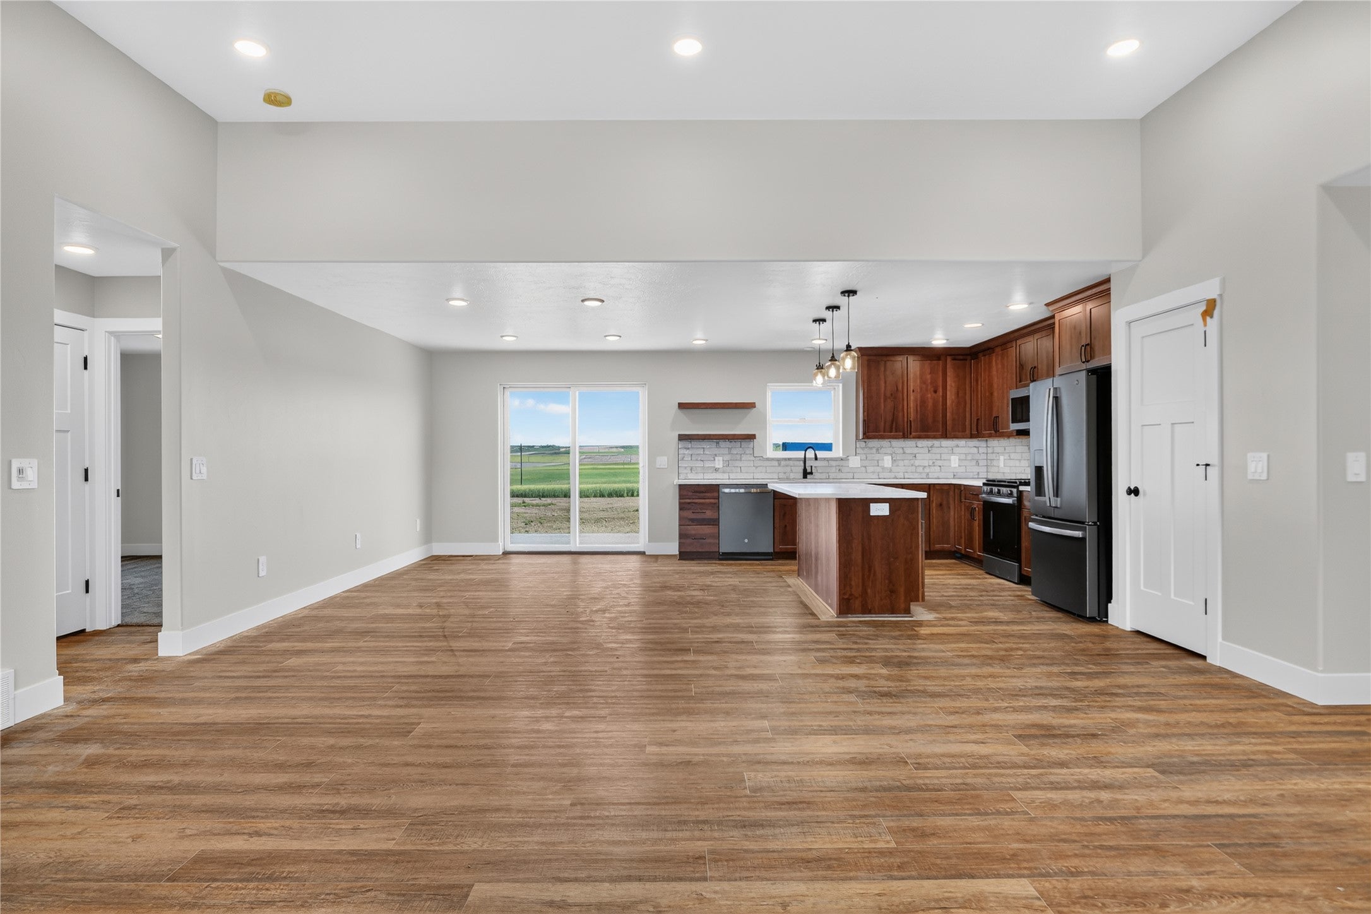
$2,852KIB Homes presents another exceptional new construction home showcasing quality craftsmanship, thoughtful design, and modern finishes throughout. This beautifully designed 1,977 square foot home features 4 bedrooms, 2.5 bathrooms, a spacious heated 3 car garage, and an open concept floor plan highlighted by impressive 11 foot ceilings in the living room. The kitchen offers beautiful solid surface countertops, quality cabinetry, and generous prep space, making it ideal for both everyday living and entertaining. The spacious primary suite provides a relaxing retreat, while the well designed layout offers comfort and functionality throughout. Enjoy the peace of mind that comes with KIB Homes' standard 10 year builder warranty. Conveniently located with easy access to shopping, dining, parks, and other local amenities.
| a month ago | Listing first seen on site | |
| a month ago | Listing updated with changes from the MLS® |

Listing information is provided by Participants of the Montana Regional MLS. IDX information is provided exclusively for personal, non-commercial use, and may not be used for any purpose other than to identify prospective properties consumers may be interested in purchasing. Information is deemed reliable but not guaranteed. Copyright 2026, Montana Regional MLS.
Last checked: 2026-08-02 01:31 AM UTC
Did you know? You can invite friends and family to your search. They can join your search, rate and discuss listings with you.