
956 & 952 Falling Star RoadVictor, MT 59875
Mortgage Calculator
Monthly Payment (Est.)
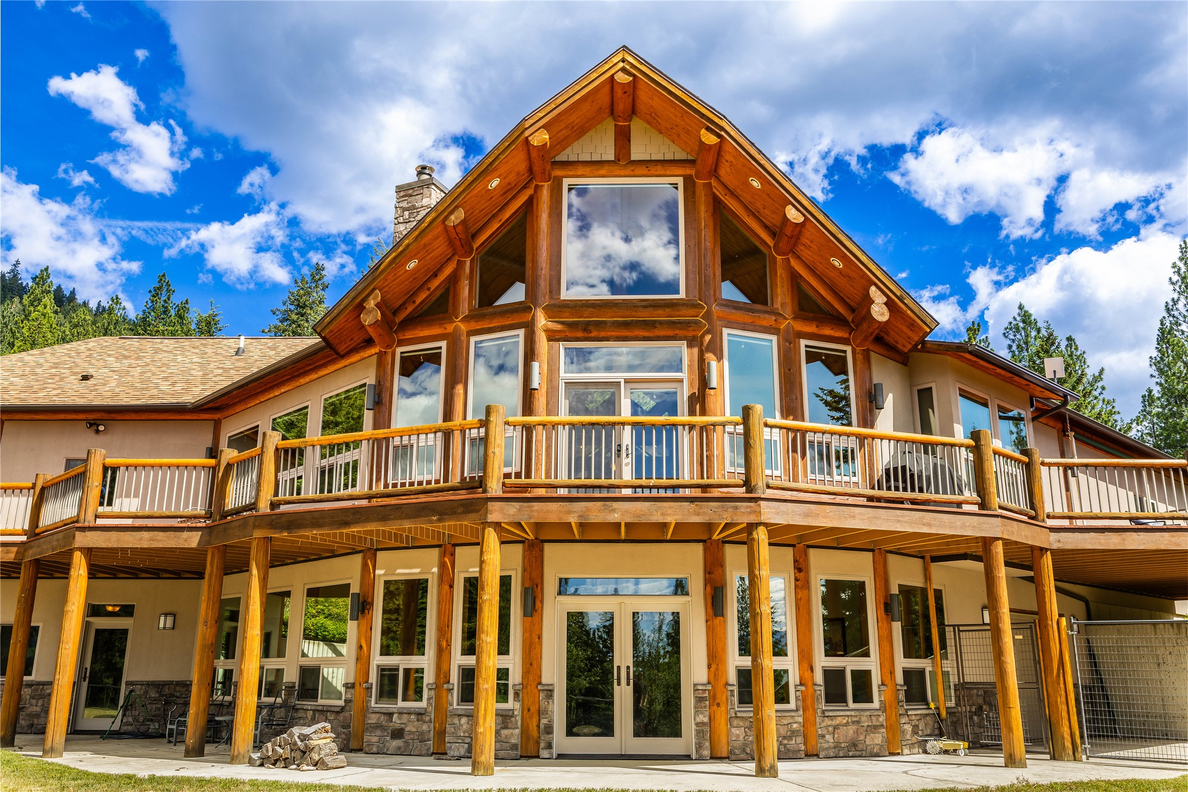
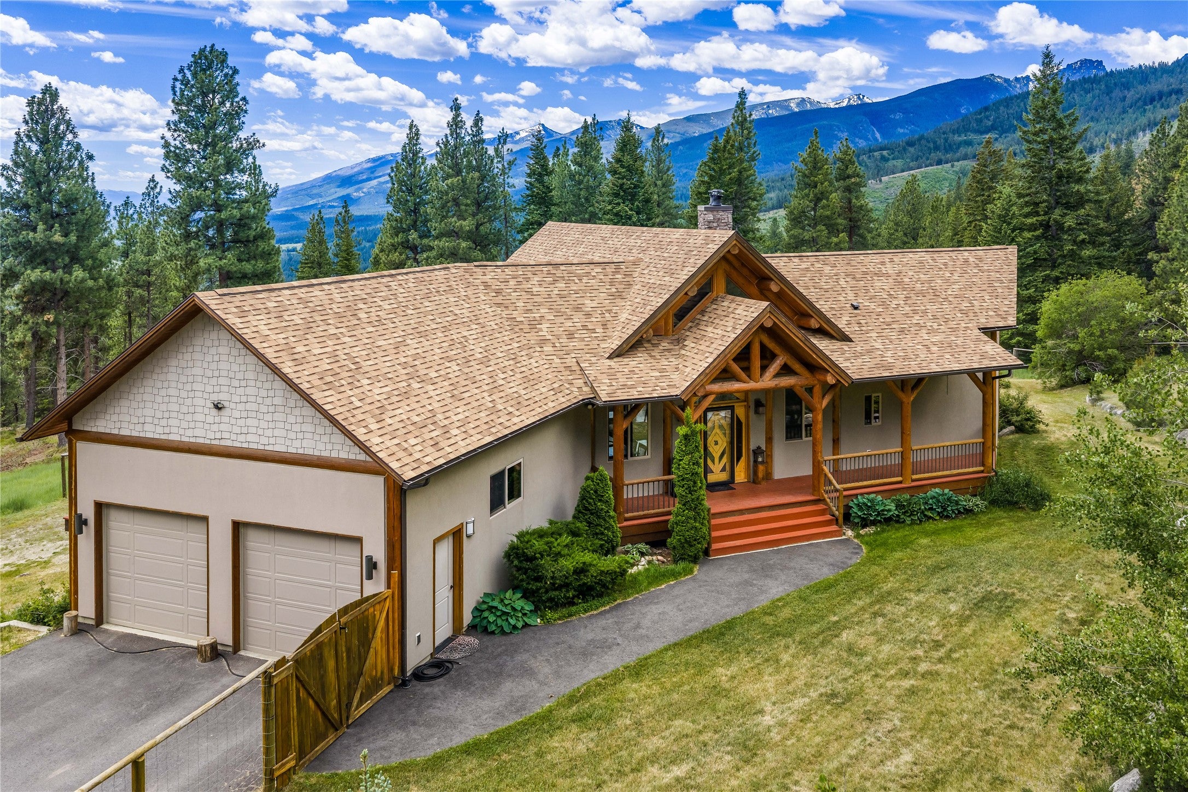
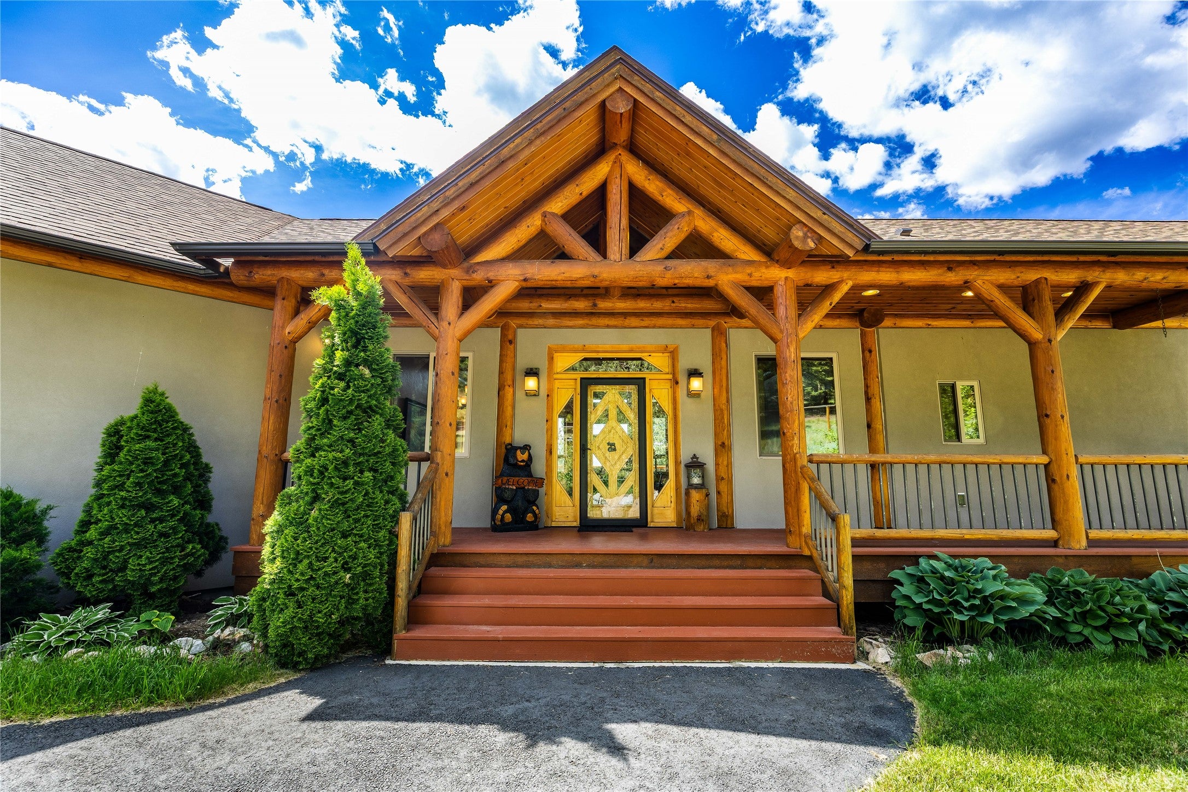
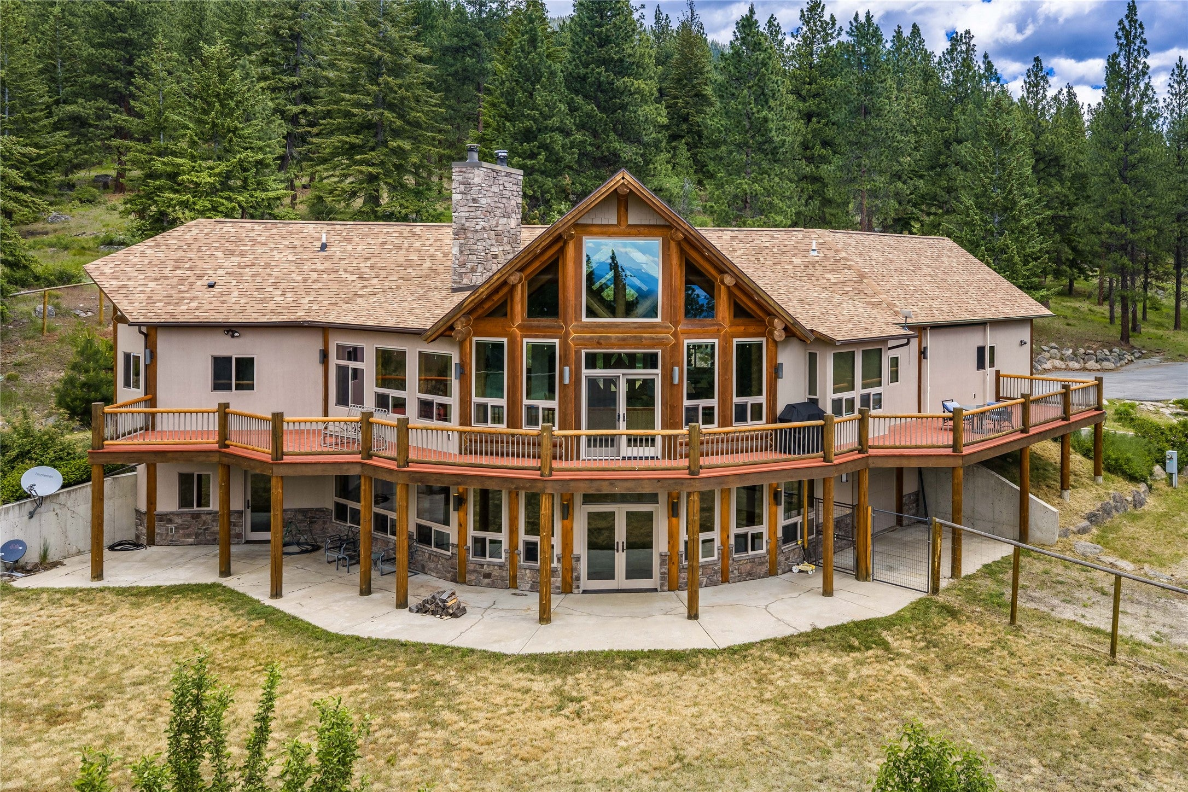
$10,037Legacy property nestled among towering pine trees in a tranquil setting, this sophisticated post-and-beam home is located in the foothills of the stunning Bitterroot Mountains and the renowned Selway–Bitterroot Wilderness, a protected area that spans 1.3 million acres. This mountain retreat occupies 115.86 acres, with a conservation easement to the south, ensuring a lifetime of privacy and unobstructed views. Situated within the Victor Fire Protection District, extensive forest thinning has been conducted along its borders, providing added protection from fires and direct access to Forest Service trails for endless recreational opportunities! The well is truly impressive for a westside home at 23 gallons per minute & some of the bests tasting water in the Valley. The property also boasts two delightful spring fed ponds and mature apple, pear, and cherry trees. Recent updates include recently repainted stucco, sealed posts and beams, and a new roof, all within the last year. The home’s interior showcases exceptional craftsmanship with high-quality finishes throughout. From the 10-foot logs and king log trusses, ceramic and wood flooring, solid cherry cabinetry, and clear pine doors and trim, this home offers luxury everywhere you look. The main level welcomes you with a thoughtfully designed entryway that leads to an expansive, open floor plan, highlighted by vaulted cathedral ceilings and large windows that flood the space with natural light and incredible views. Double glass doors open to a spacious outdoor living area, while a stunning sandstone Tulikivi wood-burning fireplace from Finland provides warmth throughout the upper level. The open-concept living room, kitchen, and dining area create an inviting atmosphere for entertaining, featuring Silestone countertops, a tiled island with a breakfast bar and electric cooktop, under-cabinet lighting, a cozy breakfast nook with a large bay window, and an oversized pantry for ample storage. Adjacent to the family room, the primary suite features the opposite side of the Tulikivi fireplace, a utility area for the washer and dryer, and a luxurious bathroom with tile flooring, tiled shower with a glass enclosure, and a dual vanity. The walkout lower level includes a spacious family room with a wood-burning stove, a large bedroom, a full bathroom, a separate flex space for an office or additional bedroom, a walk-in cedar closet, and a mechanical room with extra storage next to the lower-level garage. You'll love the large, covered front porch, the sprawling rear deck with a Sunsetter awning, and the soothing sounds of nearby Sweathouse Creek. The beautifully maintained, park-like setting offers spectacular views of the Bitterroot Mountain peaks and sweeping southern vistas across the valley, beautiful at any time of year. Additional improvements consist of an attached two-car upper garage, a lower-level garage, and a detached storage shed, perfect for lawn equipment, tools, and seasonal items. Designed with energy efficiency in mind, this home optimizes passive solar heating through its combination south-facing windows, allowing for bright winter light while minimizing heat gain in the summer months. With 2x6 construction and substantial insulation throughout, this design ensures low utility costs year-round! 115.86 Acres Seller says: Not only has there been fire mitigation done on the perimeter of the property by the forest service both were contracted for approximately 100 acres of the 116 to have fire mitigation completed as well.
| a month ago | Listing first seen on site | |
| a month ago | Listing updated with changes from the MLS® |

Listing information is provided by Participants of the Montana Regional MLS. IDX information is provided exclusively for personal, non-commercial use, and may not be used for any purpose other than to identify prospective properties consumers may be interested in purchasing. Information is deemed reliable but not guaranteed. Copyright 2026, Montana Regional MLS.
Last checked: 2026-07-28 11:05 PM UTC
Did you know? You can invite friends and family to your search. They can join your search, rate and discuss listings with you.