Save
Ask
Tour
Hide
Share
$1,375,000
24 Days On Site

95 Triple J Loop
Trout Creek, MT 59874

For Sale|Single Family Residence|Active
4
Beds
3
Total Baths
3
Full Baths
2,820
SqFt
$488
/SqFt
2021
Built
Subdivision:
Big Sky Ranch Estates
County:
Sanders
95 Triple J Loop95 Triple J Loop95 Triple J Loop95 Triple J Loop
Save
Ask
Tour
Hide
Share

Mortgage Calculator

Monthly Payment (Est.)

$6,273
Calculator powered by Showcase IDX, a Constellation1 Company. Copyright ©2026 Information is deemed reliable but not guaranteed.

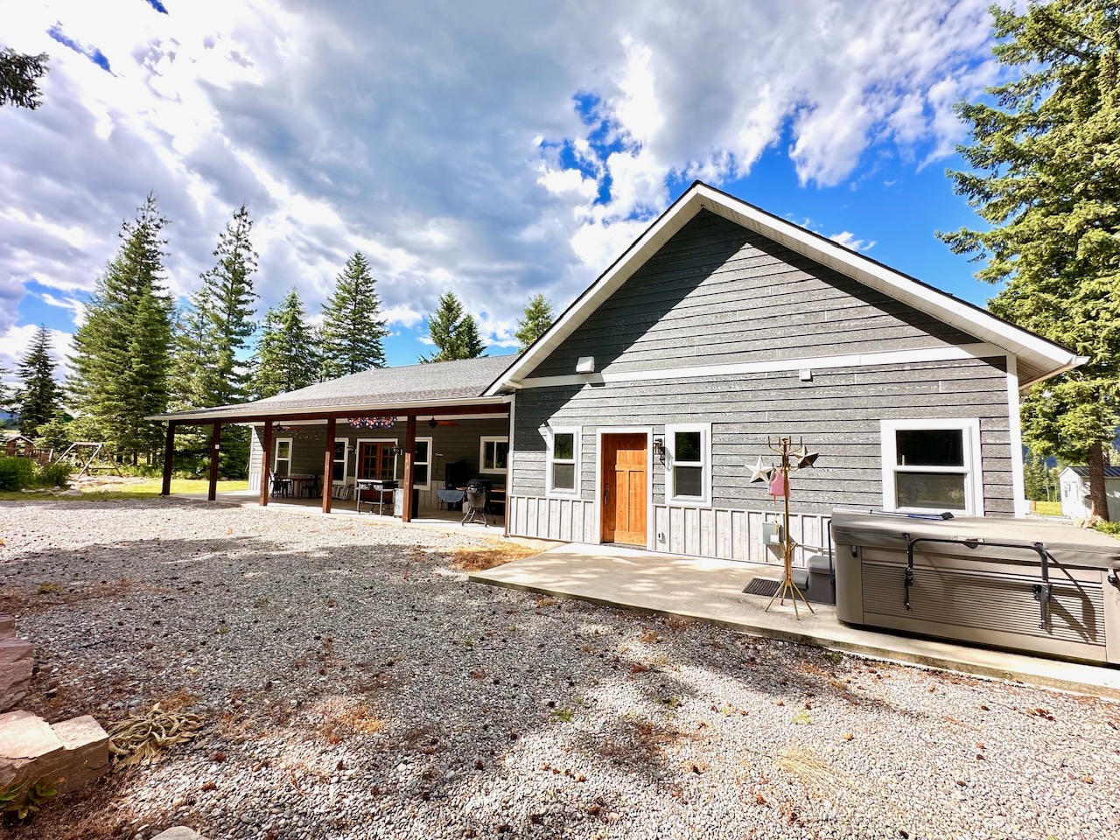
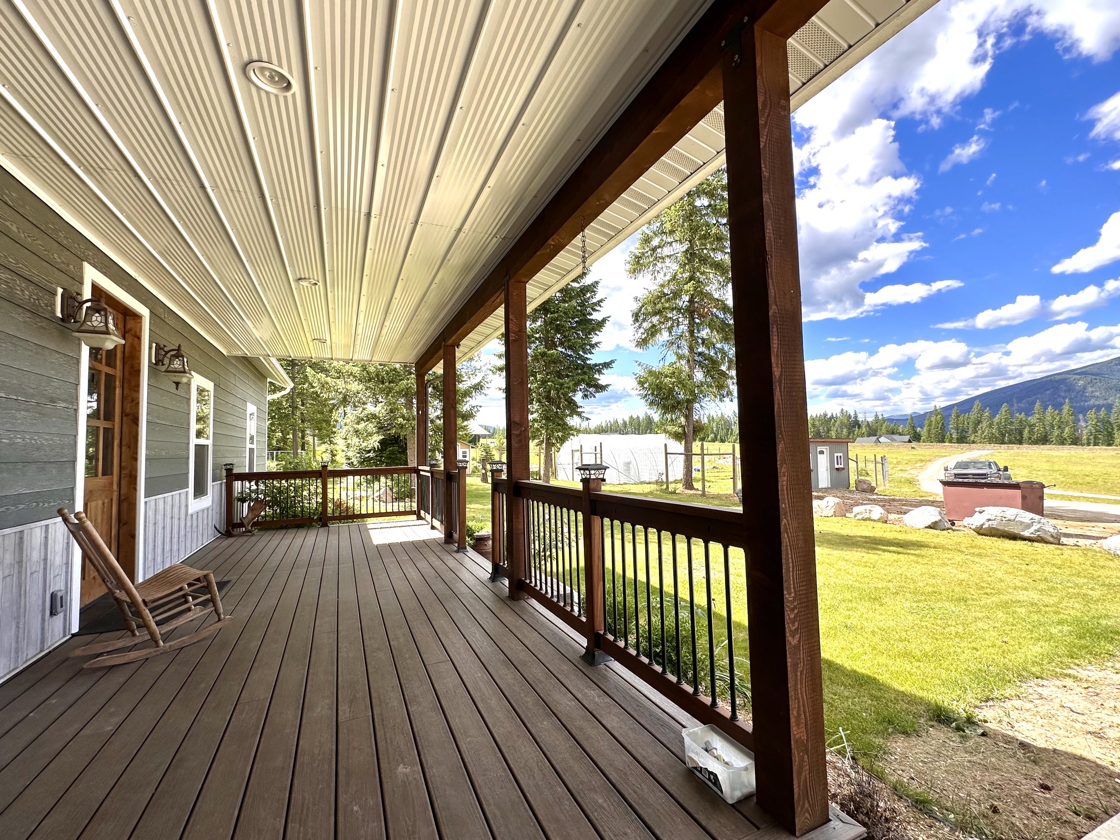
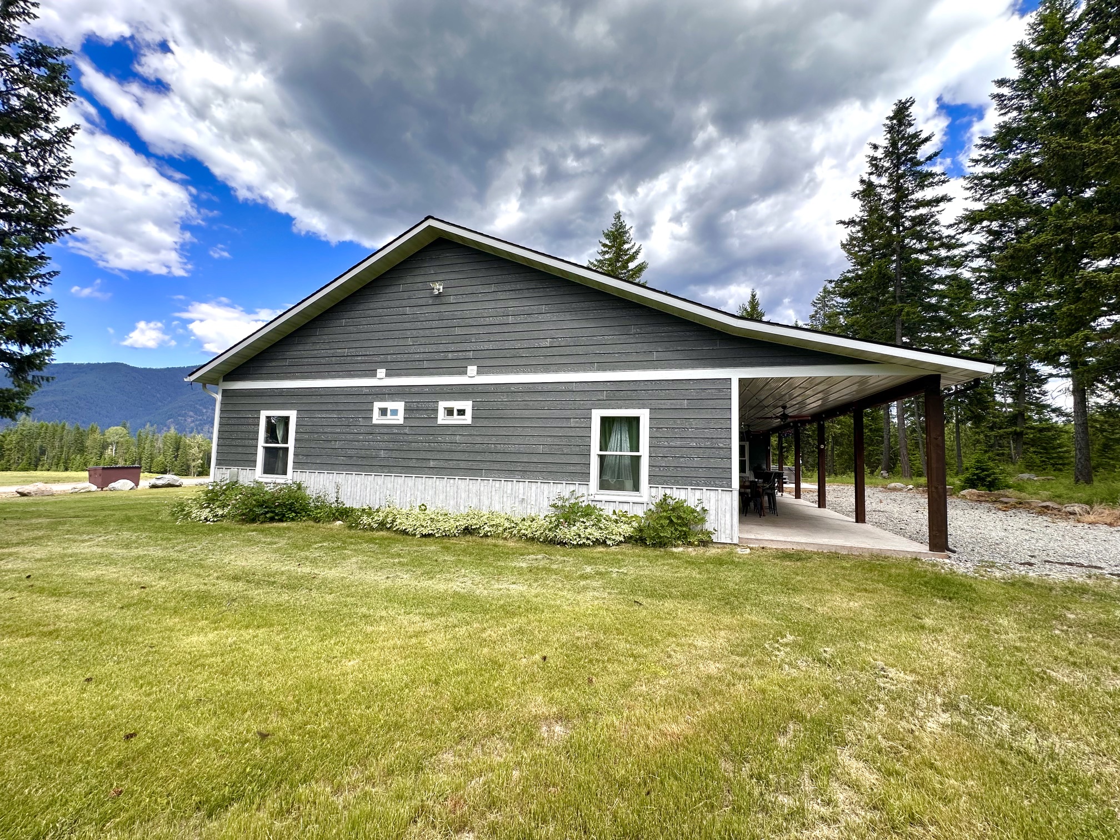
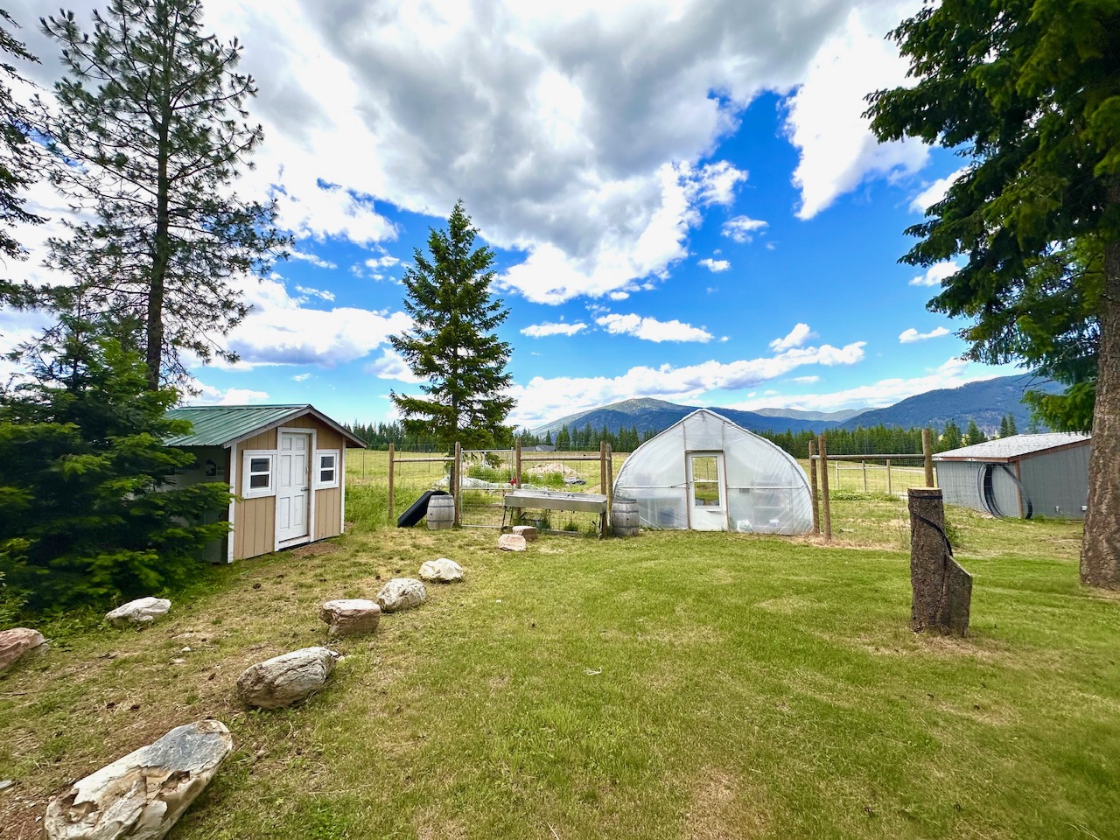
Custom built 2,820 sq. ft., 4 bedroom, 3 bath home on a peaceful and private 9+ acres with stunning views of mountains and fields, bordering National Forest Service lands. Gourmet kitchen has granite countertops, gorgeous cabinets, large Island, walk in pantry, Thermador appliances and a formal dining room. Spacious living room has vaulted ceilings and a rock fireplace. Oversized covered front and back porches with hot tub. Large yard, fenced garden, greenhouse, chicken coop, storage sheds and more. A 26' x 32' attached garage, generator pad (plumbed for propane and wired to the house). A massive 64' x 60' shop (2 - 16' wide, 14' high doors), spray foam insulated with a 16' high ceiling, an 8' x 8' walk-in valuables safe room (with a bank vault door) and a 14' x 60' lean-to. Shop also has 2 bedrooms and 1 bath framed in. Plumbed for RV hook-ups inside and outside. Great location between Thompson Falls and Trout Creek. Wildlife galore, elk, deer, moose and more. Must see... to much to list.

Save
Ask
Tour
Hide
Share
Listing Snapshot
Price 
$1,375,000
Days On Site 
24 Days
Bedrooms 
4
Inside Area (SqFt) 
2,820 sqft
Total Baths 
3
Full Baths 
3
Partial Baths 
N/A
Lot Size 
9.71 Acres
Year Built 
2021
MLS® Number 
30073222
Status 
Active
Property Tax 
$4,689
HOA/Condo/Coop Fees 
N/A
Sq Ft Source 
Public Records
Friends & Family
Recent Activity
4 weeks agoListing first seen on site
4 weeks agoListing updated with changes from the MLS®
General Features
Acres 
9.71
Attached Garage 
Yes
Foundation 
Slab
Garage 
Yes
Garage Spaces 
2
Levels 
One
Parking 
Additional ParkingBoatGarageGarage Door OpenerHeated GarageRV Access/ParkingAttached
Property Sub Type 
Single Family Residence
Sewer 
Private SewerSeptic Tank
Special Circumstances 
Standard
Utilities 
Electricity ConnectedPropanePhone ConnectedUnderground Utilities
Water Source 
PrivateWell
Interior Features
Appliances 
DryerDishwasherMicrowaveRangeRefrigeratorWasher
Basement 
None
Cooling 
Central Air
Fireplace 
Yes
Fireplaces 
1
Heating 
Propane
Interior 
Open FloorplanVaulted Ceiling(s)Walk-In Closet(s)High Speed Internet
Laundry Features 
Washer Hookup
Spa 
Yes
Save
Ask
Tour
Hide
Share
Exterior Features
Construction Details 
Masonite
Exterior 
Garden
Lot Features 
LevelSlopedBack YardCorners MarkedFront YardGardenGentle SlopingLandscapedMeadowPastureSecludedViewsWooded
Other Structures 
Shed(s)Workshop
Patio And Porch 
Rear PorchCoveredDeckFront PorchPorch
Road Frontage 
Private Road
Roof 
Composition
Spa 
Yes
View 
Mountain(s)Trees/Woods
Waterview 
Mountain(s)Trees/Woods
Community Features
Horse Allowed 
Yes
Roads 
Gravel
Listing courtesy of Elliott Realty


Listing information is provided by Participants of the Montana Regional MLS. IDX information is provided exclusively for personal, non-commercial use, and may not be used for any purpose other than to identify prospective properties consumers may be interested in purchasing. Information is deemed reliable but not guaranteed. Copyright 2026, Montana Regional MLS.
Last checked: 2026-07-25 11:01 AM UTC

Neighborhood & Commute
Source: Walkscore
Disclosure: Community information and market data powered by Constellation Data Labs. Information is deemed reliable but not guaranteed.
Save
Ask
Tour
Hide
Share