
836 7th StreetHavre, MT 59501
Mortgage Calculator
Monthly Payment (Est.)
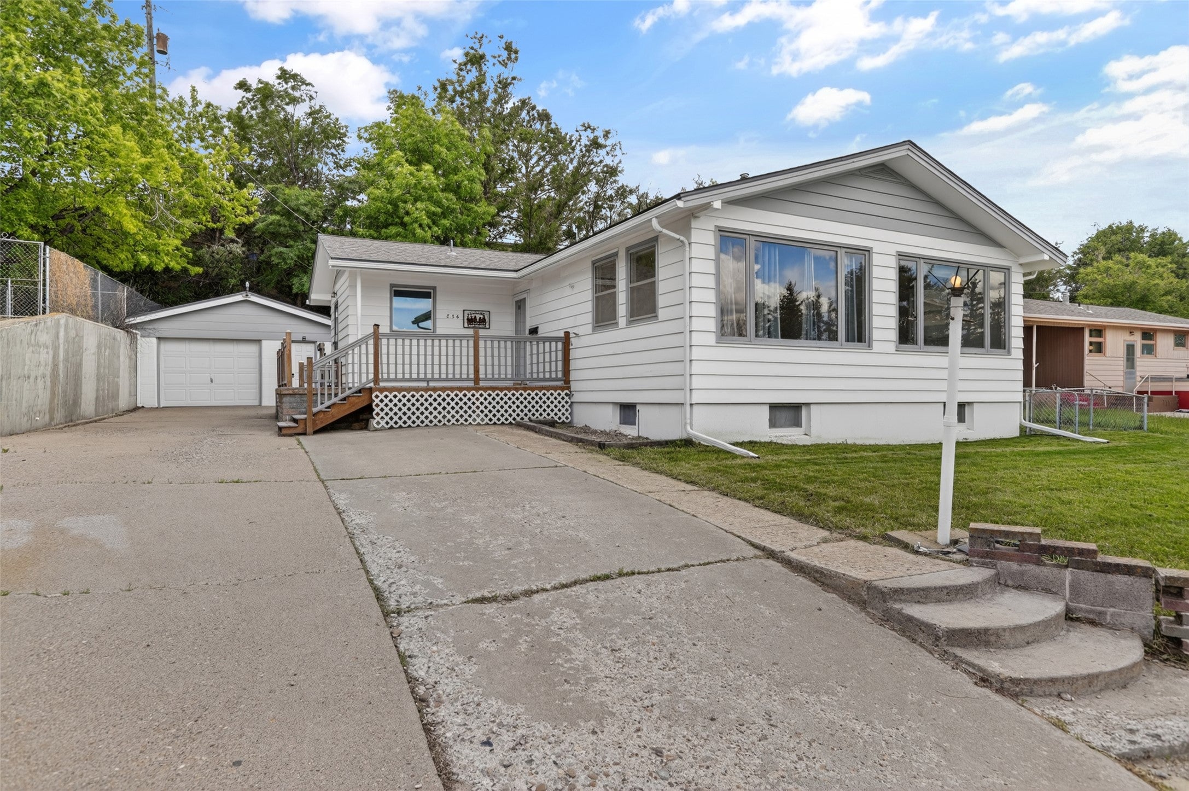
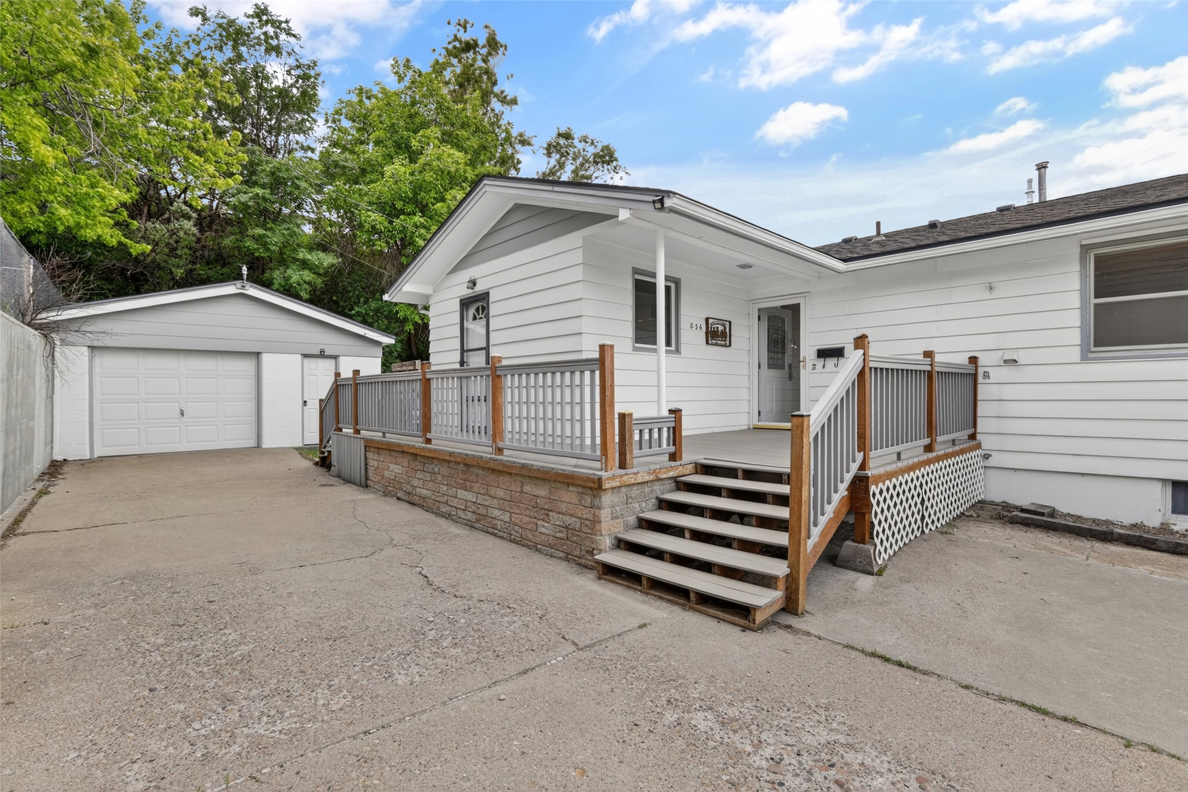
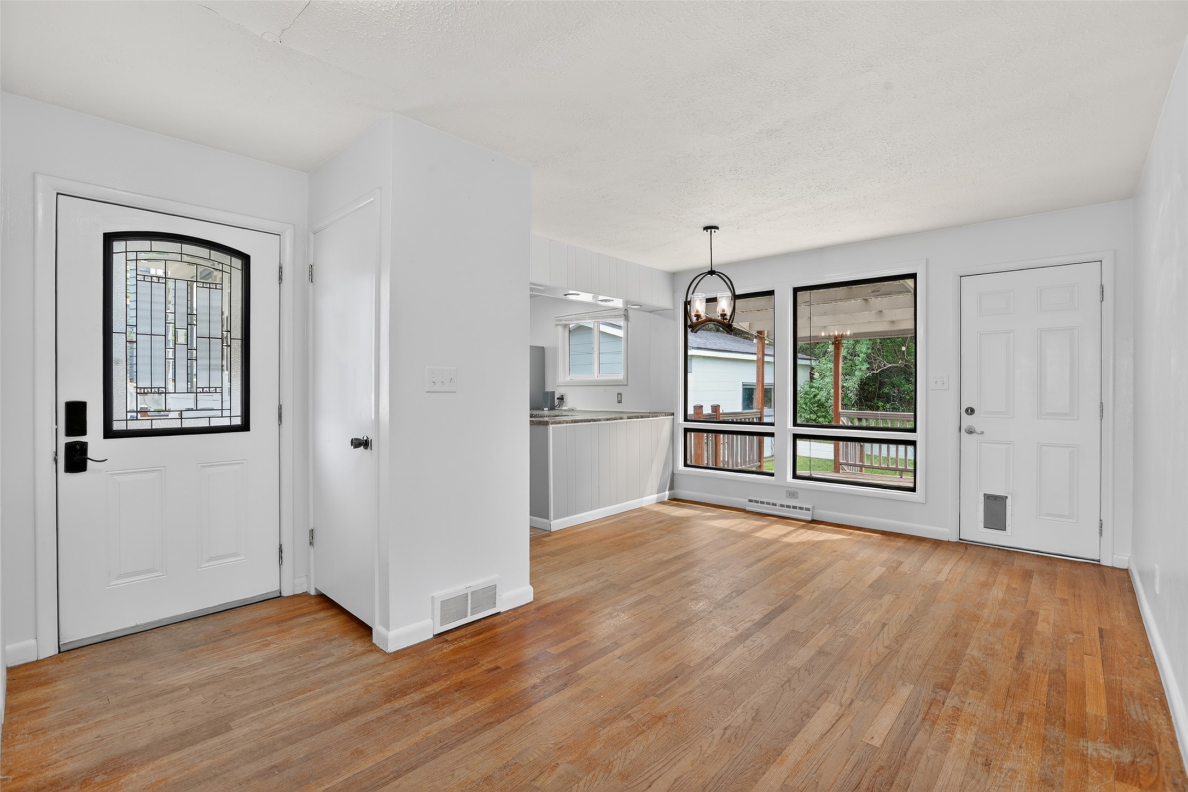
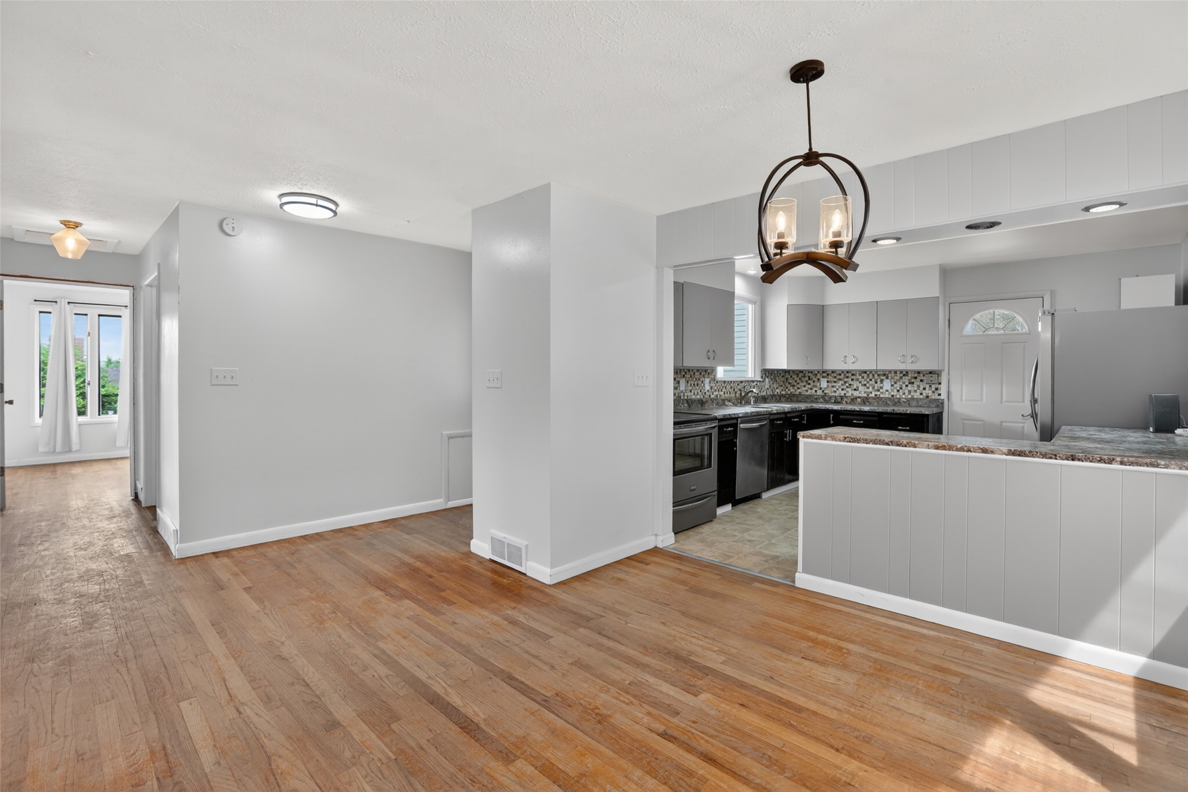
$1,131Filled with natural light, this inviting 4-bedroom, 2-bath home offers a warm and welcoming feel from the moment you step inside. Oversized windows brighten nearly every room, while the thoughtful layout provides the perfect balance of open gathering spaces and comfortable, private living areas. The spacious dining area flows seamlessly into the kitchen, creating an ideal space for everyday living and entertaining, while the cozy living room offers the perfect place to unwind at the end of the day. Two bedrooms are conveniently located on the main level, while the lower level adds even more flexibility with an additional bedroom, a full bathroom, a versatile bonus room that could serve as a home office, gym, playroom, or hobby space, plus a separate storage room to help keep everything organized. Step outside to one of the home's standout features: a large covered deck overlooking the spacious backyard, making it easy to enjoy summer barbecues, morning coffee, or relaxing evenings outdoors. Complete with a detached garage, mature landscaping, and plenty of indoor and outdoor space to fit a variety of lifestyles, this home is ready for its next chapter.
| a week ago | Price changed to $248,000 | |
| a week ago | Listing updated with changes from the MLS® | |
| 2 months ago | Listing first seen on site |

Listing information is provided by Participants of the Montana Regional MLS. IDX information is provided exclusively for personal, non-commercial use, and may not be used for any purpose other than to identify prospective properties consumers may be interested in purchasing. Information is deemed reliable but not guaranteed. Copyright 2026, Montana Regional MLS.
Last checked: 2026-08-12 01:03 PM UTC
Did you know? You can invite friends and family to your search. They can join your search, rate and discuss listings with you.