Save
Ask
Tour
Hide
Share
$1,599,000
134 Days On Site

136 Antler Peak Lane
Kalispell, MT 59901

For Sale|Single Family Residence|Active
5
Beds
4
Total Baths
3
Full Baths
1
Partial Bath
2,982
SqFt
$536
/SqFt
2021
Built
County:
Flathead
136 Antler Peak Lane136 Antler Peak Lane136 Antler Peak Lane136 Antler Peak Lane
Save
Ask
Tour
Hide
Share

Mortgage Calculator

Monthly Payment (Est.)

Enter an interest rate to see your estimated monthly payment.
Calculator powered by Showcase IDX, a Constellation1 Company. Copyright ©2026 Information is deemed reliable but not guaranteed.

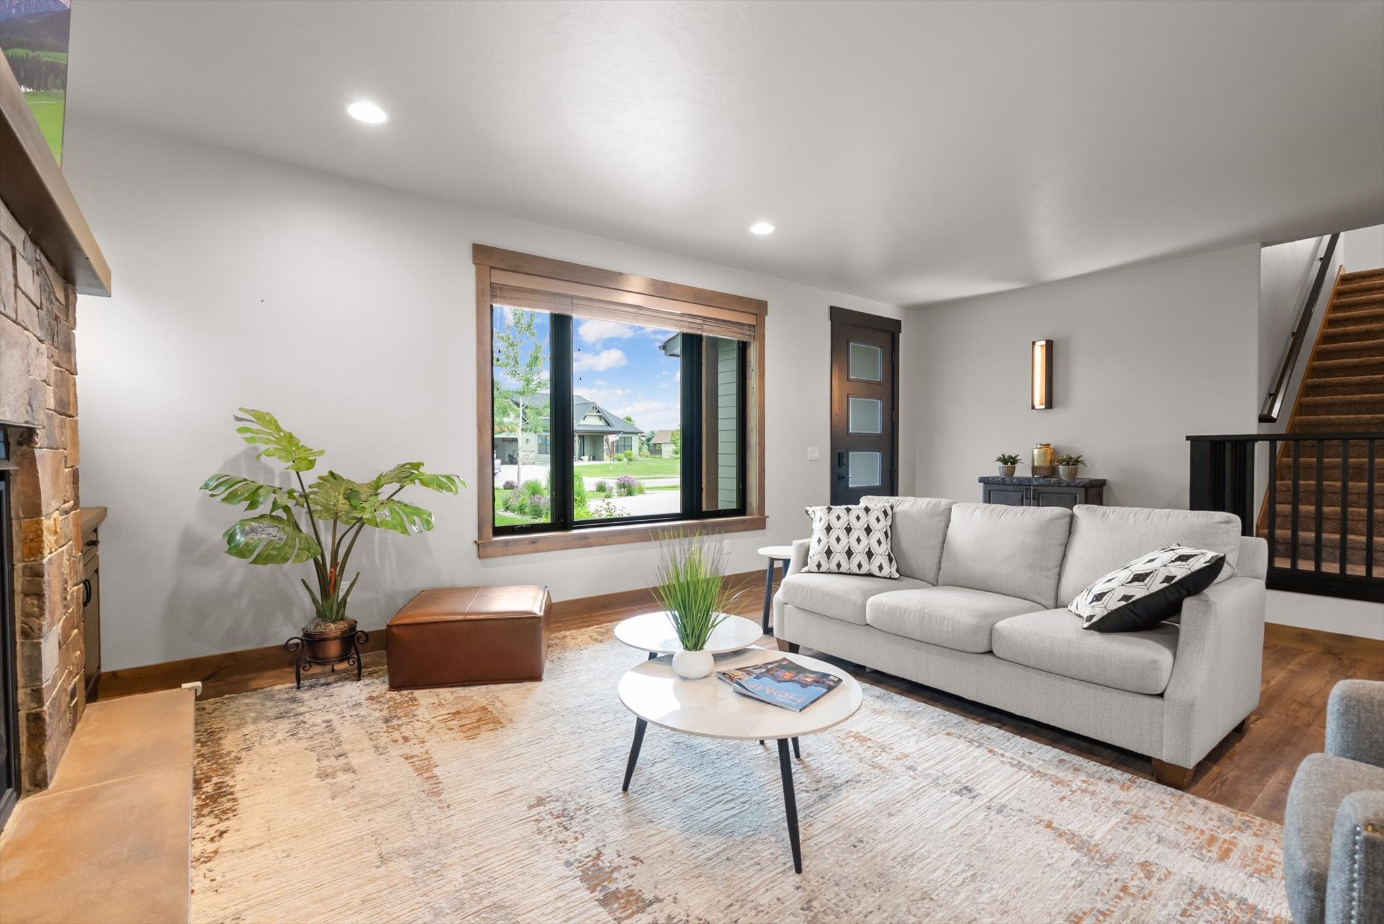
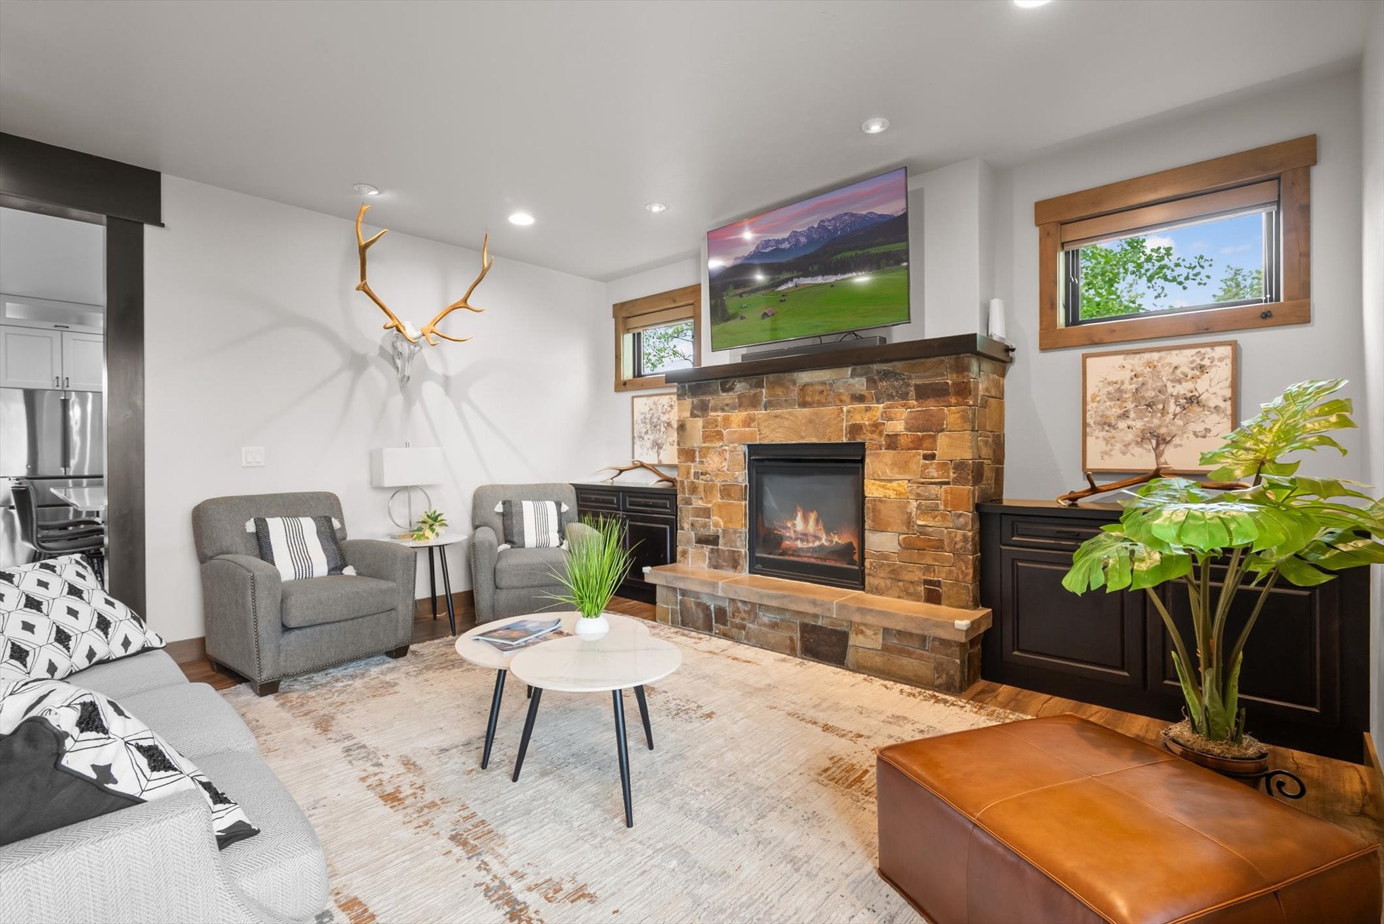
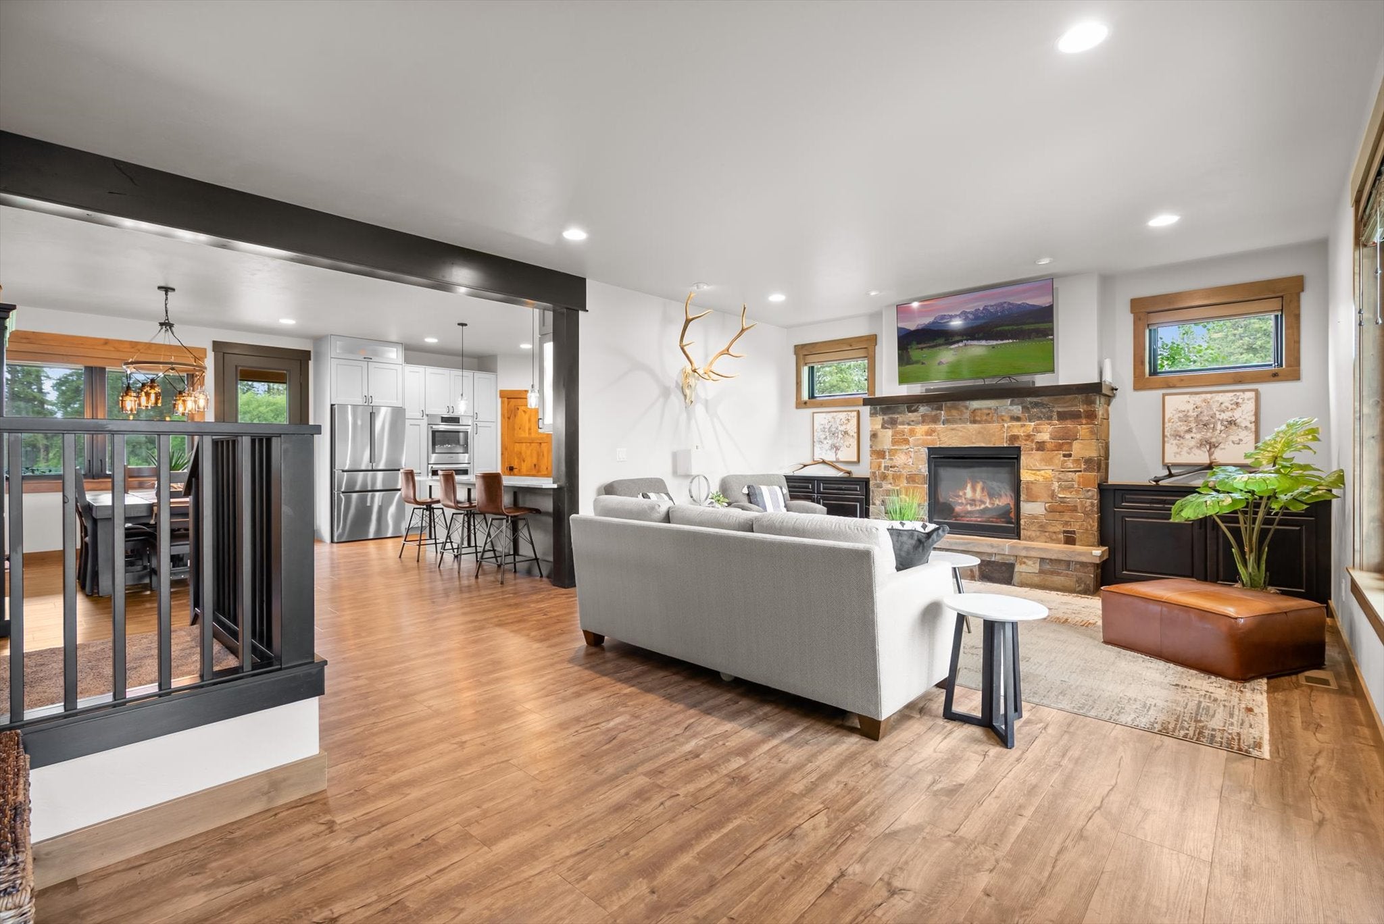
Welcome to your turn-key dream home! This immaculate 5-bedroom, 3.5-bathroom residence spans 2,982 sq ft of thoughtfully designed living space on a generous .35-acre lot. No detail was spared in this high-end build, featuring solid alder three-panel interior doors, matching baseboards, and custom window trim. The gourmet kitchen is a chef’s delight, fully equipped with premium Bosch appliances (cooktop, double oven, dishwasher, and refrigerator). Spa-like bathrooms boast custom tile work and sleek glass shower doors. Unrivaled efficiency and comfort are built right into the bones of the home, including R-60 ceiling insulation, R-21 BIBS wall insulation, Andersen windows, zoned HVAC, a water softener, and a hot water recirculation system. The dream garage features epoxy floors, 8’ insulated doors, hot/cold hose bibs, a deep utility sink, overhead wire storage, and dedicated freezer circuits. Outside, enjoy an in-ground sprinkler system, a backyard playset, and a private hot tub. Bonus: stay fit at home with an included Tonal strength system and Peloton bike, alongside an LG washer and dryer. Truly a rare find!

Save
Ask
Tour
Hide
Share
Listing Snapshot
Price 
$1,599,000
Days On Site 
134 Days
Bedrooms 
5
Inside Area (SqFt) 
2,982 sqft
Total Baths 
4
Full Baths 
3
Partial Baths 
1
Lot Size 
0.352 Acres
Year Built 
2021
MLS Number 
30072342
Status 
Active
Property Tax 
$8,344.4
HOA/Condo/Coop Fees 
$121.72 monthly
Sq Ft Source 
Public Records
Friends & Family
Recent Activity
4 months agoListing first seen on site
4 months agoListing updated with changes from the MLS
General Features
Acres 
0.352
Attached Garage 
Yes
Garage 
Yes
Garage Spaces 
3
Levels 
Two
Parking 
Attached
Property Sub Type 
Single Family Residence
Security 
Carbon Monoxide Detector(s)Fire AlarmSmoke Detector(s)
Sewer 
Public Sewer
Special Circumstances 
Standard
SqFt Total 
2982
Utilities 
Natural Gas AvailableElectricity ConnectedNatural Gas ConnectedUnderground Utilities
Water Source 
PublicSpring
Zoning 
Single-Family
Interior Features
Appliances 
DryerDishwasherDisposalMicrowaveRangeRefrigeratorWater SoftenerWasher
Basement 
Crawl SpaceConcrete
Cooling 
Central Air
Fireplace 
Yes
Fireplaces 
2
Heating 
Natural GasForced Air
Interior 
Open FloorplanVaulted Ceiling(s)Wired for DataWalk-In Closet(s)Wired for SoundCentral VacuumHigh Speed Internet
Spa 
Yes
Save
Ask
Tour
Hide
Share
Exterior Features
Construction Details 
Wood SidingBatts InsulationBlown-In InsulationCedarCement Siding
Exterior 
Fire PitPlaygroundRain Gutters
Fencing 
Back YardWood
Lot Features 
LevelBluffBack YardFront YardLandscapedMeadowSecludedViewsWoodedWetlandsWaterfront
Patio And Porch 
Rear PorchCoveredEnclosedFront PorchPatioPorchScreened
Pool Features 
Community
Road Frontage 
City Street
Roof 
CompositionMetal
Spa 
Yes
View 
MeadowMountain(s)Creek/StreamValleyTrees/Woods
Waterfront 
Yes
Waterfront Features 
CreekRiver FrontWaterfront
Waterview 
MeadowMountain(s)Creek/StreamValleyTrees/Woods
Community Features
Association Amenities 
Basketball CourtClubhouseFitness CenterLandscapingPicnic AreaPlaygroundParkPoolParkingPond Year RoundRecreation FacilitiesSnow RemovalSpa/Hot TubStream Year RoundTrail(s)
Association Fee 
$121.72
Association Fee Frequency 
Monthly
Community Features 
ClubhouseCurbsFishingPlaygroundParkPoolStreet LightsSidewalks
School District 
District No. 5
Financing Terms Available 
CashConventionalVA Loan
Roads 
Asphalt
Schools
School District
District No. 5
Elementary School
Unknown
Middle School
Unknown
High School
Unknown
Listing courtesy of Beckman's Real Estate


Listing information is provided by Participants of the Montana Regional MLS. IDX information is provided exclusively for personal, non-commercial use, and may not be used for any purpose other than to identify prospective properties consumers may be interested in purchasing. Information is deemed reliable but not guaranteed. Copyright 2026, Montana Regional MLS.
Last checked: 2026-10-28 01:09 PM UTC

Neighborhood & Commute
Source: Walkscore
Disclosure: Community information and market data powered by Constellation Data Labs. Information is deemed reliable but not guaranteed.
Save
Ask
Tour
Hide
Share