
200 Airport WayLibby, MT 59923
Mortgage Calculator
Monthly Payment (Est.)
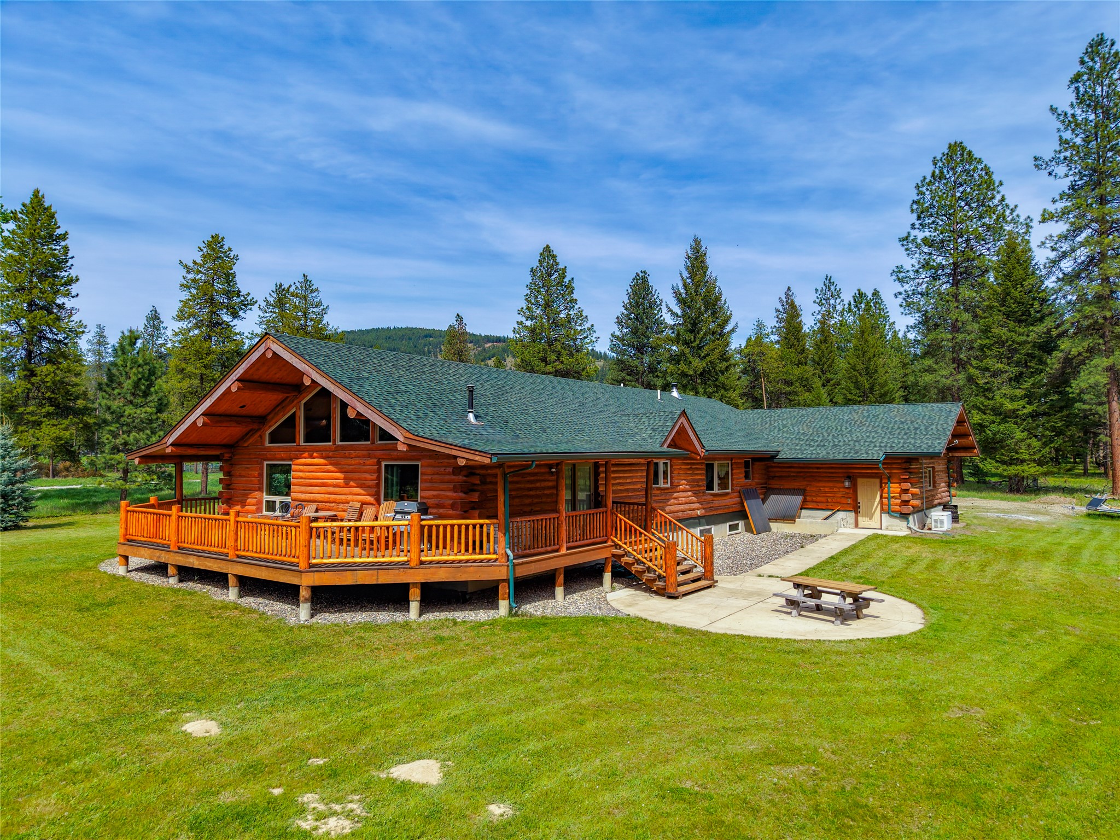
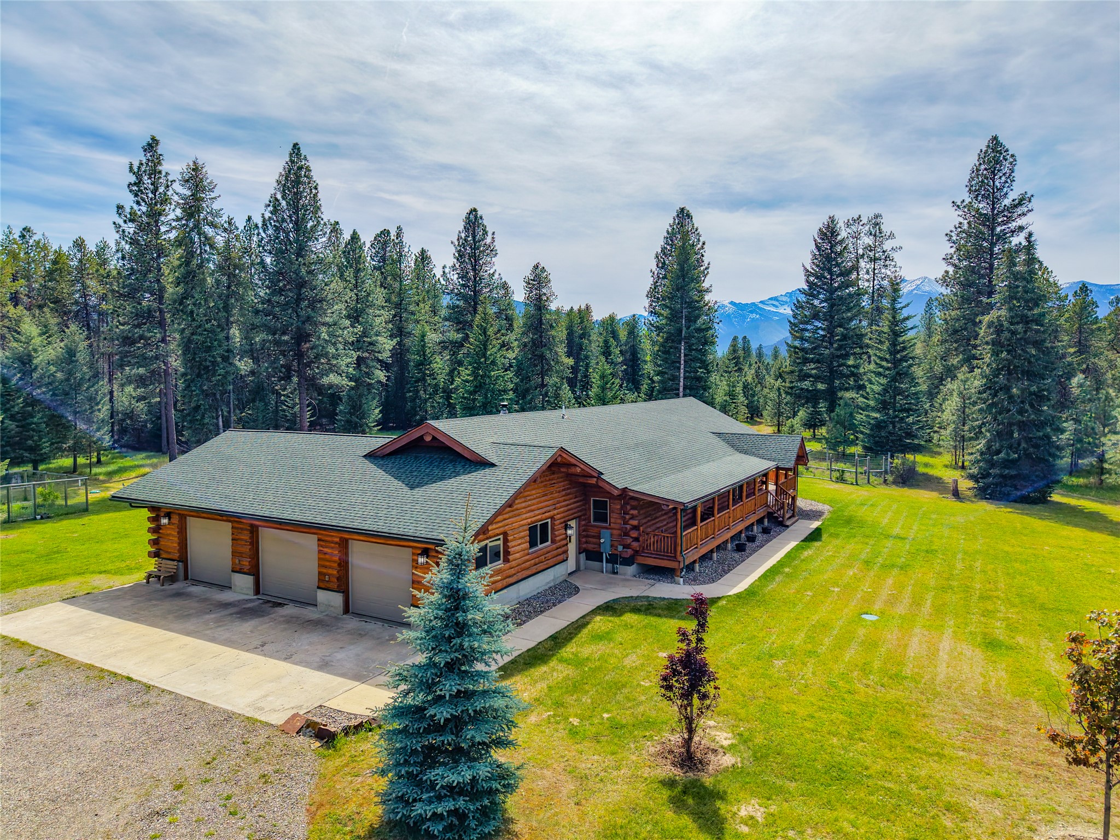
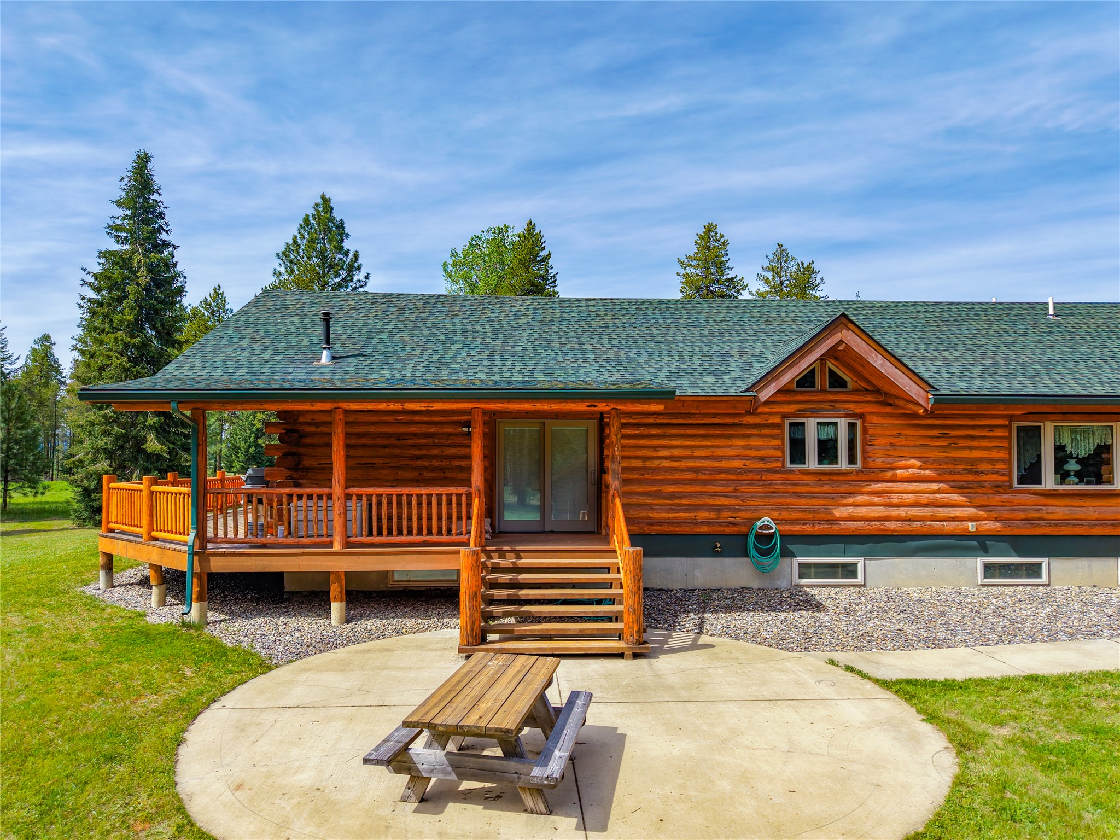
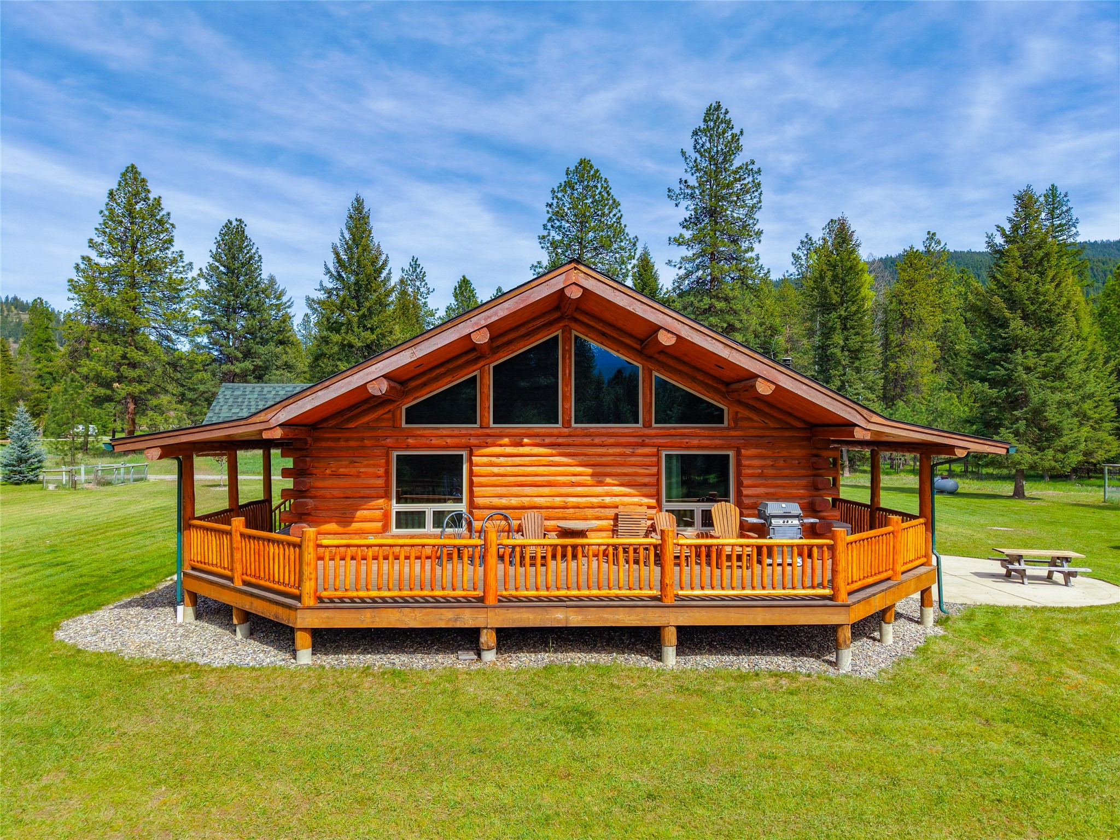
$5,475Back on the market through no fault of the home. This amazing home came on the market and went under contract in 1 (one) day. If you missed your opportunity at the time of listing - now could be your chance to make this home your own. Montana Living at Its Finest in a Meadowlark Log Home on 10 Scenic Acres. Discover the peace, space, and craftsmanship of this beautifully designed 3-bedroom, 3-bath single-level log home, ideally situated on 10 level acres just minutes from town. With warm rustic character, thoughtful amenities, and stunning Cabinet Mountain views, this property invites you to slow down, spread out, and fully enjoy the Montana lifestyle. Interior Features • Rich hickory floors and abundant natural light create a warm, welcoming interior • A beautifully appointed custom kitchen features granite countertops, abundant cabinetry, and all appliances • The spacious primary bath includes a washer and dryer for your convenience • Sliding doors open to an expansive wraparound deck and patio, perfect for relaxing, entertaining, and taking in the views • The primary suite offers a peaceful retreat with an en suite bath and generous storage • A full unfinished basement with high ceilings and a half bath provides excellent potential for additional living space, hobbies, or storage • Year-round comfort is supported by an oil-fired furnace, pellet heating stove, and whole-home generator system. • An attached 3-car garage and expansive gravel driveway offer convenience and plenty of room for guests, vehicles, and outdoor gear. Step outside and take in the beauty of 10 usable acres framed by trees, open meadows, and seasonal wildflowers. From quiet mornings on the wraparound deck to evenings spent enjoying the mountain backdrop, this property is designed to help you savor the outdoors. With easy access from both county and private roads, this exceptional home offers a rare combination of privacy, practicality, and timeless Montana appeal. This property consists of Two adjoining 5-Acre parcels. The Two Geocodes are: 56406918403040000 & 56406918403010000. There are Two Tax Assessor Numbers: 11490 & 56183 Geocode 406918403010000; Assessor Code 11490; Taxes $473.54 Geocode 406918403040000; Assessor Code 56183; Taxes $3788.54
| 7 days ago | Status changed to Active | |
| 7 days ago | Listing updated with changes from the MLS® | |
| 2 months ago | Listing first seen on site |

Listing information is provided by Participants of the Montana Regional MLS. IDX information is provided exclusively for personal, non-commercial use, and may not be used for any purpose other than to identify prospective properties consumers may be interested in purchasing. Information is deemed reliable but not guaranteed. Copyright 2026, Montana Regional MLS.
Last checked: 2026-07-27 03:40 AM UTC
Did you know? You can invite friends and family to your search. They can join your search, rate and discuss listings with you.