Save
Ask
Tour
Hide
Share
$5,499,000
37 Days On Site

1335 Mooring Road
Columbia Falls, MT 59912

For Sale|Single Family Residence|Active
5
Beds
6
Total Baths
5
Full Baths
1
Partial Bath
9,902
SqFt
$555
/SqFt
2008
Built
County:
Flathead
1335 Mooring Road1335 Mooring Road1335 Mooring Road1335 Mooring Road
Save
Ask
Tour
Hide
Share

Mortgage Calculator

Monthly Payment (Est.)

$25,089
Calculator powered by Showcase IDX, a Constellation1 Company. Copyright ©2026 Information is deemed reliable but not guaranteed.

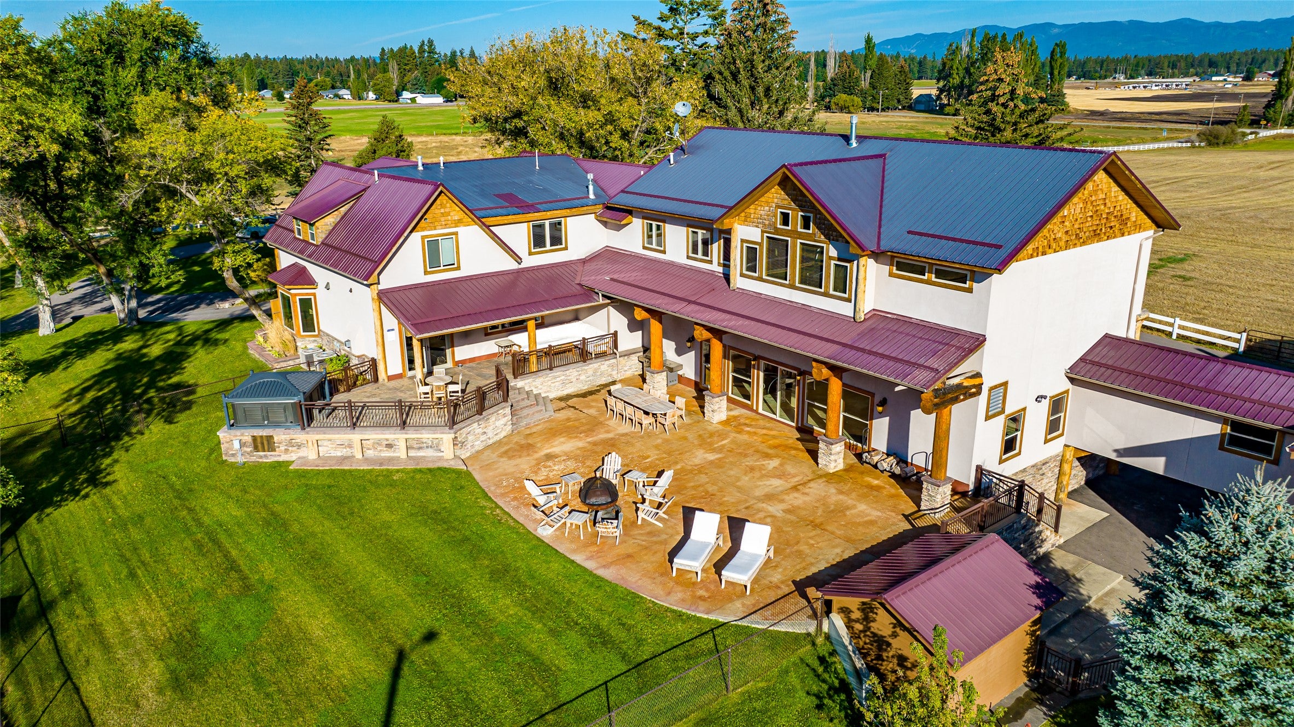
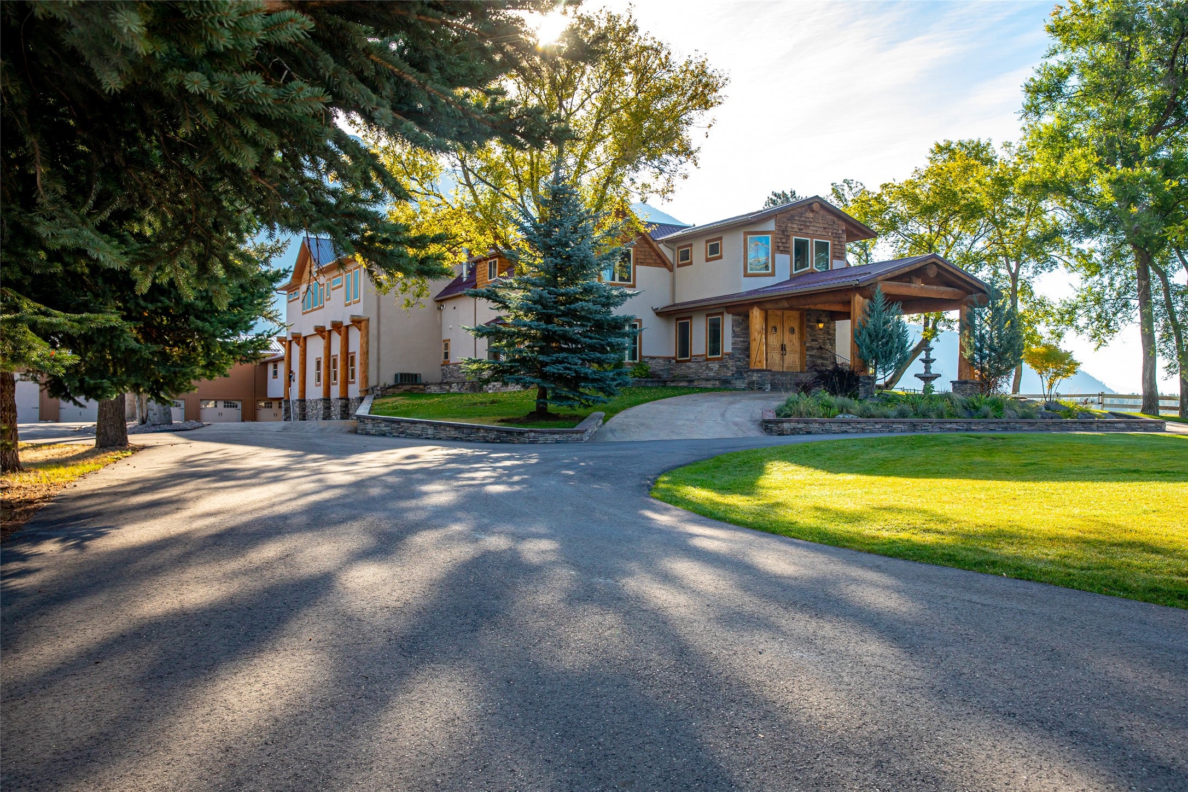
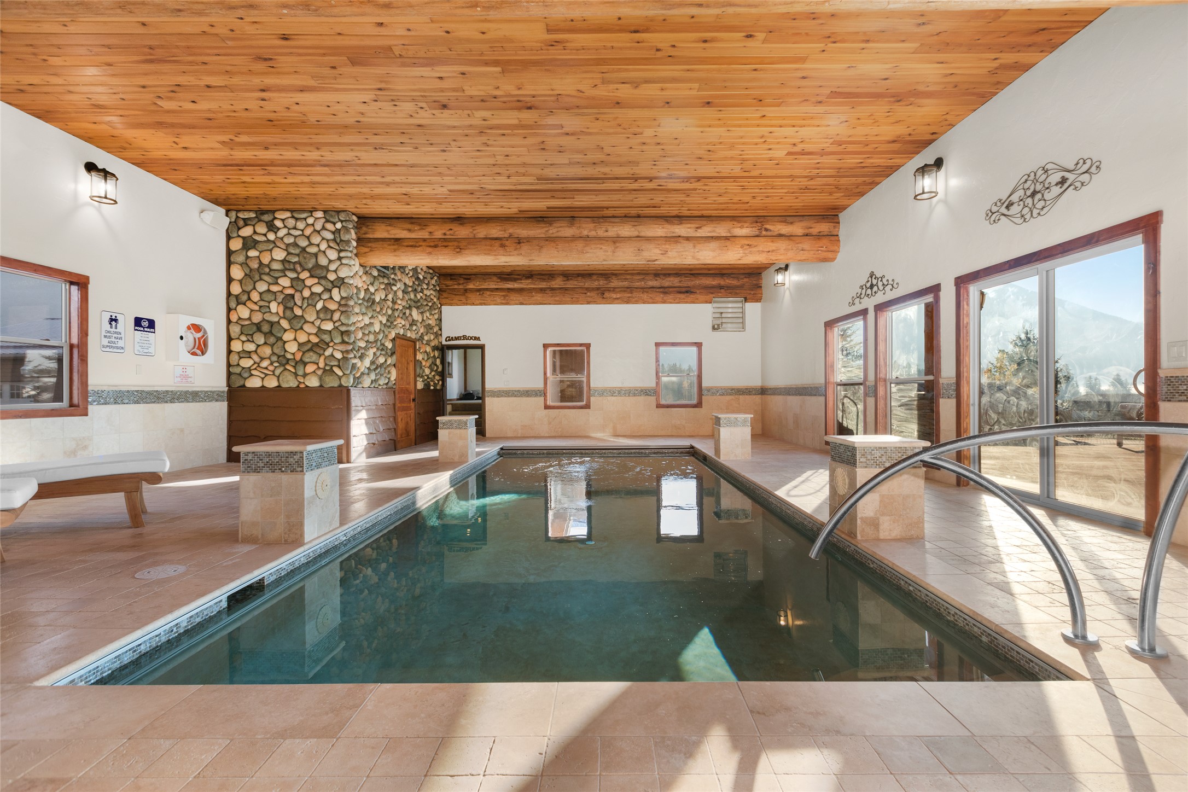
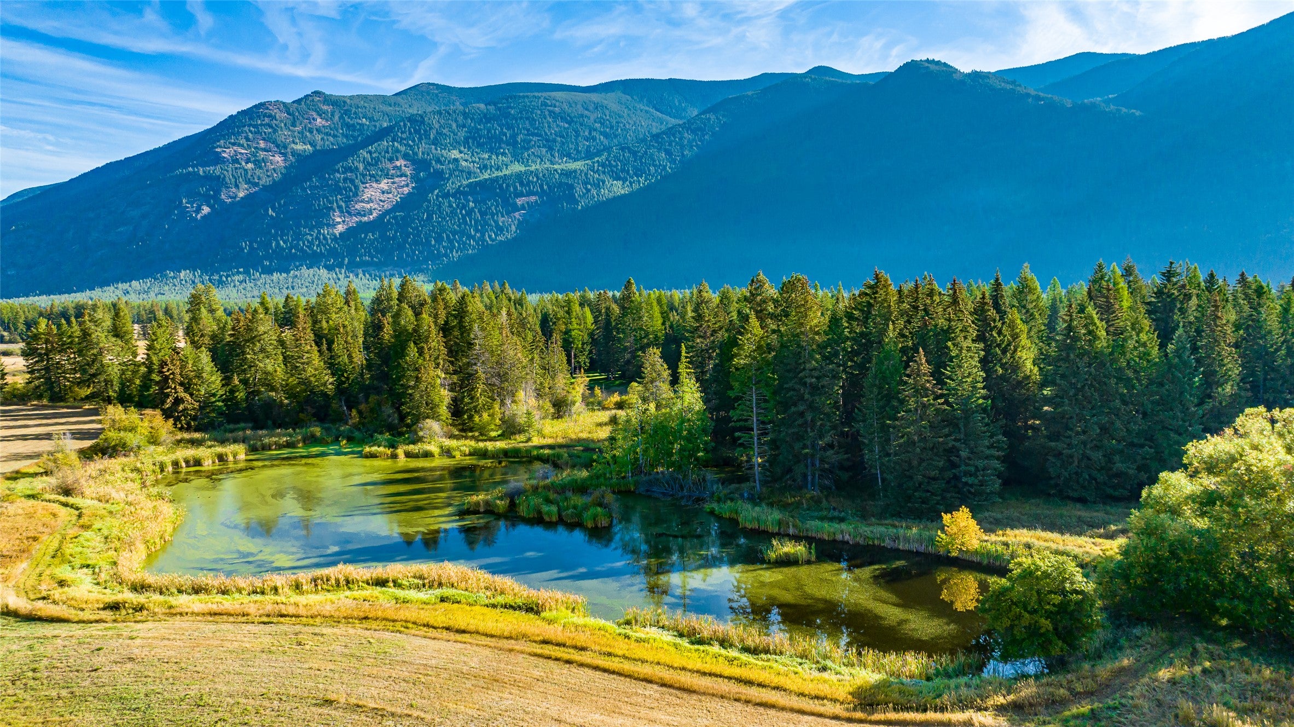
This Luxury Farmhouse in Columbia Falls is the whole package, with indoor saltwater pool, old-growth forest, an established lake, 4 recorded water rights, expansive hay fields, horse pasture, mature specimen trees, abundant wildlife and idyllic vistas in all directions. Sited on 40 fully-fenced and gated, unzoned acres, with almost 10,000 square feet under roof, 5BR/6BA, 9 car garage, gourmet kitchen, 4 fireplaces, enormous game/movie room, 2 laundry rooms and exceptional indoor saltwater pool. All bedrooms en suite. Well, septic and connected to natural gas. 4 HVAC zones, with gas-powered furnaces and central A/C. Central vacuum. Radiant floor heating under stone/tiled floors. Gorgeous slate and barnwood flooring. Granite/stone/marble counters throughout. Large outdoor entertaining deck, covered deck with spa, 2 circle driveways, porte cochere, grand entry and unrivaled, panoramic views, including direct views into Glacier National Park. With farmland quickly disappearing to massive subdivisions and the ever-increasing traffic of Whitefish and Kalispell, this property is sited in the picturesque Highway 206 corridor of Columbia Falls. Far from water/sewer infrastructure, this rapidly gentrifying area is far outside any path of future mass development potential and the gridlock that comes with it, while still being close to the amenities such development provides. Abundant, large tracts of Creston-topsoil farmland and family ranches remain in this corridor of unzoned paradise. This property is on high ground, with no HOA, covenants, deed restrictions, or area ordinances and is outside the new airport overlay. An ideal wedding/event/concert venue, VRBO or family compound. Being unzoned allows for additional construction without the expense, hassle and delay of building permits. A slice of peaceful, private FREEDOM and clearly Flathead County’s “last best place!” ...see Supplemental Remarks for additional property information and features... Originally part of an 1895 homestead, the original home was built in 1913, but completely replaced in 2008 with the construction of the current modern home. Park under the porte cochere and enter through massive, custom double doors into the impressive grand foyer, with coat closet and powder room. To the left is a large Family Room with massive stone, wood-burning fireplace and to the right is a formal dining room, with room for a massive table and dining hutch, with an additional windowed seating alcove. Connected is a separate breakfast room with stone gas fireplace. Continue to the Gourmet Kitchen, which has Viking Professional Stainless Steel appliances, including gas cooktop with pot-filler, double-ovens, warming drawer, 2 dishwashers, microwave, built-in refrigerator, beverage refrigerator, and a Butler’s Pantry/Wet Bar with additional refrigerator and sink. High-end, custom cabinetry, granite countertops, stone accents, custom lighting fixtures, a center-island that seats 5, and a Franke double stainless-steel sink with views of the Swan Range that will make you speechless complete the gourmet kitchen. Double glass doors off the breakfast room lead to a covered outdoor deck to enjoy your morning coffee or evening cocktail, with room for your pizza oven and bar seating. Adjacent is a 7-person Arctic saltwater spa with automatic Covanna cover. Step down to the massive outdoor deck, with BBQ, dining, and firepit areas, entry to the Indoor Pool Room, and adjacent to a grassy, fenced yard for lawn games and/or your fur babies’ enjoyment. Continue from the Family Room to a changing /storage room and downstairs en suite bedroom, which could also serve as an ideal Spa Room, Exercise Room or Maid/Nanny Quarters. Then enter the breathtaking, expansive Indoor Pool Room, with an extraordinary, heated saltwater pool with sitting bench, 4 waterfalls, bubblers, automatic cover, Clear Comfort saltwater system and touch screen controls. Recently built with travertine marble tile floors and wainscotting, a towel and lounging area, automatic ventilation system, a separate pool equipment/storage room, windowed walls to the north and south and a sliding glass door to the outdoor deck, the Indoor Pool area is an all-season highlight of this home. Connected by a glass door, you will find the Game/Movie room, with high beamed ceilings, outdoor deck, room for multiple gaming tables and seating areas, and anchored by a floor-to-ceiling brick woodburning fireplace built by Havre. Down a long, private hallway, you will find Montana’s most exquisite Master Bedroom! You will delight in high vaulted ceilings, a free-standing, dual-sided stone gas fireplace, separate TV/Living Room, 2 room-sized walk-in closets with custom built-ins and lighting, and attached office with a coffee bar, featuring granite counters, hammered-copper sink, refrigerator and microwave. But, the view of Kintla Peak in Glacier National Park, is truly one-of-a-kind! Enjoy similar views from the Master Bathroom with enormous shower with 3 showerhead spray zones, double vanity with stone-bowl sinks, make-up vanity, double Jacuzzi tub, linen closet and large private laundry room. Upstairs include 3 more en suite bedrooms, each rivaling the Master Bedroom in size and amenities, all opening to a large, comfortable living room loft. Outside you will find 9 separate garage bays, each with automatic door openers. These include a heated 2-car RV/Boat garage with 220V power, epoxy flooring and work area, a heated 3-car garage with epoxy flooring and heated/air-conditioned work room and another 4-car garage off the lower, lawn area, and connected to the acreage by a gate, which is ideal for snowmobiles, ATV’s, UTV’s, lawn equipment or smaller boats and cars. Kayak, canoe, fish, ice-skate, snowmobile, cross-country ski, hike and horseback ride through pasture or forested trails – all without ever leaving your own property! Spacious, rural privacy less than 20 miles from the West Entrance to Glacier National Park allows the famous, world-class Going-to-the-Sun Road to be your after-dinner drive. You will pinch yourself with jaw-dropping, 360 degree views and “run for your camera” sunrises, sunsets and golden hours, all year long. Enjoy a whole-house Sonos Surround Sound System and commercial-grade WiFi by Eyehear Technologies throughout all interior and exterior spaces. Heated well/gardening shed. Agricultural production allows for reduced property taxes with Montana’s Agricultural Land Application. Current horse facilities include two, heated, double Miller Barn horse shelters with built-in Noble feeders and large paddock with Priefert Ponderosa fencing. Heated portable structure currently used as a tack/feed room with tie-bar and wash rack would also serve as a wonderful Artist Studio or Gardening House. (For the non-equestrian, horse facilities are easily removed to suit your needs.) Abundant acreage provides plenty of room for a helicopter pad/hangar. Nearby Deer Park Elementary, recently designated as a National Blue Ribbon School, is one of the very few in all of Montana to win this award. Resident wildlife in abundance include deer, elk, pheasant, turkey, beaver, foxes and nesting bald eagles. An elegant pair of Trumpeter Swans return to the private lake, year after year. Professionally managed high quality/high yielding hay fields, with separate pasture/service gate. Expansive lawns and extensive landscaping professionally maintained with a coveted Biggy’s Landscape Service contract. This magnificent lodge in Columbia Falls is truly the pastoral oasis you have been searching for!

Save
Ask
Tour
Hide
Share
Listing Snapshot
Price 
$5,499,000
Days On Site 
37 Days
Bedrooms 
5
Inside Area (SqFt) 
9,902 sqft
Total Baths 
6
Full Baths 
5
Partial Baths 
1
Lot Size 
39.38 Acres
Year Built 
2008
MLS® Number 
30070825
Status 
Active
Property Tax 
$10,404.21
HOA/Condo/Coop Fees 
N/A
Sq Ft Source 
Other
Friends & Family
Recent Activity
a month agoListing first seen on site
a month agoListing updated with changes from the MLS®
General Features
Acres 
39.38
Garage 
Yes
Garage Spaces 
9
Land Lease 
No
Levels 
Two
Parking 
Additional ParkingBoatCircular DrivewayElectric GateGatedHeated GarageRV Access/Parking
Property Condition 
Updated/Remodeled
Property Sub Type 
Single Family Residence
Security 
Security System OwnedCarbon Monoxide Detector(s)Smoke Detector(s)Security System
Sewer 
Private SewerSeptic Tank
Special Circumstances 
Standard
Style 
Other
Utilities 
Natural Gas AvailableCable ConnectedElectricity ConnectedNatural Gas ConnectedPhone ConnectedUnderground Utilities
Water Source 
PrivateWell
Zoning 
None
Interior Features
Appliances 
DryerDishwasherDisposalMicrowaveRangeRefrigeratorWater SoftenerWater PurifierWasher
Basement 
Crawl SpaceConcrete
Cooling 
Central Air
Fireplace 
Yes
Fireplaces 
4
Heating 
Natural GasForced AirRadiant FloorZoned
Interior 
Vaulted Ceiling(s)Wired for DataWalk-In Closet(s)Wired for SoundWet BarCentral VacuumHigh Speed Internet
Laundry Features 
Washer Hookup
Spa 
Yes
Save
Ask
Tour
Hide
Share
Exterior Features
Construction Details 
Wood SidingCedar
Exterior 
BalconyCourtyardGardenRain GuttersStorage
Fencing 
Back YardChain LinkCross FencedPerimeterVinylWood
Lot Features 
LevelRolling SlopeAgriculturalBack YardCorners MarkedFront YardLandscapedMeadowPastureSecludedSplit PossibleViewsWoodedWaterfront
Other Structures 
Barn(s)Corral(s)Stable(s)Shed(s)Workshop
Patio And Porch 
Rear PorchCoveredDeckPatioPorch
Private Pool 
Yes
Road Frontage 
County Road
Roof 
Metal
Spa 
Yes
View 
MeadowMountain(s)Creek/StreamTrees/Woods
Waterfront 
Yes
Waterfront Features 
CreekLakePondStreamWaterfront
Waterview 
MeadowMountain(s)Creek/StreamTrees/Woods
Community Features
Financing Terms Available 
CashConventional
Horse Allowed 
Yes
Horse Property 
Tack Room
Roads 
AsphaltGravel
School District 
District No. 2
Schools
School District
District No. 2
Elementary School
Unknown
Middle School
Unknown
High School
Unknown
Listing courtesy of Nagle Realty


Listing information is provided by Participants of the Montana Regional MLS. IDX information is provided exclusively for personal, non-commercial use, and may not be used for any purpose other than to identify prospective properties consumers may be interested in purchasing. Information is deemed reliable but not guaranteed. Copyright 2026, Montana Regional MLS.
Last checked: 2026-07-23 01:35 AM UTC

Neighborhood & Commute
Source: Walkscore
Disclosure: Community information and market data powered by Constellation Data Labs. Information is deemed reliable but not guaranteed.
Save
Ask
Tour
Hide
Share