
2477 Whitefish StageKalispell, MT 59901
Mortgage Calculator
Monthly Payment (Est.)
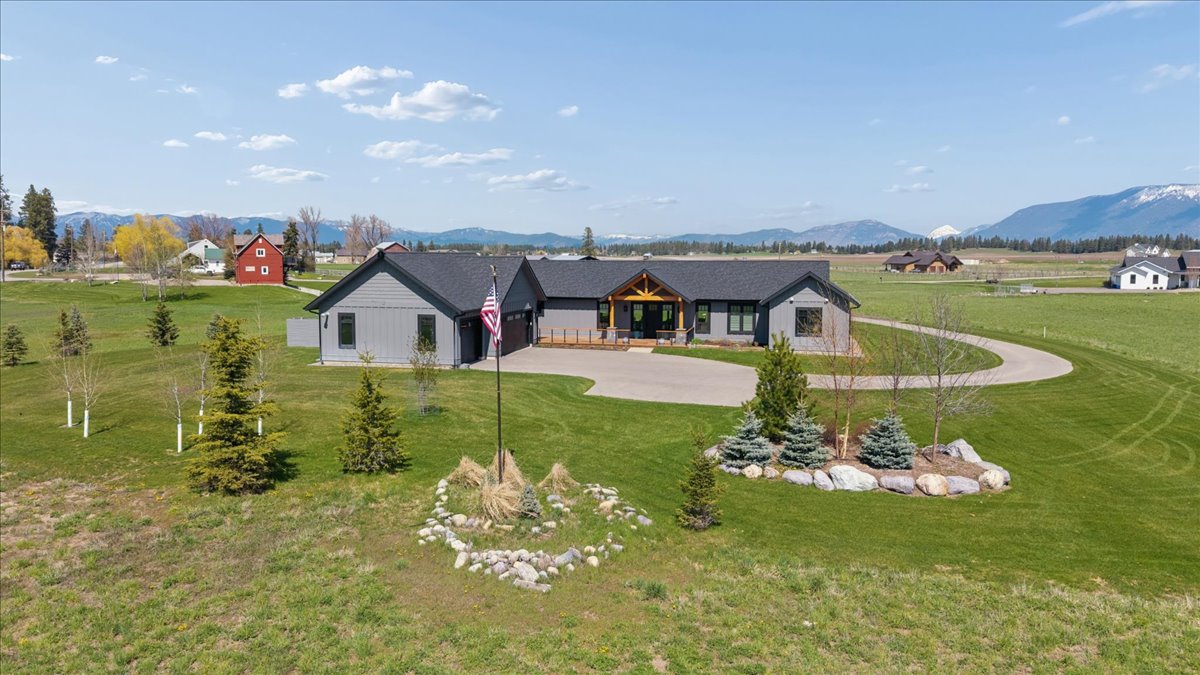
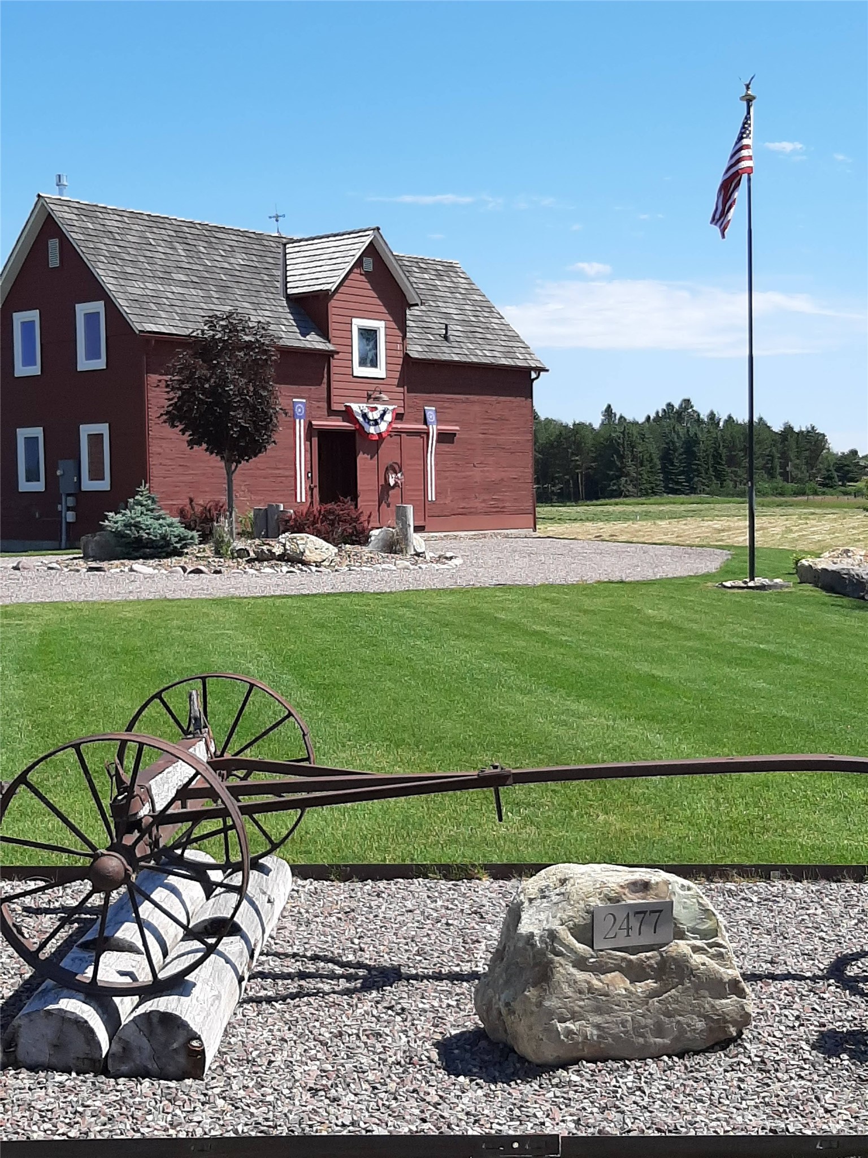
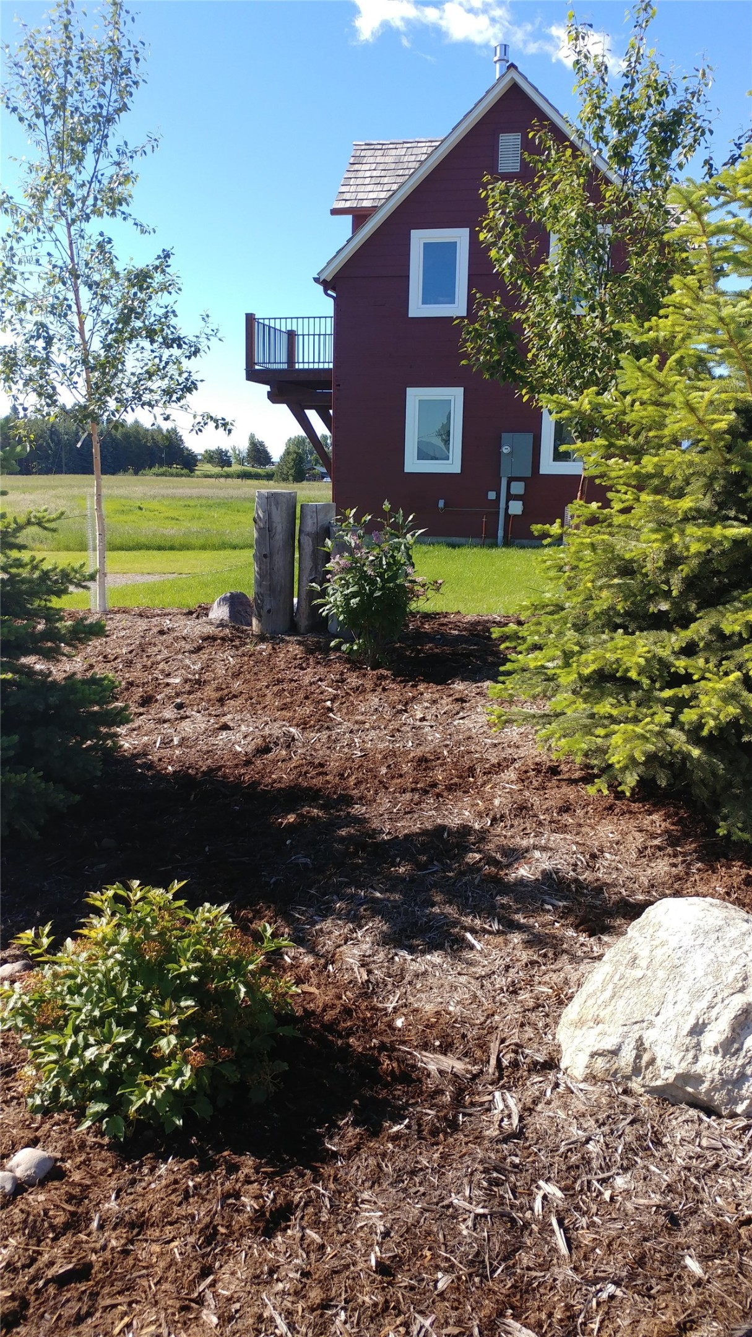
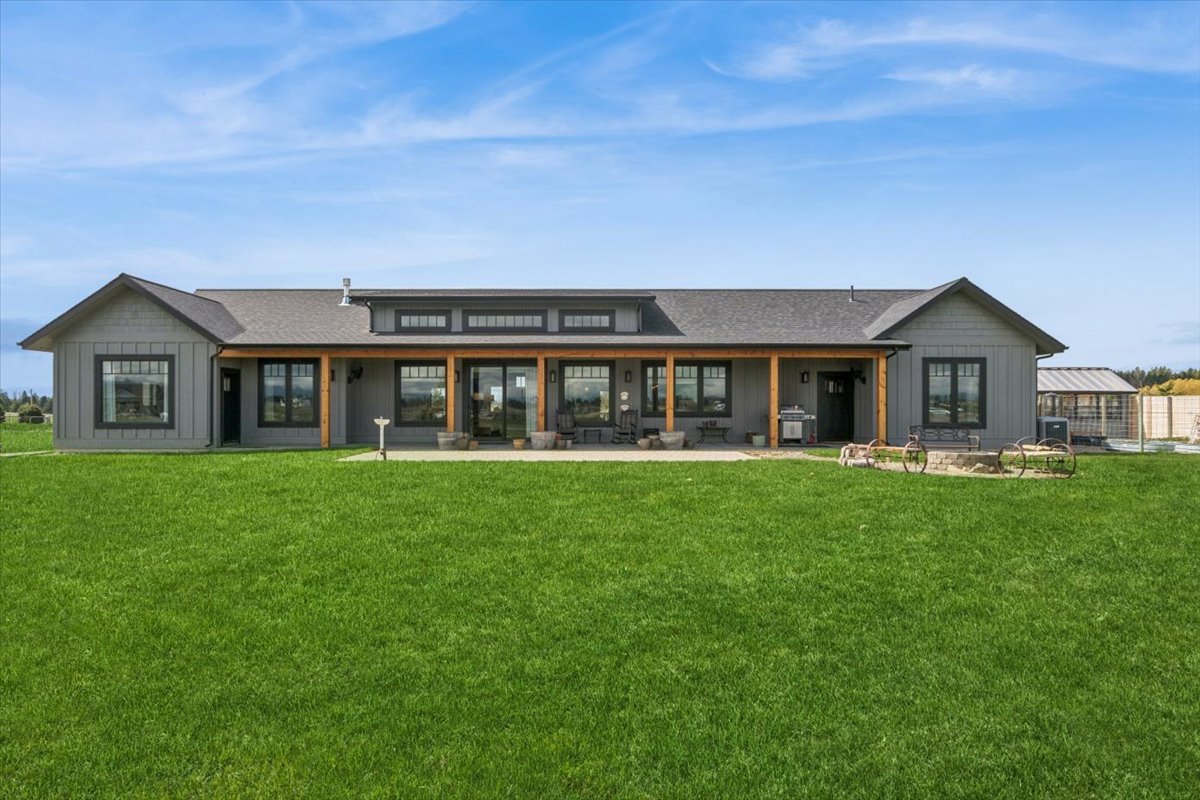
$9,581TWO custom built homes on one 5-acre parcel! Are you looking for the flexibility of short term, mid- or long-term rental income while your primary residence is next door? If so, this property is a must see. No HOA/covenants. The 2 dwellings include a primary single level residence and an additional custom built guest home/income dwelling which can easily be referred to as “The Barn.” Both dwellings offer quality features and finishings throughout. The primary residence offers 2,576 sq. feet of seamlessly laid out living space which includes 3 bedrooms/3 bathrooms and a library which could easily be converted to an additional bedroom. The kitchen, which was designed with an eye for convenience and entertaining, is a central piece to this home with modern conveniences including a trash compactor, range hood, dishwasher, refrigerator, microwave and double gas oven stove. Off the kitchen you will find a well-designed pantry and an additional food prep area including a sink, disposal, compact refrigerator and a reverse osmosis water filtration system. A heated, insulated three car garage is attached. Outside, this property has underground automatic sprinkler system to the primary residence and guest house. A fully enclosed chicken coop and greenhouse/raised bed garden area is set up for auto watering and conveniently located just off the garage. Enjoy the views of Glacier National Park from the covered patio just off the living area which has an additional fire pit and space for outdoor entertaining. Additionally, the second dwelling referred to as, "The Barn," is a one-of-a-kind guest home designed by the owners from the framework of a historic granary barn. The Barn, which comes fully furnished, preserves the areas agricultural history yet offers modern day comforts for your friends/family or for VRBO guests, which is how it currently functions with bookings through summer 2026. The 3 story Barn, boasts 2 bedrooms, 2.5 bathrooms, a designated laundry room, single car garage and walk-out basement. Additional utilities included with the property include a generator to the primary residence with auto-transfer disconnect and RV hookups at the Barn. This property is a must see to appreciate everything it has to offer.
| 2 months ago | Status changed to Active Under Contract | |
| 2 months ago | Listing updated with changes from the MLS® | |
| 3 months ago | Listing first seen on site |

Listing information is provided by Participants of the Montana Regional MLS. IDX information is provided exclusively for personal, non-commercial use, and may not be used for any purpose other than to identify prospective properties consumers may be interested in purchasing. Information is deemed reliable but not guaranteed. Copyright 2026, Montana Regional MLS.
Last checked: 2026-07-28 11:05 PM UTC
Did you know? You can invite friends and family to your search. They can join your search, rate and discuss listings with you.